Welcome to 6403 Southridge Ct, tucked away on a quiet cul-de-sac in the desirable Holleybrooke community! This 4-bedroom, 3-full-bath home has been freshly painted and new carpet has been installed throughout. This traditional colonial offers comfortable living spaces, thoughtful updates, and exceptional flexibility on a beautifully shaded lot with mature trees, a fenced rear yard, and deck. Step inside from the covered front porch into a welcoming central hallway. The formal dining room features chair rail and crown molding, while the home office on the opposite side offers ample closet space and the flexibility to serve as a main-level bedroom. At the heart of the home, the family room showcases a wood-burning fireplace with brick hearth and warm wood wainscoting. The redesigned kitchen offers both everyday living and entertaining options, featuring hazelnut-rubbed light cabinetry, generous prep space, abundant storage, a wall of built-in pantry cabinets, plus a walk-in pantry. The breakfast area offers room for a large table and a big window overlooking the backyard—perfect for enjoying your morning coffee while watching the birds. Just beyond the breakfast area are a full bathroom and laundry room, an especially convenient arrangement for guests, multigenerational living, or aging in place. This space also provides access to the spacious two-car garage. Parking is plentiful, with room for two cars in the garage plus a generous driveway apron capable of accommodating up to five vehicles in the driveway alone. At the rear of the main level, the added sunroom provides a wonderful year-round retreat with heating and cooling, sunny windows, and direct access to the deck and fenced backyard. Upstairs, you'll find four bedrooms, a hall bath, and a spacious owner's suite. The owner's bedroom features a large walk-in closet and updated private bath with double vanities, soaking tub, and separate shower, along with peaceful views of the shady backyard. The home's updated baths add fresh appeal and functionality, while replacement windows and roof provide valuable peace of mind. Holleybrooke offers a welcoming community atmosphere with amenities including a pool, playground, and basketball court, plus plenty of opportunities to meet your neighbors and enjoy the neighborhood. Conveniently located near shopping, commuter lots, I-95, two hospitals, and the nation's largest VA medical outpatient center. Come see what Holleybrooke has to offer and make 6403 Southridge Ct your new home before fall!
Coming soon 08/28
$480,000
6403 Southridge Ct, Spotsylvania, VA 22553
4beds
2,242sqft
Single Family Residence
Built in 1989
0.27 Acres Lot
$466,500 Zestimate®
$214/sqft
$41/mo HOA
What's special
- 6 days |
- 127 |
- 6 |
Zillow last checked:
Listing updated:
Listed by:
Anne Overington 540-207-0526,
Lando Massey Real Estate 540-368-1234,
Listing Team: The Overington Team, Co-Listing Team: The Overington Team,Co-Listing Agent: Elizabeth Stanislawski 540-207-0523,
Lando Massey Real Estate
Source: Bright MLS,MLS#: VASP2044986
Facts & features
Interior
Bedrooms & bathrooms
- Bedrooms: 4
- Bathrooms: 3
- Full bathrooms: 3
- Main level bathrooms: 1
Rooms
- Room types: Dining Room, Primary Bedroom, Bedroom 2, Bedroom 3, Bedroom 4, Kitchen, Family Room, Sun/Florida Room, Office, Bathroom 3, Primary Bathroom, Full Bath
Primary bedroom
- Level: Upper
Bedroom 2
- Level: Upper
Bedroom 3
- Level: Upper
Bedroom 4
- Level: Upper
Primary bathroom
- Level: Upper
Bathroom 3
- Level: Upper
Dining room
- Level: Main
Family room
- Level: Main
Other
- Level: Main
Kitchen
- Level: Main
Office
- Level: Main
Other
- Level: Main
Heating
- Heat Pump, Zoned, Electric
Cooling
- Central Air, Zoned, Electric
Appliances
- Included: Washer, Dryer, Microwave, Cooktop, Refrigerator, Extra Refrigerator/Freezer, Ice Maker, Disposal, Dishwasher, Exhaust Fan, Electric Water Heater
- Laundry: Main Level
Features
- Attic, Bathroom - Tub Shower, Bathroom - Stall Shower, Breakfast Area, Built-in Features, Ceiling Fan(s), Chair Railings, Crown Molding, Entry Level Bedroom, Floor Plan - Traditional, Formal/Separate Dining Room, Eat-in Kitchen, Kitchen - Table Space, Pantry, Primary Bath(s), Walk-In Closet(s), Dry Wall
- Flooring: Carpet, Vinyl
- Doors: Storm Door(s)
- Has basement: No
- Number of fireplaces: 1
- Fireplace features: Wood Burning
Interior area
- Total structure area: 2,242
- Total interior livable area: 2,242 sqft
- Finished area above ground: 2,242
- Finished area below ground: 0
Property
Parking
- Total spaces: 7
- Parking features: Garage Faces Front, Inside Entrance, Garage Door Opener, Concrete, Driveway, Attached
- Attached garage spaces: 2
- Uncovered spaces: 5
- Details: Garage Sqft: 440
Accessibility
- Accessibility features: None
Features
- Levels: Two
- Stories: 2
- Patio & porch: Porch, Deck
- Exterior features: Storage
- Pool features: Community
- Fencing: Back Yard,Wood
- Has view: Yes
- View description: Garden
Lot
- Size: 0.27 Acres
- Features: Cul-De-Sac, Front Yard, Landscaped, No Thru Street, Wooded, Rear Yard
Details
- Additional structures: Above Grade, Below Grade
- Parcel number: 34D3135
- Zoning: R1
- Special conditions: Standard
Construction
Type & style
- Home type: SingleFamily
- Architectural style: Colonial
- Property subtype: Single Family Residence
Materials
- Vinyl Siding, Brick
- Foundation: Crawl Space
Condition
- New construction: No
- Year built: 1989
Utilities & green energy
- Sewer: Public Sewer
- Water: Public
Community & HOA
Community
- Subdivision: Holleybrooke
HOA
- Has HOA: Yes
- Amenities included: Tot Lots/Playground, Pool, Picnic Area
- HOA fee: $490 annually
- HOA name: HOLLEYBROOKE HOMEOWNERS ASSOCIATION, INC
Location
- Region: Spotsylvania
Financial & listing details
- Price per square foot: $214/sqft
- Tax assessed value: $423,300
- Annual tax amount: $3,121
- Date on market: 8/28/2026
- Listing agreement: Exclusive Right To Sell
- Listing terms: Conventional,FHA,VA Loan,Other
- Ownership: Fee Simple
Estimated market value
$466,500
$443,000 - $490,000
$2,727/mo
Price history
| Date | Event | Price |
|---|---|---|
| 9/26/2003 | Sold | $199,850$89/sqft |
Source: Public Record Report a problem | ||
Public tax history
| Year | Property taxes | Tax assessment |
|---|---|---|
| 2025 | $2,806 | $382,200 |
| 2024 | $2,806 +31.4% | $382,200 +38.1% |
| 2023 | $2,136 +4.6% | $276,800 |
| 2022 | $2,042 -1.5% | $276,800 +8.1% |
| 2021 | $2,072 | $256,000 |
| 2020 | $2,072 -0.6% | $256,000 +4.1% |
| 2019 | $2,085 +1.7% | $246,000 |
| 2018 | $2,049 +5.7% | $246,000 +7.9% |
| 2017 | $1,938 | $228,000 |
| 2016 | -- | $228,000 +9.1% |
| 2015 | -- | $209,000 |
| 2014 | -- | $209,000 +12.3% |
| 2013 | -- | $186,100 +3.2% |
| 2012 | -- | $180,300 -4.3% |
| 2011 | -- | $188,400 |
| 2010 | -- | $188,400 -34.7% |
| 2009 | -- | $288,600 +5.6% |
| 2007 | $1,694 | $273,300 |
| 2006 | $1,694 +10.9% | $273,300 +59.3% |
| 2005 | $1,527 +3.5% | $171,600 |
| 2004 | $1,476 -0.8% | $171,600 +16.5% |
| 2003 | $1,488 | $147,300 |
| 2002 | $1,488 +1.7% | $147,300 +7.8% |
| 2001 | $1,463 | $136,700 |
Find assessor info on the county website
Monthly payment
Est. payment
Payment breakdown
Explore the cost of this home by adjusting the details. Changes won't be saved.Climate risks
Neighborhood: 22553
Nearby schools
GreatSchools rating
- 5/10Freedom Middle SchoolGrades: PK-8Distance: 1.3 mi
- 4/10Courtland High SchoolGrades: 9-12Distance: 3.7 mi
- 5/10Courthouse Rd Elementary SchoolGrades: PK-5Distance: 1.4 mi
Schools provided by the listing agent
- Elementary: Courthouse Road
- Middle: Freedom
- High: Courtland
- District: Spotsylvania County Public Schools
Source: Bright MLS. This data may not be complete. We recommend contacting the local school district to confirm school assignments for this home.
- $434,8004 bd3 ba2.1k sqft6401 Southridge Ct, Spotsylvania, VA 22553Off Market
- $542,7004 bd3 ba4.2k sqft6405 Southridge Ct, Spotsylvania, VA 22553Off Market
- $439,1003 bd3 ba1.8k sqft10903 Cedar Post Ln, Spotsylvania, VA 22553Off Market
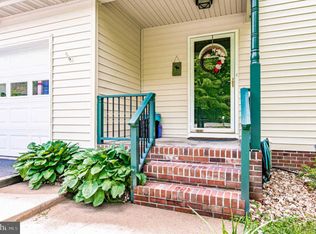
- $433,0003 bd3 ba2.1k sqft6402 Southridge Ct, Spotsylvania, VA 22553Off Market
- $397,1003 bd2 ba1.2k sqft10905 Cedar Post Ln, Spotsylvania, VA 22553Off Market
- $396,9003 bd2 ba1.2k sqft10819 Cedar Post Ln, Spotsylvania, VA 22553Off Market
- $434,9003 bd3 ba2k sqft6407 Southridge Ct, Spotsylvania, VA 22553Off Market
- $402,3003 bd3 ba1.6k sqft6404 Southridge Ct, Spotsylvania, VA 22553Off Market
A local agent can set up tours, give advice and negotiate with sellers.
Similar homes
- $495,0004 bd3 ba2.1k sqft10703 Bradford St, Spotsylvania, VA 22553For Sale

 MLS ID #VASP2044624, Mary Tibbatts, CENTURY 21 New Millennium. Bright MLS
 - $459,9903 bd2 ba1.9k sqft10708 Big Oaks Ct, Spotsylvania, VA 22553For Sale
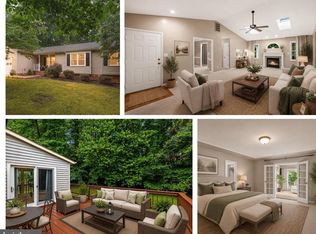 MLS ID #VASP2042488, Penny Traber, 1st Choice Better Homes & Land, LC. Bright MLS
 - $449,0004 bd3 ba2.3k sqft6702 Stansbury Ct, Fredericksburg, VA 22407For Sale
 MLS ID #VASP2045180, Magda Buzeiche, Fairfax Realty 50/66 LLC. Bright MLS
 - $409,9003 bd2 ba3.1k sqft9865 Red Hill Rd, Spotsylvania, VA 22553For Sale
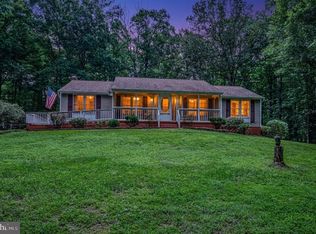 MLS ID #VASP2044134, Tina McElroy, Samson Properties. Bright MLS
 - $467,5004 bd3 ba2.1k sqft11803 Gordon Rd, Fredericksburg, VA 22407For SaleMLS ID #VASP2044750, Chelsey Hugh, Real Property Management Pros. Bright MLS
- $415,0004 bd3 ba1.8k sqft6805 Ashton Cir, Fredericksburg, VA 22407For SaleMLS ID #VASP2044136, AJ Johnson, 1st Choice Better Homes & Land, LC. Bright MLS
- $460,0003 bd3 ba2.5k sqft5802 Queens Mill Cir, Fredericksburg, VA 22407For SaleMLS ID #VASP2044932, Lisa Nelson, Century 21 Redwood Realty. Bright MLS
- $499,9994 bd4 ba3.2k sqft3227 Cavalry Ridge Ct, Fredericksburg, VA 22408For SaleMLS ID #VASP2044796, Michelle Nicely, Coldwell Banker Elite. Bright MLS
- $479,9004 bd3 ba2.6k sqft10112 Mindy Ct, Fredericksburg, VA 22408For SaleMLS ID #VASP2044888, Nancy Fahy, Long & Foster Real Estate, Inc.. Bright MLS
- $485,0005 bd3 ba2k sqft10015 Windridge Dr, Fredericksburg, VA 22407For SaleMLS ID #VASP2043318, Carol Noon, Century 21 Redwood Realty. Bright MLS
- $565,0004 bd4 ba3.3k sqft10702 Legion Ct, Spotsylvania, VA 22553For SaleMLS ID #VASP2044686, Marc Harbour, Samson Properties. Bright MLS
- $--3 bd2 ba1.2k sqft122 Patterson Ave, Fredericksburg, VA 22407AuctionXome
- $435,0004 bd2 ba2.2k sqft5703 Westchester Ln, Fredericksburg, VA 22407For SaleMLS ID #VASP2041200, Betty Westerlund, Town & Country Elite Realty, LLC.. Bright MLS
- $439,0004 bd3 ba1.9k sqft6922 Ridge Way Dr, Fredericksburg, VA 22407For SaleMLS ID #VASP2043560, Megan Boisvert, Samson Properties. Bright MLS
- $525,0004 bd4 ba2.1k sqft5207 Calvert Ct, Fredericksburg, VA 22407For SaleMLS ID #VASP2043460, AJ Johnson, 1st Choice Better Homes & Land, LC. Bright MLS
- $475,0003 bd3 ba2.1k sqft20 Raspberry Ln, Stafford, VA 22554For SaleMLS ID #VAST2052872, Kelly Wallace, CENTURY 21 New Millennium. Bright MLS
- $440,0003 bd3 ba1.9k sqft6015 Sunny Meadows Dr, Fredericksburg, VA 22407For SaleMLS ID #VASP2043436, Neena Bano Kundi, Spring Hill Real Estate, LLC.. Bright MLS
- $479,0004 bd3 ba3.2k sqft313 Laurel Ave, Fredericksburg, VA 22408For SaleMLS ID #VASP2042248, Patrick Baden, Hometown Realty Services, Inc.. Bright MLS
- $510,0005 bd3 ba2.2k sqft72 Vista Woods Rd, Stafford, VA 22556For SaleMLS ID #VAST2052154, KAREN ALCANTARA, Spring Hill Real Estate, LLC.. Bright MLS
- $460,0003 bd3 ba1.8k sqft800 Shamrock Dr, Fredericksburg, VA 22407For SaleMLS ID #VASP2043100, DONNA YOUNG, Samson Properties. Bright MLS
