Welcome to this beautifully updated 4-bedroom home in the desirable Ashton Village community! Thoughtfully refreshed and move-in ready, this home features all new flooring throughout the main level and two updated bathrooms that offer a fresh, modern feel. The spacious floor plan provides plenty of room for both everyday living and entertaining, while the finished basement adds valuable additional living space with a second living room—perfect for movie nights, a playroom, home office, or recreation area. Step outside to enjoy the fully fenced backyard, where mature trees provide shade and privacy, creating the perfect setting for relaxing or entertaining. A large front yard enhances the home's curb appeal and offers even more outdoor space to enjoy. Conveniently located in Ashton Village, this move-in ready home combines stylish updates, flexible living spaces, and inviting outdoor areas in a sought-after neighborhood. Don't miss your opportunity to make this wonderful property your next home!
Coming soon 08/07
$415,000
6805 Ashton Cir, Fredericksburg, VA 22407
4beds
1,876sqft
:
Get pre-qualified$2,519/mo
Single Family Residence
Built in 1978
0.38 Acres Lot
$408,300 Zestimate®
$221/sqft
$-- HOA
What's special
- 14 days |
- 480 |
- 24 |
Zillow last checked:
Listing updated:
Listed by:
AJ Johnson 540-498-8368,
1st Choice Better Homes & Land, LC (540) 786-0088,
Listing Team: The Johnson Team, Co-Listing Agent: Lauren Johnson 540-498-8368,
1st Choice Better Homes & Land, LC
Source: Bright MLS,MLS#: VASP2044136
Facts & features
Interior
Bedrooms & bathrooms
- Bedrooms: 4
- Bathrooms: 3
- Full bathrooms: 2
- 1/2 bathrooms: 1
- Main level bathrooms: 2
- Main level bedrooms: 3
Basement
- Area: 824
Heating
- Heat Pump, Electric
Cooling
- Central Air, Electric
Appliances
- Included: Electric Water Heater
Features
- Basement: Other
- Has fireplace: No
Interior area
- Total structure area: 1,876
- Total interior livable area: 1,876 sqft
- Finished area above ground: 1,052
- Finished area below ground: 824
Property
Parking
- Total spaces: 2
- Parking features: Driveway
- Uncovered spaces: 2
Accessibility
- Accessibility features: None
Features
- Levels: Split Foyer,Two
- Stories: 2
- Pool features: None
- Fencing: Full,Privacy
Lot
- Size: 0.38 Acres
Details
- Additional structures: Above Grade, Below Grade
- Parcel number: 22D521
- Zoning: R1
- Special conditions: Standard
Construction
Type & style
- Home type: SingleFamily
- Property subtype: Single Family Residence
Materials
- Vinyl Siding, Other
- Foundation: Block
Condition
- New construction: No
- Year built: 1978
Utilities & green energy
- Sewer: Public Sewer
- Water: Well, Private
Community & HOA
Community
- Subdivision: Ashton Village
HOA
- Has HOA: No
Location
- Region: Fredericksburg
Financial & listing details
- Price per square foot: $221/sqft
- Tax assessed value: $335,800
- Annual tax amount: $2,476
- Date on market: 8/7/2026
- Listing agreement: Exclusive Right To Sell
- Ownership: Fee Simple
Estimated market value
$408,300
$388,000 - $429,000
$2,693/mo
Price history
| Date | Event | Price |
|---|---|---|
| 2/10/2017 | Sold | $198,000-3.4%$106/sqft |
Source: Public Record Report a problem | ||
| 12/10/2016 | Listed for sale | $205,000$109/sqft |
Source: Prime Realty LLC #SP9791156 Report a problem | ||
| 10/26/2016 | Listing removed | $205,000$109/sqft |
Source: Prime Realty LLC #SP9791156 Report a problem | ||
| 10/18/2016 | Listed for sale | $205,000+20.6%$109/sqft |
Source: Prime Realty LLC #SP9791156 Report a problem | ||
| 10/25/2010 | Sold | $170,000-2.8%$91/sqft |
Source: Public Record Report a problem | ||
| 7/12/2010 | Listed for sale | $174,900+43.4%$93/sqft |
Source: MacDoc Realty LLC #SP7385569 Report a problem | ||
| 6/14/2010 | Sold | $122,000-9.6%$65/sqft |
Source: Public Record Report a problem | ||
| 2/28/2010 | Listed for sale | $135,000-12.8%$72/sqft |
Source: RE/MAX Bravo #SP7265220 Report a problem | ||
| 3/24/2003 | Sold | $154,900+63.1%$83/sqft |
Source: Public Record Report a problem | ||
| 8/3/1999 | Sold | $94,950$51/sqft |
Source: Public Record Report a problem | ||
Public tax history
| Year | Property taxes | Tax assessment |
|---|---|---|
| 2025 | $2,194 | $298,800 |
| 2024 | $2,194 +36% | $298,800 +43% |
| 2023 | $1,613 +4.6% | $209,000 |
| 2022 | $1,542 -2.4% | $209,000 +7.1% |
| 2021 | $1,580 | $195,200 |
| 2020 | $1,580 -2.8% | $195,200 +1.8% |
| 2019 | $1,625 +1.7% | $191,800 |
| 2018 | $1,598 +11.6% | $191,800 +13.8% |
| 2017 | $1,432 | $168,500 |
| 2016 | -- | $168,500 +13.6% |
| 2015 | -- | $148,300 |
| 2014 | -- | $148,300 +7.7% |
| 2013 | -- | $137,700 |
| 2012 | -- | $137,700 -7.9% |
| 2011 | -- | $149,500 |
| 2010 | -- | $149,500 -37.1% |
| 2009 | -- | $237,700 +11% |
| 2007 | $1,328 | $214,200 +10.9% |
| 2006 | $1,328 +20.1% | $193,200 +55.6% |
| 2005 | $1,105 +3.5% | $124,200 |
| 2004 | $1,068 -0.2% | $124,200 +17.2% |
| 2003 | $1,071 | $106,000 |
| 2002 | $1,071 +5.7% | $106,000 +11.9% |
| 2001 | $1,013 | $94,700 |
Find assessor info on the county website
Monthly payment
Est. payment
Payment breakdown
Explore the cost of this home by adjusting the details. Changes won't be saved.Climate risks
Neighborhood: 22407
Nearby schools
GreatSchools rating
- 5/10Courthouse Rd Elementary SchoolGrades: PK-5Distance: 1.7 mi
- 3/10Chancellor Middle SchoolGrades: 6-8Distance: 1.7 mi
- 3/10Chancellor High SchoolGrades: 9-12Distance: 1.7 mi
Schools provided by the listing agent
- District: Spotsylvania County Public Schools
Source: Bright MLS. This data may not be complete. We recommend contacting the local school district to confirm school assignments for this home.
- $378,5003 bd1 ba1.8k sqft6807 Ashton Cir, Fredericksburg, VA 22407Off Market
- $360,0003 bd2 ba1k sqft6803 Ashton Cir, Fredericksburg, VA 22407Sold
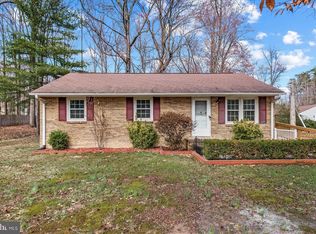
- $383,5004 bd2 ba1.4k sqft6804 Fawn Cir, Fredericksburg, VA 22407Off Market
- $393,9004 bd3 ba1.8k sqft6804 Ashton Cir, Fredericksburg, VA 22407Off Market
- $350,0003 bd2 ba1.1k sqft6808 Fawn Cir, Fredericksburg, VA 22407Sold
- $383,4003 bd3 ba1k sqft6809 Ashton Cir, Fredericksburg, VA 22407Off Market
- $255,0004 bd1 ba1.1k sqft6810 Fawn Cir, Fredericksburg, VA 22407Sold
- $379,5004 bd1 ba1.4k sqft6802 Ashton Cir, Fredericksburg, VA 22407Off Market
A local agent can set up tours, give advice and negotiate with sellers.
Similar homes
- $--3 bd2 ba1.2k sqft122 Patterson Ave, Fredericksburg, VA 22407Auction
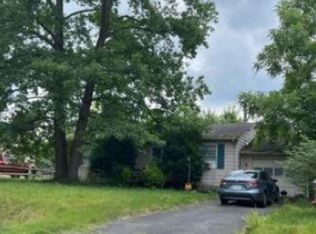 Xome
Xome - $445,0004 bd3 ba1.9k sqft6922 Ridge Way Dr, Fredericksburg, VA 22407For Sale
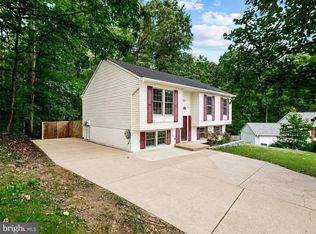
 MLS ID #VASP2043560, Megan Boisvert, Samson Properties. Bright MLS
 - $434,9005 bd3 ba1k sqft6520 Venison Dr, Fredericksburg, VA 22407For Sale
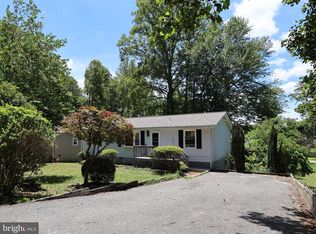 MLS ID #VASP2042964, Ada Villatoro, Nest Realty Fredericksburg. Bright MLS
 - $405,0004 bd3 ba2.1k sqft11827 Rutherford Dr, Fredericksburg, VA 22407For Sale
 MLS ID #VASP2040552, Dontees McClary, DMV Realty, INC.. Bright MLS
 - $437,2504 bd2 ba2.2k sqft5703 Westchester Ln, Fredericksburg, VA 22407For SaleMLS ID #VASP2041200, Betty Westerlund, Town & Country Elite Realty, LLC.. Bright MLS
- $454,9004 bd2 ba2.8k sqft7205 Lord Barton Dr, Fredericksburg, VA 22407For SaleMLS ID #VASP2043044, Kay Smith, EXP Realty, LLC. Bright MLS
- $455,0003 bd3 ba1.8k sqft10800 Woodland Dr, Fredericksburg, VA 22407For SaleMLS ID #VASP2040806, Cheryl Spangler, Spangler Real Estate. Bright MLS
- $440,0003 bd2 ba1.8k sqft11730 Legacy Woods Dr, Fredericksburg, VA 22407For SaleMLS ID #VASP2044100, Christian Kaila, EXIT Elite Realty. Bright MLS
- $440,0003 bd3 ba1.9k sqft6015 Sunny Meadows Dr, Fredericksburg, VA 22407For SaleMLS ID #VASP2043436, Neena Bano Kundi, Spring Hill Real Estate, LLC.. Bright MLS
- $499,0005 bd3 ba2k sqft10015 Windridge Dr, Fredericksburg, VA 22407For SaleMLS ID #VASP2043318, Carol Noon, Century 21 Redwood Realty. Bright MLS
- $429,9994 bd3 ba1.6k sqft4112 Midway St, Fredericksburg, VA 22408For SaleMLS ID #VASP2043632, Tony Chipps, Berkshire Hathaway HomeServices PenFed Realty. Bright MLS
- $425,0003 bd2 ba1.2k sqft7113 Sharon Rd, Fredericksburg, VA 22407For SaleMLS ID #VASP2044338, Pablo Nunez, Impact Real Estate, LLC. Bright MLS
- $525,0004 bd4 ba2.1k sqft5207 Calvert Ct, Fredericksburg, VA 22407For SaleMLS ID #VASP2043460, AJ Johnson, 1st Choice Better Homes & Land, LC. Bright MLS
- $409,9004 bd1 ba1.1k sqft9528 Rapidan Dr, Fredericksburg, VA 22407For SaleMLS ID #VASP2042254, Jarbi Bonilla, RE/MAX Galaxy. Bright MLS
- $395,0003 bd2 ba1.3k sqft6338 Old Plank Rd, Fredericksburg, VA 22407For SaleMLS ID #VASP2041936, Steven Koleno, BEYCOME BROKERAGE REALTY LLC. Bright MLS
- $425,0005 bd3 ba2.1k sqft9600 Honeysuckle Rd, Fredericksburg, VA 22408For SaleMLS ID #VASP2041662, Devin Moore, Innovation Properties, LLC. Bright MLS
- $415,0004 bd3 ba2k sqft7002 Aspen Ln, Spotsylvania, VA 22551For SaleMLS ID #VASP2042070, Maritania Torres, Realty ONE Group Capital. Bright MLS
- $450,0003 bd3 ba1.7k sqft665 Holly Corner Rd, Fredericksburg, VA 22406For SaleMLS ID #VAST2051946, Tammy Berfield, Coldwell Banker Elite. Bright MLS
- $500,0004 bd3 ba1.9k sqft4802 Queensbury Cir, Fredericksburg, VA 22408For SaleMLS ID #VASP2043166, Devin Moore, Innovation Properties, LLC. Bright MLS
- $345,0003 bd4 ba1.9k sqftBallantraye, Fredericksburg, VA 22407For SaleMLS ID #VASP2044484, Mollie Cramer, Samson Properties. Bright MLS
