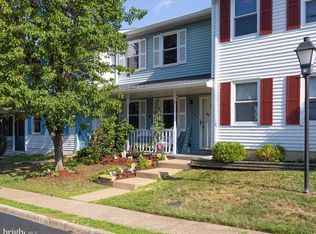
Nestled in the charming Ballantraye community, this delightful end-of-row townhouse offers a perfect blend of comfort and convenience. Built in 1988, this Colonial-style home features a warm brick front and aluminum siding, exuding timeless appeal. Step inside to discover a spacious 1,986 sq. ft. layout, where the combination dining and living area invites gatherings and relaxation. The eat-in kitchen is equipped with essential appliances, including a gas range and dishwasher, making meal prep a breeze. The home boasts three bedrooms and two and a half bathrooms, including a primary bath with a shower. Enjoy cozy evenings by the fireplace with glass doors, or step outside to the deck or patio and unwind in the fresh air. The fully finished basement, with a walkout entrance, offers additional living space and laundry facilities, while the shed provides extra storage. Situated on a cul-de-sac, the lot features assigned parking for two vehicles, ensuring convenience. Enjoy nearby parks, shopping, dining options, and I95 all within easy reach. This home is not just a place to live; it's a place to thrive. Priced with consideration for the flooring's age and potential replacement, as well as the need for painting.
Pending
$345,000
10714 Brice Ct, Fredericksburg, VA 22407
3beds
1,986sqft
:
Get pre-qualified$2,168/mo
Townhouse
Built in 1988
3,240 Square Feet Lot
$345,700 Zestimate®
$174/sqft
$74/mo HOA
What's special
- 17 days |
- 699 |
- 36 |
Likely to sell faster than
Zillow last checked:
Listing updated:
Listed by:
Mollie Cramer 540-841-4612,
Samson Properties 5402996001
Source: Bright MLS,MLS#: VASP2044484
Facts & features
Interior
Bedrooms & bathrooms
- Bedrooms: 3
- Bathrooms: 4
- Full bathrooms: 2
- 1/2 bathrooms: 2
- Main level bathrooms: 1
Rooms
- Room types: Living Room, Dining Room, Primary Bedroom, Bedroom 2, Bedroom 3, Kitchen, Recreation Room, Utility Room
Primary bedroom
- Features: Flooring - Carpet
- Level: Upper
- Area: 187 Square Feet
- Dimensions: 11 X 17
Bedroom 2
- Features: Flooring - Carpet
- Level: Upper
- Area: 150 Square Feet
- Dimensions: 10 X 15
Bedroom 3
- Features: Flooring - Carpet
- Level: Upper
- Area: 99 Square Feet
- Dimensions: 9 X 11
Dining room
- Features: Flooring - Carpet
- Level: Main
- Area: 126 Square Feet
- Dimensions: 9 X 14
Kitchen
- Features: Flooring - Vinyl
- Level: Main
- Area: 132 Square Feet
- Dimensions: 11 X 12
Living room
- Features: Flooring - Carpet
- Level: Main
- Area: 220 Square Feet
- Dimensions: 11 X 20
Recreation room
- Level: Lower
Utility room
- Features: Flooring - Concrete
- Level: Lower
Heating
- Forced Air, Natural Gas
Cooling
- Ceiling Fan(s), Central Air, Electric
Appliances
- Included: Dishwasher, Disposal, Microwave, Oven/Range - Gas, Refrigerator, Cooktop, Water Heater, Gas Water Heater
- Laundry: In Basement, Washer/Dryer Hookups Only
Features
- Combination Dining/Living, Eat-in Kitchen, Primary Bath(s), Floor Plan - Traditional, Dry Wall
- Flooring: Carpet
- Doors: Sliding Glass
- Windows: Bay/Bow, Window Treatments
- Basement: Exterior Entry,Rear Entrance,Finished,Heated,Rough Bath Plumb,Walk-Out Access
- Number of fireplaces: 1
- Fireplace features: Glass Doors
Interior area
- Total structure area: 1,986
- Total interior livable area: 1,986 sqft
- Finished area above ground: 1,326
- Finished area below ground: 660
Property
Parking
- Parking features: Assigned, Parking Lot
- Details: Assigned Parking, Assigned Space #: 53
Accessibility
- Accessibility features: None
Features
- Levels: Three
- Stories: 3
- Patio & porch: Deck, Patio
- Pool features: None
- Fencing: Back Yard
- Has view: Yes
- View description: Street
Lot
- Size: 3,240 Square Feet
- Features: Cul-De-Sac
Details
- Additional structures: Above Grade, Below Grade
- Parcel number: 35G753
- Zoning: R2
- Special conditions: Standard
Construction
Type & style
- Home type: Townhouse
- Architectural style: Colonial
- Property subtype: Townhouse
Materials
- Brick Front, Aluminum Siding, Other
- Foundation: Slab
Condition
- Good
- New construction: No
- Year built: 1988
Details
- Builder name: ARTERY
Utilities & green energy
- Sewer: Public Sewer
- Water: Public
Community & HOA
Community
- Security: Smoke Detector(s)
- Subdivision: Ballantraye
HOA
- Has HOA: Yes
- Amenities included: Common Grounds
- Services included: Trash, Snow Removal
- HOA fee: $222 quarterly
Location
- Region: Fredericksburg
Financial & listing details
- Price per square foot: $174/sqft
- Tax assessed value: $329,800
- Annual tax amount: $2,432
- Date on market: 7/27/2026
- Listing agreement: Exclusive Right To Sell
- Ownership: Fee Simple
- Road surface type: Paved
Estimated market value
$345,700
$328,000 - $363,000
$2,292/mo
Price history
| Date | Event | Price |
|---|---|---|
| 8/7/2026 | Pending sale | $345,000$174/sqft |
Source:  Bright MLS #VASP2044484 Report a problem Bright MLS #VASP2044484 Report a problem | ||
| 7/28/2026 | Listed for sale | $345,000+92.7%$174/sqft |
Source: Bright MLS #VASP2044484 Report a problem | ||
| 11/16/2016 | Sold | $179,000-0.5%$90/sqft |
Source: Public Record Report a problem | ||
| 8/21/2016 | Pending sale | $179,900$91/sqft |
Source: Century 21 Redwood Realty #SP9724262 Report a problem | ||
| 8/13/2016 | Listed for sale | $179,900$91/sqft |
Source: Century 21 Redwood Realty #SP9724262 Report a problem | ||
| 8/5/2016 | Pending sale | $179,900$91/sqft |
Source: Century 21 Redwood Realty #SP9724262 Report a problem | ||
| 7/26/2016 | Listed for sale | $179,900+33.3%$91/sqft |
Source: Century 21 Redwood Realty #SP9724262 Report a problem | ||
| 7/31/2011 | Listing removed | $1,295$1/sqft |
Source: Century 21 Adventure, Inc #SP7631966 Report a problem | ||
| 6/23/2011 | Listed for rent | $1,295$1/sqft |
Source: Century 21 Adventure, Inc #SP7631966 Report a problem | ||
| 5/16/2003 | Sold | $135,000+40.8%$68/sqft |
Source: Public Record Report a problem | ||
| 8/16/1999 | Sold | $95,900$48/sqft |
Source: Public Record Report a problem | ||
Public tax history
| Year | Property taxes | Tax assessment |
|---|---|---|
| 2025 | $2,152 | $293,000 |
| 2024 | $2,152 +21% | $293,000 +27.2% |
| 2023 | $1,778 +4.6% | $230,400 |
| 2022 | $1,700 +3.7% | $230,400 +13.8% |
| 2021 | $1,639 | $202,500 |
| 2020 | $1,639 +14% | $202,500 +19.4% |
| 2019 | $1,437 +1.7% | $169,600 |
| 2018 | $1,413 +5.4% | $169,600 +7.5% |
| 2017 | $1,340 | $157,700 |
| 2016 | -- | $157,700 +7.3% |
| 2015 | -- | $147,000 |
| 2014 | -- | $147,000 +14.6% |
| 2013 | -- | $128,300 |
| 2012 | -- | $128,300 -2.2% |
| 2011 | -- | $131,200 |
| 2010 | -- | $131,200 -41.8% |
| 2009 | -- | $225,500 +16.7% |
| 2007 | $1,198 | $193,300 |
| 2006 | $1,198 +15% | $193,300 +65.1% |
| 2005 | $1,042 +3.5% | $117,100 |
| 2004 | $1,007 +11.9% | $117,100 +31.4% |
| 2003 | $900 | $89,100 |
| 2002 | $900 -0.9% | $89,100 +4.9% |
| 2001 | $908 | $84,900 |
Find assessor info on the county website
Monthly payment
Est. payment
Payment breakdown
Explore the cost of this home by adjusting the details. Changes won't be saved.Climate risks
Neighborhood: 22407
Nearby schools
GreatSchools rating
- 4/10Parkside Elementary SchoolGrades: PK-5Distance: 3.3 mi
- 4/10Battlefield Middle SchoolGrades: 6-8Distance: 3.8 mi
- 3/10Massaponax High SchoolGrades: 9-12Distance: 4.4 mi
Schools provided by the listing agent
- Elementary: Parkside
- Middle: Battlefield
- High: Courtland
- District: Spotsylvania County Public Schools
Source: Bright MLS. This data may not be complete. We recommend contacting the local school district to confirm school assignments for this home.
- $315,0002 bd3 ba1.8k sqft10712 Brice Ct, Fredericksburg, VA 22407Off Market

- $319,8003 bd2 ba1.5k sqft10710 Brice Ct, Fredericksburg, VA 22407Off Market
- $362,4003 bd4 ba1.3k sqft10716 Brice Ct, Fredericksburg, VA 22407Off Market
- $324,5003 bd2 ba1.8k sqft10708 Brice Ct, Fredericksburg, VA 22407Off Market
- $335,0003 bd4 ba1.8k sqft10718 Brice Ct, Fredericksburg, VA 22407Sold
- $322,5002 bd4 ba1.9k sqft10706 Brice Ct, Fredericksburg, VA 22407Off Market
- $329,1003 bd4 ba1.9k sqft10720 Brice Ct, Fredericksburg, VA 22407Off Market
- $327,5003 bd3 ba1.3k sqft10704 Brice Ct, Fredericksburg, VA 22407Off Market
A local agent can set up tours, give advice and negotiate with sellers.
Similar homes
- $300,0002 bd2 ba1.1k sqftBreezewood, Fredericksburg, VA 22407For Sale
 MLS ID #VASP2041750, Jay Johnson, Samson Properties. Bright MLS
 - $335,0003 bd3 ba1.4k sqftOlde Greenwich, Fredericksburg, VA 22408For Sale
 MLS ID #VASP2045098, Cindy Allen, Metro Premier Homes. Bright MLS
 - $359,9003 bd3 ba1.6k sqft11412 Wytheville Ct, Fredericksburg, VA 22407For Sale
 MLS ID #VASP2044720, Brian Cunningham, Coldwell Banker Elite. Bright MLS
 - $315,0002 bd3 ba1.1k sqftMill Garden, Fredericksburg, VA 22407For Sale
 MLS ID #VASP2043556, Jeni Leinberger, Pearson Smith Realty, LLC. Bright MLS
 - $399,0003 bd2 ba1.1k sqft5505 Tallow St, Fredericksburg, VA 22407For SaleMLS ID #VASP2044934, ABDUL AWAN, Samson Properties. Bright MLS
- $420,0004 bd3 ba1.8k sqft6024 Battlefield Green Dr, Fredericksburg, VA 22407For SaleMLS ID #VASP2043838, Elizabeth Jones, Nest Realty Fredericksburg. Bright MLS
- $305,0003 bd2 ba1.2k sqftOlde Greenwich, Fredericksburg, VA 22408For SaleMLS ID #VASP2043800, Steve Smith, Alden Real Estate Investing, Inc.. Bright MLS
- $435,0004 bd2 ba2.2k sqft5703 Westchester Ln, Fredericksburg, VA 22407For SaleMLS ID #VASP2041200, Betty Westerlund, Town & Country Elite Realty, LLC.. Bright MLS
- $350,0004 bd2 ba1.8k sqft3508 Len Hart Ln, Fredericksburg, VA 22408For SaleMLS ID #VASP2043038, Carla Criscuolo, Coldwell Banker Elite. Bright MLS
- $515,0004 bd3 ba2.2k sqftBreezewood, Fredericksburg, VA 22407For SaleMLS ID #VASP2043558, Bernadette Talty, Coldwell Banker Elite. Bright MLS
- $415,0003 bd2 ba1.1k sqft11517 Piedmont Dr, Fredericksburg, VA 22407For SaleMLS ID #VASP2043754, Nixie Sanchez, Coldwell Banker Elite. Bright MLS
- $449,9003 bd3 ba1.7k sqft6010 Wickenden St, Fredericksburg, VA 22407For SaleMLS ID #VASP2044424, Daniel Donehey, Coldwell Banker Elite. Bright MLS
- $375,0003 bd3 ba1.2k sqft103 Barrows Ct, Fredericksburg, VA 22406For SaleMLS ID #VAST2052526, AJ Lall, Berkshire Hathaway HomeServices PenFed Realty. Bright MLS
- $424,9004 bd2 ba1.8k sqft5406 Lee White Ln, Fredericksburg, VA 22407For SaleMLS ID #VASP2040888, Jennifer Caison, Coldwell Banker Elite. Bright MLS
- $419,4003 bd3 ba1.5k sqft5300 Rachels Ct, Fredericksburg, VA 22407For SaleMLS ID #VASP2041954, Alex Belcher, Belcher Real Estate, LLC.. Bright MLS
- $440,0003 bd3 ba1.9k sqft6015 Sunny Meadows Dr, Fredericksburg, VA 22407For SaleMLS ID #VASP2043436, Neena Bano Kundi, Spring Hill Real Estate, LLC.. Bright MLS
- $315,0003 bd2 ba1.2k sqft9615 Coventry Creek Dr, Fredericksburg, VA 22408For SaleMLS ID #VASP2042256, Shannon Holt, City Realty Properties, Inc.. Bright MLS
- $385,0003 bd3 ba1.4k sqft142 Mansfield St, Fredericksburg, VA 22408For SaleMLS ID #VASP2044992, Bob Baird, King George Realty. Bright MLS
- $500,0004 bd3 ba2.5k sqftBreezewood, Fredericksburg, VA 22407For SaleMLS ID #VASP2041214, Peggy Withers, Long & Foster Real Estate, Inc.. Bright MLS
- $300,0003 bd2 ba1.3k sqft1224 Thomas Jefferson Pl, Fredericksburg, VA 22405For SaleMLS ID #VAST2052598, Robert Townsend, Green & Company. Bright MLS
