Price Improved! Country serenity meets city convenience – No HOA! Escape to your private 1.3-acre oasis! This adorable rambler, perfectly blends peaceful country living with modern, everyday convenience. Main level highlights is warm & welcoming, with gleaming hardwood floors stretching across an open, sunlit layout. Chef’s kitchen features granite countertops, stainless steel appliances, and a seamless walk-out to the side deck. Main level living offers three spacious, comfortable bedrooms tucked away on the main floor. The massive finished basement is currently serving as a spectacular, private primary suite, with a custom built walk-in closet and a full bath. Unwind in your own sitting area or step through sliding glass doors onto a lower rear deck, overlooking a lush, peaceful wall of mature trees. No HOA constraints: Bring your chickens, or other animals/pets or park your toys. Commuter's dream location, just minutes to I-95, commuter lots, and the Spotsylvania VRE station. Right around the corner from schools, local dining, and shopping.
For sale
Price cut: $5K (7/28)
$350,000
3508 Len Hart Ln, Fredericksburg, VA 22408
4beds
1,824sqft
:
Get pre-qualified$2,147/mo
Single Family Residence
Built in 1974
1.35 Acres Lot
$350,400 Zestimate®
$192/sqft
$-- HOA
What's special
Own sitting areaOpen sunlit layoutMassive finished basementGranite countertopsCustom built walk-in closetSpectacular private primary suiteThree spacious comfortable bedrooms
- 45 days |
- 1,193 |
- 87 |
Likely to sell faster than
Zillow last checked:
Listing updated:
Listed by:
Carla Criscuolo 540-845-1674,
Coldwell Banker Elite 540-735-2600
Source: Bright MLS,MLS#: VASP2043038
Facts & features
Interior
Bedrooms & bathrooms
- Bedrooms: 4
- Bathrooms: 2
- Full bathrooms: 2
- Main level bathrooms: 1
- Main level bedrooms: 3
Basement
- Area: 912
Heating
- Heat Pump, Electric
Cooling
- Ceiling Fan(s), Central Air, Heat Pump, Electric
Appliances
- Included: Microwave, Dishwasher, Dryer, Oven/Range - Electric, Refrigerator, Stainless Steel Appliance(s), Washer, Water Treat System, Electric Water Heater
- Laundry: Has Laundry
Features
- Bathroom - Tub Shower, Ceiling Fan(s), Entry Level Bedroom, Floor Plan - Traditional, Eat-in Kitchen, Kitchen - Table Space, Primary Bath(s), Upgraded Countertops, Walk-In Closet(s)
- Flooring: Carpet, Ceramic Tile, Hardwood, Laminate, Wood
- Doors: Sliding Glass, Storm Door(s)
- Basement: Finished,Interior Entry,Exterior Entry,Rear Entrance,Walk-Out Access
- Has fireplace: No
Interior area
- Total structure area: 1,824
- Total interior livable area: 1,824 sqft
- Finished area above ground: 912
- Finished area below ground: 912
Property
Parking
- Parking features: Off Street, On Street
- Has uncovered spaces: Yes
Accessibility
- Accessibility features: Accessible Entrance, No Stairs, Accessible Approach with Ramp
Features
- Levels: Two
- Stories: 2
- Patio & porch: Deck
- Exterior features: Storage
- Pool features: None
- Has view: Yes
- View description: Trees/Woods
Lot
- Size: 1.35 Acres
- Features: Backs to Trees, Cul-De-Sac, No Thru Street, Rear Yard, Wooded
Details
- Additional structures: Above Grade, Below Grade
- Parcel number: 51A23D
- Zoning: RU
- Special conditions: Standard
Construction
Type & style
- Home type: SingleFamily
- Architectural style: Ranch/Rambler
- Property subtype: Single Family Residence
Materials
- Vinyl Siding
- Foundation: Concrete Perimeter
Condition
- Good
- New construction: No
- Year built: 1974
- Major remodel year: 2011
Utilities & green energy
- Sewer: On Site Septic
- Water: Well
Community & HOA
Community
- Subdivision: None Available
HOA
- Has HOA: No
Location
- Region: Fredericksburg
Financial & listing details
- Price per square foot: $192/sqft
- Tax assessed value: $234,000
- Annual tax amount: $1,725
- Date on market: 6/17/2026
- Listing agreement: Exclusive Right To Sell
- Listing terms: Cash,Conventional,FHA,VA Loan
- Ownership: Fee Simple
Estimated market value
$350,400
$333,000 - $368,000
$2,622/mo
Price history
| Date | Event | Price |
|---|---|---|
| 7/28/2026 | Price change | $350,000-1.4%$192/sqft |
Source:  Bright MLS #VASP2043038 Report a problem Bright MLS #VASP2043038 Report a problem | ||
| 7/11/2026 | Price change | $355,000-4.1%$195/sqft |
Source: Bright MLS #VASP2043038 Report a problem | ||
| 6/30/2026 | Price change | $370,000-2.6%$203/sqft |
Source: Bright MLS #VASP2043038 Report a problem | ||
| 6/17/2026 | Listed for sale | $380,000+81.8%$208/sqft |
Source: Bright MLS #VASP2043038 Report a problem | ||
| 2/3/2020 | Listing removed | $209,000$115/sqft |
Source: Coldwell Banker Elite #VASP214488 Report a problem | ||
| 12/19/2019 | Pending sale | $209,000$115/sqft |
Source: Coldwell Banker Elite #VASP214488 Report a problem | ||
| 10/24/2019 | Price change | $209,000-5%$115/sqft |
Source: Coldwell Banker Elite #VASP214488 Report a problem | ||
| 9/4/2019 | Price change | $219,900-1.8%$121/sqft |
Source: Coldwell Banker Elite #VASP214488 Report a problem | ||
| 8/12/2019 | Price change | $224,000-2.2%$123/sqft |
Source: Coldwell Banker Elite #VASP214488 Report a problem | ||
| 7/16/2019 | Listed for sale | $229,000+21.2%$126/sqft |
Source: Coldwell Banker Elite #VASP214488 Report a problem | ||
| 3/20/2018 | Sold | $189,000+93.8%$104/sqft |
Source: Public Record Report a problem | ||
| 7/12/2016 | Sold | $97,500-2.4%$53/sqft |
Source: Public Record Report a problem | ||
| 5/4/2016 | Pending sale | $99,900$55/sqft |
Source: Samson Properties #SP9566632 Report a problem | ||
| 4/27/2016 | Price change | $99,900+0.9%$55/sqft |
Source: Samson Properties #SP9566632 Report a problem | ||
| 2/8/2016 | Pending sale | $99,000$54/sqft |
Source: Samson Properties #SP9566632 Report a problem | ||
| 2/8/2016 | Listed for sale | $99,000-26.6%$54/sqft |
Source: Samson Properties #SP9566632 Report a problem | ||
| 12/19/2011 | Sold | $134,900$74/sqft |
Source: Public Record Report a problem | ||
| 11/11/2011 | Price change | $134,900-3.6%$74/sqft |
Source: MacDoc Realty LLC #SP7725160 Report a problem | ||
| 10/8/2011 | Price change | $139,900-6.7%$77/sqft |
Source: MacDoc Realty LLC #SP7725160 Report a problem | ||
| 9/8/2011 | Price change | $149,900+7.1%$82/sqft |
Source: MacDoc Realty LLC #SP7682143 Report a problem | ||
| 9/1/2011 | Price change | $139,900-6.7%$77/sqft |
Source: MacDoc Realty LLC #SP7681528 Report a problem | ||
| 8/14/2011 | Price change | $149,900+3.5%$82/sqft |
Source: MacDoc Realty LLC #SP7681528 Report a problem | ||
| 6/18/2011 | Listed for sale | $144,900+122.9%$79/sqft |
Source: MacDoc Realty Report a problem | ||
| 5/11/2011 | Sold | $65,000-34.9%$36/sqft |
Source: Public Record Report a problem | ||
| 10/16/2010 | Price change | $99,900-9.2%$55/sqft |
Source: CENTURY 21 AdVenture #SP7442955 Report a problem | ||
| 9/24/2010 | Listed for sale | $110,000-10.6%$60/sqft |
Source: Century 21 Adventure, Inc #SP7442955 Report a problem | ||
| 1/29/2009 | Sold | $123,000+146%$67/sqft |
Source: Agent Provided Report a problem | ||
| 3/29/2000 | Sold | $50,000$27/sqft |
Source: Public Record Report a problem | ||
Public tax history
| Year | Property taxes | Tax assessment |
|---|---|---|
| 2025 | $1,666 +0.2% | $226,900 +0.2% |
| 2024 | $1,662 +10.1% | $226,400 +15.7% |
| 2023 | $1,510 +4.6% | $195,700 |
| 2022 | $1,444 -1.8% | $195,700 +7.7% |
| 2021 | $1,471 | $181,700 |
| 2020 | $1,471 +54.8% | $181,700 +62.1% |
| 2019 | $950 +1.7% | $112,100 |
| 2018 | $934 +17.5% | $112,100 +19.9% |
| 2017 | $795 | $93,500 |
| 2016 | -- | $93,500 +16% |
| 2015 | -- | $80,600 |
| 2014 | -- | $80,600 -7.9% |
| 2013 | -- | $87,500 |
| 2012 | -- | $87,500 +10.9% |
| 2011 | -- | $78,900 |
| 2010 | -- | $78,900 -10.5% |
| 2009 | -- | $88,200 +8.2% |
| 2007 | $505 | $81,500 |
| 2006 | $505 -22.8% | $81,500 +10.9% |
| 2005 | $654 +3.5% | $73,500 |
| 2004 | $632 -13.1% | $73,500 +2.1% |
| 2003 | $727 +3.2% | $72,000 +3.2% |
| 2002 | $705 +3.9% | $69,800 +10.1% |
| 2001 | $678 | $63,400 |
Find assessor info on the county website
Monthly payment
Est. payment
Payment breakdown
Explore the cost of this home by adjusting the details. Changes won't be saved.Climate risks
Neighborhood: 22408
Nearby schools
GreatSchools rating
- 6/10Riverview Elementary SchoolGrades: PK-5Distance: 3.7 mi
- 3/10Thornburg Middle SchoolGrades: 6-8Distance: 3.8 mi
- 3/10Massaponax High SchoolGrades: 9-12Distance: 3.1 mi
Schools provided by the listing agent
- Elementary: Riverview
- Middle: Thornburg
- High: Massaponax
- District: Spotsylvania County Public Schools
Source: Bright MLS. This data may not be complete. We recommend contacting the local school district to confirm school assignments for this home.
- $247,0003 bd1 ba960 sqft3512 Len Hart Ln, Fredericksburg, VA 22408Sold

- $331,4003 bd2 ba1.3k sqft3506 Len Hart Ln, Fredericksburg, VA 22408Off Market

- $150,0003 bd2 ba1.4k sqft3500 Len Hart Ln, Fredericksburg, VA 22408Sold

- $477,0003 bd2 ba2.1k sqft3513 Len Hart Ln, Fredericksburg, VA 22408Off Market
- $259,9003 bd2 ba1.3k sqft3526 Len Hart Ln, Fredericksburg, VA 22408Sold
- $14,200-- bd-- ba-- sqft3532 Len Hart Ln, Fredericksburg, VA 22408Off Market
- $280,3003 bd1 ba1.2k sqft3542 Len Hart Ln, Fredericksburg, VA 22408Off Market
- $239,400-- bd-- ba-- sqft3541 Len Hart Ln, Fredericksburg, VA 22408Off Market
A local agent can set up tours, give advice and negotiate with sellers.
Similar homes
- $385,0004 bd3 ba1.8k sqft2914 Patriot Ln, Fredericksburg, VA 22408For Sale
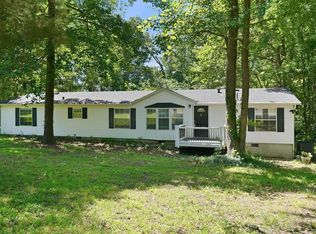
 MLS ID #VASP2042946, Juan Piniella, LPT Realty, LLC. Bright MLS
 - $385,0003 bd3 ba2.1k sqft4601 Colonnade Way, Fredericksburg, VA 22408For Sale
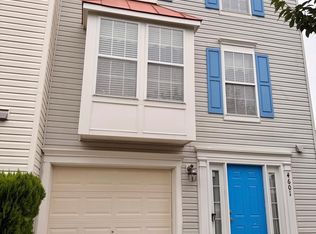 MLS ID #VASP2044004, Mary Jordan, United Real Estate Richmond, LLC. Bright MLS
 - $429,9994 bd3 ba1.6k sqft4112 Midway St, Fredericksburg, VA 22408For Sale
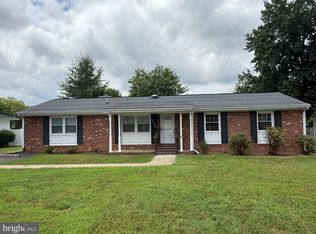 MLS ID #VASP2043632, Tony Chipps, Berkshire Hathaway HomeServices PenFed Realty. Bright MLS
 - $376,0003 bd2 ba1.3k sqft212 Gerber Dr, Fredericksburg, VA 22408For Sale
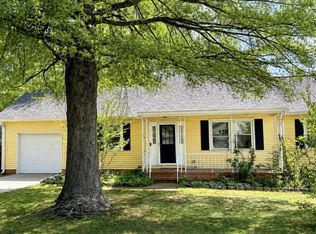 MLS ID #VASP2041594, Crystal Heningburg, EXP Realty, LLC. Bright MLS
 - $387,9992 bd2 ba1.2k sqft5527 Smith Station Rd, Fredericksburg, VA 22407For SaleMLS ID #VASP2039944, Wanda J Cook, Joyner Fine Properties, Inc.. Bright MLS
- $450,0005 bd2 ba2.1k sqft8719 Jenny Ln, Fredericksburg, VA 22407For SaleMLS ID #VASP2043948, Sarah Anne Hurst, Coldwell Banker Elite. Bright MLS
- $439,9504 bd4 ba2.1k sqft2402 Ruffin Dr, Fredericksburg, VA 22408For SaleMLS ID #VASP2042358, Edgar Molina, Cornerstone Elite Properties, LLC.. Bright MLS
- $345,0003 bd4 ba1.9k sqftBallantraye, Fredericksburg, VA 22407For SaleMLS ID #VASP2044484, Mollie Cramer, Samson Properties. Bright MLS
- $419,0004 bd2 ba1.9k sqft3116 Brown Hill Dr, Fredericksburg, VA 22408For SaleMLS ID #VASP2041918, Amy Cherry Taylor, Porch & Stable Realty, LLC. Bright MLS
- $375,0004 bd2 ba1.5k sqft9414 Quiet Woods Ln, Partlow, VA 22534For SaleMLS ID #VASP2043762, DeAnna Hamn, 1st Choice Better Homes & Land, LC. Bright MLS
- $365,0004 bd2 ba1.6k sqft12917 Grenade Ln, Spotsylvania, VA 22551For SaleMLS ID #VASP2044548, Payton Polychrones, Samson Properties. Bright MLS
- $515,0004 bd3 ba1.4k sqft46 Bethel Church Rd, Fredericksburg, VA 22405For SaleMLS ID #VAST2052390, Kristine Jones, Samson Properties. Bright MLS
- $399,9003 bd2 ba2.1k sqft58 C L Walker Blvd, Fredericksburg, VA 22407For SaleMLS ID #VASP2043320, Alex Morales, Metro Premier Homes. Bright MLS
- $389,9004 bd2 ba2.5k sqftLake Wilderness, Spotsylvania, VA 22551For SaleMLS ID #VASP2044804, Allison Hancock, Belcher Real Estate, LLC.. Bright MLS
- $419,9003 bd3 ba1.5k sqft5300 Rachels Ct, Fredericksburg, VA 22407For SaleMLS ID #VASP2041954, Alex Belcher, Belcher Real Estate, LLC.. Bright MLS
- $349,9003 bd1 ba1.2k sqft591 White Oak Rd, Fredericksburg, VA 22405For SaleMLS ID #VAST2048346, Jorge Campodonico, Campodonico Realty. Bright MLS
- $460,0003 bd3 ba1.9k sqft64 Sebastian Rd S, Fredericksburg, VA 22405For SaleMLS ID #VAST2052294, Karen Crowe, Coldwell Banker Realty. Bright MLS
- $405,0004 bd3 ba2.1k sqft11827 Rutherford Dr, Fredericksburg, VA 22407For SaleMLS ID #VASP2040552, Dontees McClary, DMV Realty, INC.. Bright MLS
- $430,0004 bd3 ba1.9k sqft281 Truslow Rd, Fredericksburg, VA 22405For SaleMLS ID #VAST2051790, Sarah Stelmok, Nest Realty Fredericksburg. Bright MLS
- $359,9993 bd1 ba960 sqft1410 Northridge Dr, Fredericksburg, VA 22405For SaleMLS ID #VAST2048812, Mayquel Jurado, Samson Properties. Bright MLS
