Completely refreshed and move-in ready! Since preparing for the market, this home has been thoughtfully improved with a newer roof, fresh interior and exterior paint throughout, professionally cleaned and stretched carpet, refreshed kitchen and bathroom finishes, updated lighting, exterior wood repairs and painting, and numerous cosmetic updates that give the home a bright, clean, well-maintained feel. This inviting split-level offers approximately 1,612 finished square feet of flexible living space, including three bedrooms on the upper level, two full bathrooms, and a finished lower level featuring a fourth bedroom and separate den or recreation room. The open main level connects the living room with the spacious kitchen and dining area, creating a comfortable layout for everyday living and entertaining. Outside, enjoy nearly half an acre with a rear deck, patio, oversized two-car garage, ample driveway parking, and a detached shed/playhouse offering additional storage and flexibility. Located in the amenity-filled Lake Wilderness community, residents enjoy access to the lake, beach, outdoor pool, clubhouse, playgrounds, picnic areas, basketball and tennis courts, all while being conveniently located near shopping, schools, state parks and major commuter routes. If you've been looking for an affordable detached home that's already had the major cosmetic work completed, this one deserves a look.
Pending
$365,000
12917 Grenade Ln, Spotsylvania, VA 22551
4beds
1,614sqft
:
Get pre-qualified$2,310/mo
Single Family Residence
Built in 1992
0.45 Acres Lot
$368,500 Zestimate®
$226/sqft
$94/mo HOA
What's special
Ample driveway parkingOversized two-car garageInviting split-levelNearly half an acreBright clean well-maintained feelUpdated lightingRear deck
- 11 days |
- 694 |
- 74 |
Likely to sell faster than
Zillow last checked:
Listing updated:
Listed by:
Payton Polychrones 703-565-8462,
Samson Properties 5402996001
Source: Bright MLS,MLS#: VASP2044548
Facts & features
Interior
Bedrooms & bathrooms
- Bedrooms: 4
- Bathrooms: 2
- Full bathrooms: 2
Rooms
- Room types: Living Room, Dining Room, Primary Bedroom, Bedroom 2, Bedroom 3, Bedroom 4, Kitchen, Den, Primary Bathroom, Full Bath
Primary bedroom
- Level: Upper
Bedroom 2
- Level: Upper
Bedroom 3
- Level: Upper
Bedroom 4
- Level: Lower
Primary bathroom
- Level: Upper
Den
- Level: Lower
Dining room
- Level: Main
Other
- Level: Upper
Kitchen
- Level: Main
Living room
- Level: Main
Heating
- Central, Electric
Cooling
- Ceiling Fan(s), Central Air, Electric
Appliances
- Included: Microwave, Dishwasher, Disposal, Dryer, Washer, Water Heater, Cooktop, Refrigerator, Oven/Range - Electric, Exhaust Fan, Gas Water Heater
- Laundry: Dryer In Unit, Washer In Unit, Upper Level
Features
- Ceiling Fan(s), Combination Kitchen/Dining, Dining Area, Entry Level Bedroom, Open Floorplan, Kitchen - Country, Primary Bath(s), Walk-In Closet(s), Dry Wall
- Flooring: Luxury Vinyl, Carpet
- Windows: Window Treatments
- Basement: Full,Finished,Garage Access,Heated,Interior Entry
- Has fireplace: No
Interior area
- Total structure area: 1,614
- Total interior livable area: 1,614 sqft
- Finished area above ground: 1,252
- Finished area below ground: 362
Video & virtual tour
Property
Parking
- Total spaces: 2
- Parking features: Garage Faces Front, Garage Door Opener, Inside Entrance, Asphalt, Attached
- Attached garage spaces: 2
- Has uncovered spaces: Yes
Accessibility
- Accessibility features: None
Features
- Levels: Multi/Split,Three
- Stories: 3
- Pool features: Community
- Waterfront features: Lake
Lot
- Size: 0.45 Acres
- Features: Middle Of Block
Details
- Additional structures: Above Grade, Below Grade
- Parcel number: 8A116173
- Zoning: RU
- Special conditions: Standard
Construction
Type & style
- Home type: SingleFamily
- Property subtype: Single Family Residence
Materials
- Brick, Vinyl Siding
- Foundation: Slab
- Roof: Architectural Shingle
Condition
- Very Good
- New construction: No
- Year built: 1992
Utilities & green energy
- Sewer: On Site Septic
- Water: Public
- Utilities for property: Natural Gas Available, Electricity Available, Cable Available, Phone Available
Community & HOA
Community
- Subdivision: Lake Wilderness
HOA
- Has HOA: Yes
- Amenities included: Boat Ramp, Community Center, Common Grounds, Lake, Non-Lake Recreational Area, Pool, Tot Lots/Playground
- HOA fee: $1,130 annually
Location
- Region: Spotsylvania
Financial & listing details
- Price per square foot: $226/sqft
- Tax assessed value: $318,200
- Annual tax amount: $2,346
- Date on market: 7/31/2026
- Listing agreement: Exclusive Right To Sell
- Listing terms: Cash,Conventional,FHA,VA Loan,VHDA
- Ownership: Fee Simple
Estimated market value
$368,500
$350,000 - $387,000
$2,499/mo
Price history
| Date | Event | Price |
|---|---|---|
| 8/3/2026 | Pending sale | $365,000$226/sqft |
Source:  Bright MLS #VASP2044548 Report a problem Bright MLS #VASP2044548 Report a problem | ||
| 7/31/2026 | Listed for sale | $365,000+87.2%$226/sqft |
Source: Bright MLS #VASP2044548 Report a problem | ||
| 4/24/2014 | Sold | $195,000-1.5%$121/sqft |
Source: Public Record Report a problem | ||
| 2/27/2014 | Pending sale | $197,900$123/sqft |
Source: CENTURY 21 AdVenture Redwood #SP8267476 Report a problem | ||
| 2/7/2014 | Listed for sale | $197,900+19.9%$123/sqft |
Source: Century 21 Adventure, Inc #SP8267476 Report a problem | ||
| 9/22/2010 | Sold | $165,000$102/sqft |
Source: Public Record Report a problem | ||
| 8/11/2010 | Listed for sale | $165,000$102/sqft |
Source: REMAX BRAVO #SP7347217 Report a problem | ||
| 6/24/2010 | Listing removed | $165,000$102/sqft |
Source: RE/MAX Bravo #SP7347217 Report a problem | ||
| 6/18/2010 | Price change | $165,000-5.7%$102/sqft |
Source: RE/MAX Bravo #SP7347217 Report a problem | ||
| 5/29/2010 | Listed for sale | $175,000-38.6%$108/sqft |
Source: RE/MAX Bravo #SP7347217 Report a problem | ||
| 11/17/2005 | Sold | $285,000+46.2%$177/sqft |
Source: Public Record Report a problem | ||
| 2/27/2004 | Sold | $195,000+46.6%$121/sqft |
Source: Public Record Report a problem | ||
| 6/1/2001 | Sold | $133,000$82/sqft |
Source: Public Record Report a problem | ||
Public tax history
| Year | Property taxes | Tax assessment |
|---|---|---|
| 2025 | $1,963 | $267,300 |
| 2024 | $1,963 +13.6% | $267,300 +19.4% |
| 2023 | $1,727 +4.6% | $223,800 |
| 2022 | $1,651 +21.4% | $223,800 +33.2% |
| 2021 | $1,360 | $168,000 |
| 2020 | $1,360 +5.6% | $168,000 +10.6% |
| 2019 | $1,287 +1.7% | $151,900 |
| 2018 | $1,265 -1.2% | $151,900 +0.8% |
| 2017 | $1,281 | $150,700 |
Find assessor info on the county website
Monthly payment
Est. payment
Payment breakdown
Explore the cost of this home by adjusting the details. Changes won't be saved.Climate risks
Neighborhood: 22551
Nearby schools
GreatSchools rating
- 8/10Brock Road Elementary SchoolGrades: PK-5Distance: 2.6 mi
- 7/10Ni River Middle SchoolGrades: 6-8Distance: 5.4 mi
- 6/10Riverbend High SchoolGrades: 9-12Distance: 7.6 mi
Schools provided by the listing agent
- District: Spotsylvania County Public Schools
Source: Bright MLS. This data may not be complete. We recommend contacting the local school district to confirm school assignments for this home.
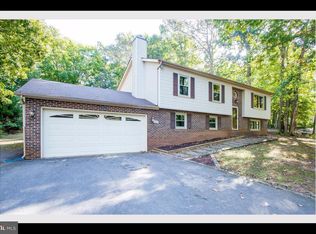
- $370,0004 bd3 ba2.1k sqft12915 Grenade Ln, Spotsylvania, VA 22551Sold
- $516,9004 bd3 ba2.2k sqft12919 Grenade Lane, Spotsylvania, VA 22551Off Market
- $513,3000.6 acres12919 Grenade Ln, Spotsylvania, VA 22551Off Market
- $389,9003 bd3 ba1.6k sqft13002 Trapp Dr, Spotsylvania, VA 22551Sold
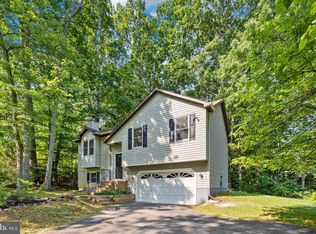
- $494,2004 bd4 ba2k sqft12916 Grenade Ln, Spotsylvania, VA 22551Off Market
- $372,0003 bd3 ba1.4k sqft12913 Grenade Ln, Spotsylvania, VA 22551Sold
- $335,0003 bd2 ba1.1k sqft13100 Trapp Dr, Spotsylvania, VA 22551Sold
- $446,2003 bd3 ba1.9k sqft12918 Grenade Ln, Spotsylvania, VA 22551Off Market
A local agent can set up tours, give advice and negotiate with sellers.
Similar homes
- $410,0004 bd3 ba2k sqft12804 Plantation Dr, Spotsylvania, VA 22551For Sale

 MLS ID #VASP2040674, Allen Johnson, EXP Realty, LLC. Bright MLS
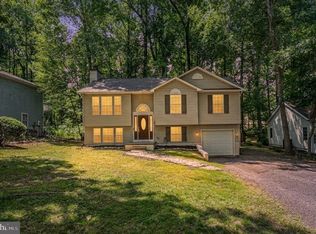
 - $410,0004 bd3 ba2k sqft107 Butler Cir, Locust Grove, VA 22508For Sale
 MLS ID #VAOR2014790, Jennifer Sipos, Coldwell Banker Elite. Bright MLS
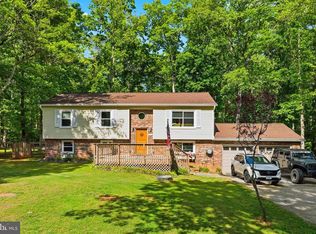
 - $545,7005 bd3 ba2.2k sqft11707 Wilderness Park Dr, Spotsylvania, VA 22551For Sale
 MLS ID #VASP2041330, Phillip Scott, Lee Sherbeyn Real Estate Services & Referrals. Bright MLS
 - $395,8003 bd2 ba1.9k sqft550 Harrison Cir, Locust Grove, VA 22508For Sale
 MLS ID #VAOR2014824, DAVID Macpherson, EXP Realty, LLC. Bright MLS
 - $390,0002 bd2 ba1.6k sqft122 Yorktown Blvd, Locust Grove, VA 22508For SaleMLS ID #VAOR2014828, Justin L Brown, Berkshire Hathaway HomeServices PenFed Realty. Bright MLS
- $490,0003 bd3 ba2.3k sqft12406 Wilderness Park Dr, Spotsylvania, VA 22551For SaleMLS ID #VASP2041744, Jason Mero, Fathom Realty. Bright MLS
- $415,0004 bd3 ba2k sqft7002 Aspen Ln, Spotsylvania, VA 22551For SaleMLS ID #VASP2042070, Maritania Torres, Realty ONE Group Capital. Bright MLS
- $349,9003 bd1 ba1k sqft10669 Post Oak Rd, Spotsylvania, VA 22551For SaleMLS ID #VASP2040260, Jessica Kurian, Porch & Stable Realty, LLC. Bright MLS
- $329,9003 bd2 ba1.5k sqft143 Jefferson Ave, Locust Grove, VA 22508For SaleMLS ID #VAOR2014566, Mary Maurer, EXP Realty, LLC. Bright MLS
- $350,0002 bd1 ba1.2k sqft12700 Post Oak Rd, Spotsylvania, VA 22551For SaleMLS ID #VASP2042406, Patrick Baden, Hometown Realty Services, Inc.. Bright MLS
- $389,0003 bd2 ba1.4k sqft115 Parliament St, Locust Grove, VA 22508For SaleMLS ID #VAOR2014426, Katie Blocker, EXP Realty, LLC. Bright MLS
- $350,0003 bd2 ba1.1k sqft4303 Lakeview Pkwy, Locust Grove, VA 22508For SaleMLS ID #VAOR2014826, Sean Jones, Samson Properties. Bright MLS
- $389,9004 bd2 ba2k sqft102 Eagle Ct, Locust Grove, VA 22508For SaleMLS ID #VAOR2014376, Amy Cherry Taylor, Porch & Stable Realty, LLC. Bright MLS
- $435,0004 bd2 ba2k sqft5706 E Point Cir, Spotsylvania, VA 22551For SaleMLS ID #VASP2044318, Jenn Williams- Shaffer Burton, Nest Realty Fredericksburg. Bright MLS
- $367,5002 bd2 ba1.5k sqftSummerlake, Fredericksburg, VA 22407For SaleMLS ID #VASP2044908, Mark Worrilow, Fathom Realty. Bright MLS
- $420,0004 bd3 ba2k sqft102 Wakefield Dr, Locust Grove, VA 22508For SaleMLS ID #VAOR2014532, Aimee Cutright, Town & Country Elite Realty, LLC.. Bright MLS
- $439,9003 bd2 ba2.1k sqft3800 Lakeview Pkwy, Locust Grove, VA 22508For SaleMLS ID #VAOR2014822, Lauren Cotton, Coldwell Banker Elite. Bright MLS
- $380,0003 bd3 ba1.9k sqft11469 Charleston Ct, Fredericksburg, VA 22407For SaleMLS ID #VASP2044802, Herbert Carter, Long & Foster Real Estate, Inc.. Bright MLS
- $414,9003 bd2 ba2.1k sqft124 Republic Ave, Locust Grove, VA 22508For SaleMLS ID #VAOR2014222, Keith Neeley, EXP Realty, LLC. Bright MLS
- $439,9003 bd2 ba1.7k sqftLake Of The Woods, Locust Grove, VA 22508For SaleMLS ID #VAOR2014572, Sheli Schneider, Samson Properties. Bright MLS
