Motivated Sellers. Beautifully maintained home in the sought‑after Wilderness Park neighborhood. This property offers a comfortable, light‑filled layout with spacious living areas, a well‑appointed kitchen, and generously sized bedrooms. Enjoy a large, private lot with mature trees, outdoor living space, and an asphalt driveway providing ample parking. Conveniently located near shopping, dining, parks, and major commuter routes. A wonderful opportunity to own in Spotsylvania. This home has also been wired with a Power Generator Switch at the distribution panel, as well as an exterior Outlet to plug a generator into the home to provide emergency power.
For sale
Price cut: $15K (7/19)
$490,000
12406 Wilderness Park Dr, Spotsylvania, VA 22551
3beds
2,368sqft
Single Family Residence
Built in 1986
1.29 Acres Lot
$487,100 Zestimate®
$207/sqft
$48/mo HOA
What's special
Large private lotGenerously sized bedroomsMature treesOutdoor living space
- 96 days
- 601
- 25
Zillow last checked:
Listing updated:
Listed by:
Jason Mero 315-430-6107,
Fathom Realty 7032448702
Source: Bright MLS,MLS#: VASP2041744
Facts & features
Interior
Bedrooms & bathrooms
- Bedrooms: 3
- Bathrooms: 3
- Full bathrooms: 3
- Main level bathrooms: 3
- Main level bedrooms: 3
Rooms
- Room types: Living Room, Dining Room, Primary Bedroom, Bedroom 2, Kitchen, Family Room, Bedroom 1, Bathroom 1, Bathroom 2, Primary Bathroom
Primary bedroom
- Level: Main
- Area: 437 Square Feet
- Dimensions: 23 X 19
Bedroom 1
- Level: Main
- Area: 130 Square Feet
- Dimensions: 10 X 13
Bedroom 2
- Level: Main
- Area: 143 Square Feet
- Dimensions: 11 X 13
Primary bathroom
- Level: Main
- Area: 110 Square Feet
- Dimensions: 10 X 11
Bathroom 1
- Level: Main
- Area: 42 Square Feet
- Dimensions: 7 X 6
Bathroom 2
- Level: Main
- Area: 40 Square Feet
- Dimensions: 8 X 5
Dining room
- Level: Main
- Area: 240 Square Feet
- Dimensions: 16 X 15
Family room
- Level: Main
- Area: 322 Square Feet
- Dimensions: 23 X 14
Kitchen
- Level: Main
- Area: 240 Square Feet
- Dimensions: 20 X 12
Living room
- Level: Main
- Area: 238 Square Feet
- Dimensions: 14 X 17
Heating
- Heat Pump, Electric
Cooling
- Central Air, Electric
Appliances
- Included: Microwave, Dishwasher, Dryer, Refrigerator, Cooktop, Washer, Stainless Steel Appliance(s), Electric Water Heater
- Laundry: Main Level
Features
- Attic, Ceiling Fan(s), Combination Kitchen/Dining, Open Floorplan, Eat-in Kitchen, Kitchen Island, Kitchen - Table Space, Primary Bath(s), Walk-In Closet(s), Soaking Tub, Dry Wall
- Flooring: Carpet, Hardwood, Wood
- Basement: Other
- Has fireplace: No
Interior area
- Total structure area: 2,368
- Total interior livable area: 2,368 sqft
- Finished area above ground: 2,368
- Finished area below ground: 0
Property
Parking
- Total spaces: 8
- Parking features: Garage Door Opener, Oversized, Storage, Asphalt, Detached, Driveway
- Garage spaces: 3
- Uncovered spaces: 5
Accessibility
- Accessibility features: Other
Features
- Levels: One
- Stories: 1
- Patio & porch: Patio, Porch, Deck
- Exterior features: Lighting, Play Area, Play Equipment
- Pool features: Community
- Fencing: Wood
- Has view: Yes
- View description: Street, Trees/Woods
- Waterfront features: Lake
Lot
- Size: 1.29 Acres
- Features: Front Yard, Landscaped, Wooded, Rear Yard
Details
- Additional structures: Above Grade, Below Grade
- Parcel number: 8A12151
- Zoning: A2
- Special conditions: Standard
Construction
Type & style
- Home type: SingleFamily
- Architectural style: Ranch/Rambler
- Property subtype: Single Family Residence
Materials
- Vinyl Siding
- Foundation: Crawl Space
- Roof: Asphalt
Condition
- Very Good
- New construction: No
- Year built: 1986
Utilities & green energy
- Sewer: Septic = # of BR
- Water: Community
- Utilities for property: Cable Available, Phone Available, Fiber Optic, Cable
Community & HOA
Community
- Features: Pool
- Security: Smoke Detector(s), Exterior Cameras
- Subdivision: Lake Wilderness
HOA
- Has HOA: Yes
- Amenities included: Basketball Court, Beach Access, Boat Ramp, Clubhouse, Common Grounds, Lake, Picnic Area, Pool, Security, Tennis Court(s), Tot Lots/Playground, Water/Lake Privileges
- Services included: Other
- HOA fee: $285 semi-annually
- HOA name: LAKE WILDERNESS PROPERTY OWNERS ASSOCIATION
Location
- Region: Spotsylvania
Financial & listing details
- Price per square foot: $207/sqft
- Tax assessed value: $388,000
- Annual tax amount: $2,849
- Date on market: 5/25/2026
- Listing agreement: Exclusive Right To Sell
- Listing terms: Cash,Conventional,FHA,VA Loan,VHDA
- Ownership: Fee Simple
Estimated market value
$487,100
$463,000 - $511,000
$2,777/mo
Price history
| Date | Event | Price |
|---|---|---|
| 7/19/2026 | Price change | $490,000-3%$207/sqft |
Source:  Bright MLS #VASP2041744 Report a problem Bright MLS #VASP2041744 Report a problem | ||
| 6/7/2026 | Price change | $505,000-2.9%$213/sqft |
Source: Bright MLS #VASP2041744 Report a problem | ||
| 5/25/2026 | Listed for sale | $520,000+62.6%$220/sqft |
Source: Bright MLS #VASP2041744 Report a problem | ||
| 6/12/2019 | Listing removed | $319,900$135/sqft |
Source: RE/MAX Supercenter #VASP211148 Report a problem | ||
| 6/11/2019 | Listed for sale | $319,900-1.6%$135/sqft |
Source: RE/MAX Supercenter #VASP211148 Report a problem | ||
| 6/10/2019 | Sold | $325,000+1.6%$137/sqft |
Source: Public Record Report a problem | ||
| 4/28/2019 | Pending sale | $319,900$135/sqft |
Source: RE/MAX Supercenter #VASP211148 Report a problem | ||
| 4/16/2019 | Listed for sale | $319,900-4.5%$135/sqft |
Source: RE/MAX Supercenter #VASP211148 Report a problem | ||
| 11/1/2018 | Listing removed | $335,000$141/sqft |
Source: Blue and Gray Realty,LLC #1002082330 Report a problem | ||
| 9/24/2018 | Price change | $335,000-1.5%$141/sqft |
Source: Blue and Gray Realty,LLC #1002082330 Report a problem | ||
| 8/30/2018 | Listed for sale | $340,000$144/sqft |
Source: Blue and Gray Realty,LLC #1002082330 Report a problem | ||
| 8/21/2018 | Pending sale | $340,000$144/sqft |
Source: Blue and Gray Realty,LLC #1002082330 Report a problem | ||
| 8/11/2018 | Price change | $340,000-2.1%$144/sqft |
Source: Blue and Gray Realty,LLC #1002082330 Report a problem | ||
| 8/1/2018 | Price change | $347,400-0.7%$147/sqft |
Source: Blue and Gray Realty,LLC #1002082330 Report a problem | ||
| 6/10/2018 | Price change | $349,900-2.8%$148/sqft |
Source: Angstadt Real Estate Group, LLC #1001715128 Report a problem | ||
| 6/8/2018 | Price change | $360,000-2.7%$152/sqft |
Source: Angstadt Real Estate Group, LLC #1001715128 Report a problem | ||
| 5/31/2018 | Listed for sale | $370,000+108.5%$156/sqft |
Source: Angstadt Real Estate Group, LLC #1001715128 Report a problem | ||
| 10/6/2017 | Sold | $177,500-36.6%$75/sqft |
Source: Public Record Report a problem | ||
| 9/22/2014 | Sold | $280,000-1.7%$118/sqft |
Source: Agent Provided Report a problem | ||
| 8/28/2014 | Listed for sale | $284,900+5.6%$120/sqft |
Source: Q Real Estate #SP8441296 Report a problem | ||
| 8/12/2013 | Sold | $269,900$114/sqft |
Source: Public Record Report a problem | ||
| 6/22/2013 | Listed for sale | $269,900+149.9%$114/sqft |
Source: RE/MAX SUPERCENTER #SP8114222 Report a problem | ||
| 7/12/2002 | Sold | $108,000$46/sqft |
Source: Public Record Report a problem | ||
Public tax history
| Year | Property taxes | Tax assessment |
|---|---|---|
| 2025 | $2,849 | $388,000 |
| 2024 | $2,849 +12.9% | $388,000 +18.6% |
| 2023 | $2,524 +4.6% | $327,100 |
| 2022 | $2,413 +8.5% | $327,100 +19.1% |
| 2021 | $2,223 | $274,700 |
| 2020 | $2,223 +4.9% | $274,700 +9.8% |
| 2019 | $2,119 +1.7% | $250,100 |
| 2018 | $2,083 | $250,100 +1.2% |
| 2017 | -- | $247,100 |
Find assessor info on the county website
Monthly payment
Est. payment
Payment breakdown
Explore the cost of this home by adjusting the details. Changes won't be saved.Climate risks
Neighborhood: 22551
Nearby schools
Schools provided by the listing agent
- Elementary: Brock Road
- Middle: Ni River
- High: Riverbend
- District: Spotsylvania County Public Schools
Source: Bright MLS. This data may not be complete. We recommend contacting the local school district to confirm school assignments for this home.
- $327,1003 bd2 ba1.5k sqft12404 Wilderness Park Dr, Spotsylvania, VA 22551Off Market
- $476,3004 bd3 ba2.9k sqft12408 Wilderness Park Dr, Spotsylvania, VA 22551Off Market
- $297,9002 bd2 ba1.1k sqft12504 Lee Lake Dr, Spotsylvania, VA 22551Off Market
- $346,2003 bd2 ba1k sqft12502 Lee Lake Dr, Spotsylvania, VA 22551Off Market
Similar homes
- $629,9994 bd4 ba2.7k sqft12815 Lake Wilderness Ln, Spotsylvania, VA 22551For Sale
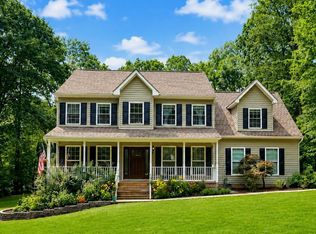
 MLS ID #VASP2045558, Rachel Miller, Redfin Corporation. Bright MLS
 - $545,7005 bd3 ba2.2k sqft11707 Wilderness Park Dr, Spotsylvania, VA 22551For Sale
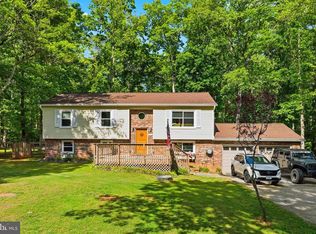 MLS ID #VASP2041330, Phillip Scott, Lee Sherbeyn Real Estate Services & Referrals. Bright MLS
 - $445,0004 bd3 ba2k sqft12816 Garrison Ln, Spotsylvania, VA 22551For Sale
 MLS ID #VASP2042766, Gail Peterman, Samson Properties. Bright MLS
 - $520,0005 bd2 ba2.2k sqft8908 Jennings Ln, Spotsylvania, VA 22551For Sale
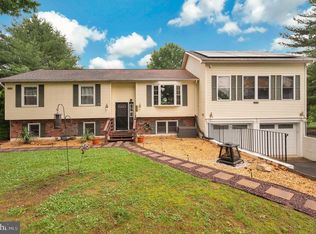 MLS ID #VASP2042190, Carmella Tritt, Berkshire Hathaway HomeServices PenFed Realty. Bright MLS
 - $479,9004 bd2 ba2.1k sqft7730 Stockwell Dr, Fredericksburg, VA 22407For SaleMLS ID #VASP2045600, Jenny Farnsworth, Berkshire Hathaway HomeServices PenFed Realty. Bright MLS
- $480,0004 bd3 ba2.2k sqft6403 Southridge Ct, Spotsylvania, VA 22553For SaleMLS ID #VASP2044986, Anne Overington, Lando Massey Real Estate. Bright MLS
- $497,0003 bd3 ba2.3k sqft307 Green St, Locust Grove, VA 22508For SaleMLS ID #VAOR2014814, Ruthan O'Toole, Century 21 Redwood Realty. Bright MLS
- $395,0004 bd3 ba2k sqft12804 Plantation Dr, Spotsylvania, VA 22551For SaleMLS ID #VASP2040674, Allen Johnson, EXP Realty, LLC. Bright MLS
- $469,9004 bd2 ba2.6k sqft521 Liberty Blvd, Locust Grove, VA 22508For SaleMLS ID #VAOR2014950, Lauren Cotton, Coldwell Banker Elite. Bright MLS
- $489,9005 bd4 ba3k sqft135 Washington St, Locust Grove, VA 22508For SaleMLS ID #VAOR2014070, LeighAnn Moore, Keller Williams Capital Properties. Bright MLS
- $530,0005 bd3 ba2.9k sqft408 Westover Pkwy, Locust Grove, VA 22508For SaleMLS ID #VAOR2014726, Debbie Jett, Real Broker, LLC. Bright MLS
- $439,9003 bd2 ba2.1k sqft3800 Lakeview Pkwy, Locust Grove, VA 22508For SaleMLS ID #VAOR2014822, Lauren Cotton, Coldwell Banker Elite. Bright MLS
- $549,9004 bd4 ba3.3k sqft10702 Legion Ct, Spotsylvania, VA 22553For SaleMLS ID #VASP2044686, Marc Harbour, Samson Properties. Bright MLS
- $490,0004 bd3 ba1.8k sqft11602 Bend Bow Dr, Fredericksburg, VA 22407For SaleMLS ID #VASP2045128, Vickie Clark-Jennings, Berkshire Hathaway HomeServices PenFed Realty. Bright MLS
- $499,0004 bd2 ba3.4k sqft25373 Jabo Ln, Rhoadesville, VA 22542For SaleMLS ID #VAOR2014734, Dianna Banks, RE/MAX Gateway. Bright MLS
- $599,9004 bd3 ba2.2k sqft6904 Cloudy Way, Spotsylvania, VA 22551For SaleMLS ID #VASP2045178, Danna Beard-Middleton, Coldwell Banker Elite. Bright MLS
- $435,0004 bd3 ba1.9k sqft6922 Ridge Way Dr, Fredericksburg, VA 22407For SaleMLS ID #VASP2045506, Megan Boisvert, Samson Properties. Bright MLS
- $414,9003 bd2 ba2.1k sqft124 Republic Ave, Locust Grove, VA 22508For SaleMLS ID #VAOR2014222, Keith Neeley, EXP Realty, LLC. Bright MLS
- $465,0004 bd3 ba2k sqft5 Creekwood Ln, Fredericksburg, VA 22405For SaleMLS ID #VAST2053196, Christopher Jones, Samson Properties. Bright MLS
- $535,0004 bd3 ba2.3k sqft5226 Cedar Ridge Dr, Fredericksburg, VA 22407For SaleMLS ID #VASP2045246, Debbie Kindig, CENTURY 21 New Millennium. Bright MLS
