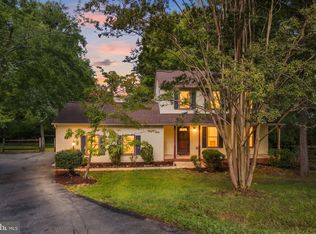
**Price Improved! Buyer credits available with an acceptable offer, plus a one-year home warranty included! Welcome home to this beautifully updated split-foyer offering over 2,000 finished square feet in the sought-after Taverneer community. Freshly refreshed and move-in ready, this 4-bedroom, 2-bath home offers the perfect combination of space, functionality, and value. Inside you'll find fresh updates throughout, multiple living spaces, and room for everyone. Outside, enjoy one of the neighborhood's largest fenced backyards featuring an above-ground pool with a brand-new liner, a 10' x 14' pool house with electricity, an additional 10' x 16' storage shed, and plenty of space for entertaining, gardening, pets, or play. Looking for future potential? The lower level already includes a bathroom rough-in, giving the next owner an opportunity to add even more value over time. The solar panel system has helped keep the sellers' average electric bill at approximately $15 per month, providing impressive long-term energy savings. To help make homeownership even more affordable, the sellers are offering buyer credits with an acceptable offer, which may be used toward closing costs, an interest rate buy-down, or other allowable buyer expenses, subject to lender guidelines. A one-year home warranty is also included. Even better, qualified buyers may have the opportunity to assume the existing VA loan at an incredible 2.25% interest rate—available to both VA and non-VA buyers (subject to lender approval). Ask your agent for details about this unique financing opportunity. With its generous living space, outdoor amenities, energy savings, flexible financing opportunities, and motivated sellers willing to work with buyers, this home truly stands out in today's market.
Pending
Price cut: $15K (7/28)
$435,000
5706 E Point Cir, Spotsylvania, VA 22551
4beds
2,078sqft
Single Family Residence
Built in 1998
0.39 Acres Lot
$433,000 Zestimate®
$209/sqft
$-- HOA
What's special
Beautifully updated split-foyerGenerous living spaceMultiple living spacesFresh updates throughoutOutdoor amenities
- 76 days
- 135
- 3
Likely to sell faster than
Zillow last checked:
Listing updated:
Listed by:
Jenn Williams- Shaffer Burton 540-903-9442,
Nest Realty Fredericksburg 800-325-6378
Source: Bright MLS,MLS#: VASP2044318
Facts & features
Interior
Bedrooms & bathrooms
- Bedrooms: 4
- Bathrooms: 2
- Full bathrooms: 2
- Main level bathrooms: 2
- Main level bedrooms: 3
Basement
- Area: 1116
Heating
- Heat Pump, Electric
Cooling
- Heat Pump, Central Air, Ceiling Fan(s), Electric
Appliances
- Included: Dishwasher, Disposal, Ice Maker, Oven/Range - Electric, Refrigerator, Electric Water Heater
- Laundry: Lower Level, Has Laundry
Features
- Kitchen - Galley, Kitchen - Table Space, Dining Area, Upgraded Countertops, Ceiling Fan(s), Floor Plan - Traditional, Formal/Separate Dining Room, Kitchen - Gourmet, Pantry
- Flooring: Hardwood, Luxury Vinyl, Carpet
- Basement: Exterior Entry,Rear Entrance,Partial,Finished,Heated
- Has fireplace: No
Interior area
- Total structure area: 2,378
- Total interior livable area: 2,078 sqft
- Finished area above ground: 1,262
- Finished area below ground: 816
Video & virtual tour
Property
Parking
- Total spaces: 6
- Parking features: Garage Faces Front, Garage Door Opener, Inside Entrance, Asphalt, Driveway, Attached
- Attached garage spaces: 2
- Uncovered spaces: 4
Accessibility
- Accessibility features: None
Features
- Levels: Split Foyer,Two
- Stories: 2
- Patio & porch: Deck, Patio
- Has private pool: Yes
- Pool features: Above Ground, Private
- Fencing: Privacy,Back Yard
Lot
- Size: 0.39 Acres
- Features: Cleared, Cul-De-Sac, Landscaped, Level
Details
- Additional structures: Above Grade, Below Grade
- Parcel number: 63B231
- Zoning: R1
- Special conditions: Standard
Construction
Type & style
- Home type: SingleFamily
- Property subtype: Single Family Residence
Materials
- Vinyl Siding
- Foundation: Slab
- Roof: Architectural Shingle
Condition
- Excellent
- New construction: No
- Year built: 1998
- Major remodel year: 2026
Utilities & green energy
- Sewer: Public Sewer
- Water: Public
Community & HOA
Community
- Subdivision: Taverneer
HOA
- Has HOA: No
Location
- Region: Spotsylvania
Financial & listing details
- Price per square foot: $209/sqft
- Tax assessed value: $347,000
- Annual tax amount: $1,279
- Date on market: 7/28/2026
- Listing agreement: Exclusive Right To Sell
- Listing terms: Cash,Conventional,FHA,USDA Loan,VA Loan,VHDA
- Ownership: Fee Simple
Estimated market value
$433,000
$411,000 - $455,000
$2,662/mo
Price history
| Date | Event | Price |
|---|---|---|
| 9/11/2026 | Pending sale | $435,000$209/sqft |
Source:  Bright MLS #VASP2044318 Report a problem Bright MLS #VASP2044318 Report a problem | ||
| 7/28/2026 | Price change | $435,000-3.3%$209/sqft |
Source: Bright MLS #VASP2044318 Report a problem | ||
| 6/11/2026 | Listed for sale | $450,000+114.4%$217/sqft |
Source: Bright MLS #VASP2042162 Report a problem | ||
| 5/15/2014 | Sold | $209,900$101/sqft |
Source: Public Record Report a problem | ||
| 3/22/2014 | Pending sale | $209,900$101/sqft |
Source: MacDoc Realty LLC #SP8280574 Report a problem | ||
| 2/28/2014 | Listed for sale | $209,900+64.4%$101/sqft |
Source: MacDoc Realty LLC #SP8280574 Report a problem | ||
| 2/12/2014 | Sold | $127,675-10.7%$61/sqft |
Source: Public Record Report a problem | ||
| 9/4/2001 | Sold | $143,000+36.2%$69/sqft |
Source: Public Record Report a problem | ||
| 5/12/2000 | Sold | $105,000-2.7%$51/sqft |
Source: Public Record Report a problem | ||
| 12/28/1998 | Sold | $107,900$52/sqft |
Source: Public Record Report a problem | ||
Public tax history
| Year | Property taxes | Tax assessment |
|---|---|---|
| 2025 | $2,287 | $311,500 |
| 2024 | $2,287 +17.9% | $311,500 +23.9% |
| 2023 | $1,940 +4.6% | $251,400 |
| 2022 | $1,855 +4.2% | $251,400 +14.4% |
| 2021 | $1,779 | $219,800 |
| 2020 | $1,779 -3.3% | $219,800 +1.3% |
| 2019 | $1,839 +1.7% | $217,000 |
| 2018 | $1,808 +7.2% | $217,000 +9.4% |
| 2017 | $1,686 | $198,300 |
| 2016 | -- | $198,300 +75.3% |
| 2015 | -- | $113,100 |
| 2014 | -- | $113,100 -7.8% |
| 2013 | -- | $122,700 |
| 2012 | -- | $122,700 -20.6% |
| 2011 | -- | $154,600 |
| 2010 | -- | $154,600 -46.4% |
| 2009 | -- | $288,700 +30.9% |
| 2007 | $1,368 | $220,600 |
| 2006 | $1,368 -4.4% | $220,600 +37.3% |
| 2005 | $1,430 +3.5% | $160,700 |
| 2004 | $1,382 +11.7% | $160,700 +31.2% |
| 2003 | $1,237 | $122,500 |
| 2002 | $1,237 +4.5% | $122,500 +10.7% |
| 2001 | $1,184 | $110,700 |
Find assessor info on the county website
Monthly payment
Est. payment
Payment breakdown
Explore the cost of this home by adjusting the details. Changes won't be saved.Climate risks
Neighborhood: 22551
Nearby schools
Schools provided by the listing agent
- District: Spotsylvania County Public Schools
Source: Bright MLS. This data may not be complete. We recommend contacting the local school district to confirm school assignments for this home.
- $376,2003 bd2 ba1.2k sqft5708 E Point Cir, Spotsylvania, VA 22551Off Market
- $358,4003 bd2 ba1.1k sqft5704 E Point Cir, Spotsylvania, VA 22551Off Market
- $426,3005 bd3 ba2.5k sqft6113 Taverneer Ln, Spotsylvania, VA 22551Off Market
- $335,1003 bd2 ba1.1k sqft5707 E Point Cir, Spotsylvania, VA 22551Off Market

Similar homes
- $399,0003 bd2 ba1.2k sqft6300 Taverneer Ln, Spotsylvania, VA 22551For Sale

 MLS ID #VASP2042696, Alex Lugo, Berkshire Hathaway HomeServices PenFed Realty. Bright MLS
 - $414,9003 bd2 ba1.4k sqft113 Spotslee Dr, Spotsylvania, VA 22551For Sale
 MLS ID #VASP2046408, Katie Mudd, Samson Properties. Bright MLS
 - $599,9004 bd3 ba2.2k sqft6904 Cloudy Way, Spotsylvania, VA 22551For Sale
 MLS ID #VASP2045178, Danna Beard-Middleton, Coldwell Banker Elite. Bright MLS
 - $429,9003 bd3 ba1.8k sqft10708 Bentwood Ct, Spotsylvania, VA 22553For Sale
 MLS ID #VASP2045530, Dagmar Maticic, Belcher Real Estate, LLC.. Bright MLS
 - $450,0004 bd3 ba1.9k sqft13121 Platoon Dr, Spotsylvania, VA 22551For SaleMLS ID #VASP2046006, Phillip Scott, Lee Sherbeyn Real Estate Services & Referrals. Bright MLS
- $469,9003 bd2 ba2.4k sqft14279 Stonewall Jackson Rd, Woodford, VA 22580For SaleMLS ID #VACV2011178, Kevin Springer, RENOMAX Real Estate. Bright MLS
- $499,9005 bd3 ba2.7k sqft8908 Jennings Ln, Spotsylvania, VA 22551For SaleMLS ID #VASP2046224, Amy Cherry Taylor, Porch & Stable Realty, LLC. Bright MLS
- $424,9003 bd2 ba1.4k sqft5706 Stone Meadow Dr, Fredericksburg, VA 22407For SaleMLS ID #VASP2046402, Alex Belcher, Belcher Real Estate, LLC.. Bright MLS
- $419,9993 bd2 ba1.5k sqftNone Available, Fredericksburg, VA 22407For SaleMLS ID #VASP2045832, Jacqueline Henriquez Alvarado, Alpha Realty Group LLC. Bright MLS
- $439,9003 bd3 ba1.7k sqft6112 Three Cedars Ln, Fredericksburg, VA 22407For SaleMLS ID #VASP2045360, Amy Cherry Taylor, Porch & Stable Realty, LLC. Bright MLS
- $409,9003 bd3 ba1.5k sqft5300 Rachels Ct, Fredericksburg, VA 22407For SaleMLS ID #VASP2045362, Alex Belcher, Belcher Real Estate, LLC.. Bright MLS
- $495,0004 bd3 ba2.1k sqft10703 Bradford St, Spotsylvania, VA 22553For SaleMLS ID #VASP2044624, Mary Tibbatts, CENTURY 21 New Millennium. Bright MLS
- $450,0003 bd3 ba2.2k sqft10508 Westfield Ln, Spotsylvania, VA 22553For SaleMLS ID #VASP2045030, Carla Criscuolo, Coldwell Banker Elite. Bright MLS
- $475,0003 bd3 ba1.9k sqft10624 Heather Greens Cir, Spotsylvania, VA 22553For SaleMLS ID #VASP2042854, John Wood, Virginia Real Estate. Bright MLS
- $495,0004 bd3 ba1.9k sqft11318 Springfield Dr, Fredericksburg, VA 22408For SaleMLS ID #VASP2046320, Andrew Powers, EXP Realty, LLC. Bright MLS
- $499,9994 bd4 ba2.6k sqft6106 Crown Grant Dr, Spotsylvania, VA 22553For SaleMLS ID #VASP2044404, Carolyn Young, Samson Properties. Bright MLS
- $464,9004 bd3 ba1.9k sqft6317 Wendover Ct, Fredericksburg, VA 22407For SaleMLS ID #VASP2045172, Paula Heard, KW Metro Center. Bright MLS
- $449,8004 bd4 ba2.4k sqft2506 Melchris Ct, Fredericksburg, VA 22408For SaleMLS ID #VASP2046326, Amy Cherry Taylor, Porch & Stable Realty, LLC. Bright MLS
- $499,9004 bd4 ba3k sqft10511 Holleybrooke Dr, Spotsylvania, VA 22553For SaleMLS ID #VASP2045948, Ms. Heidi C HomFeldt, United Real Estate Premier. Bright MLS
- $459,9004 bd3 ba1.8k sqft610 Montrose Dr, Fredericksburg, VA 22407For SaleMLS ID #VASP2046068, Megan Sullins, CENTURY 21 New Millennium. Bright MLS
