$5K Price Improvement! Over 2,400 finished square feet. Experience the perfect blend of modern updates and peaceful country living at this beautifully renovated residence situated on 1.79 private acres in the heart of Caroline County. Offering 2,424 finished square feet, 3 bedrooms, and 2 full bathrooms, this move-in ready home delivers the space, comfort, and upgrades today's buyers are seeking. From the moment you arrive, you'll appreciate the tranquil setting and expansive outdoor space, providing the ideal backdrop for entertaining, gardening, recreation, or simply enjoying the beauty of Virginia's countryside. Inside, thoughtful improvements create a fresh, contemporary feel throughout. Recent upgrades include new flooring throughout the home, fresh interior paint, energy-efficient replacement windows, new stainless steel appliances and a new HVAC system, offering both style and peace of mind for years to come. The spacious floor plan provides comfortable living areas filled with natural light and flexible spaces designed for both everyday living and hosting family and friends. The generous bedroom sizes, well-appointed bathrooms, and seamless flow between living spaces create an inviting atmosphere that feels like home from the moment you step inside. Located just minutes from major commuter routes, this property offers convenient access to Fredericksburg, Richmond, and I-95 while maintaining the privacy and serenity of a rural retreat. Whether you're searching for a primary residence, a weekend escape, or a property with room to grow, this exceptional home presents a rare opportunity to enjoy modern comfort on nearly two acres of picturesque Virginia countryside.
For sale
Price cut: $5K (9/21)
$469,900
14279 Stonewall Jackson Rd, Woodford, VA 22580
3beds
2,424sqft
Single Family Residence
Built in 1974
1.79 Acres Lot
$-- Zestimate®
$194/sqft
$-- HOA
What's special
Generous bedroom sizesFresh interior paintSpacious floor planTranquil settingBeautifully renovated residenceWell-appointed bathroomsNew hvac system
- 3 days
- 68
- 3
Likely to sell faster than
Zillow last checked:
Listing updated:
Listed by:
Kevin Springer 540-446-7384,
RENOMAX Real Estate (540) 737-5617
Source: Bright MLS,MLS#: VACV2011178
Facts & features
Interior
Bedrooms & bathrooms
- Bedrooms: 3
- Bathrooms: 2
- Full bathrooms: 2
Basement
- Area: 1200
Heating
- Heat Pump, Electric
Cooling
- Central Air, Electric
Appliances
- Included: Microwave, Refrigerator, Dishwasher, Oven/Range - Electric, Stainless Steel Appliance(s), Electric Water Heater
- Laundry: Lower Level, Hookup
Features
- Bathroom - Stall Shower, Ceiling Fan(s), Family Room Off Kitchen, Floor Plan - Traditional, Formal/Separate Dining Room, Primary Bath(s), Upgraded Countertops, Dry Wall
- Flooring: Carpet, Ceramic Tile, Luxury Vinyl
- Windows: Double Hung, Energy Efficient
- Basement: Finished
- Number of fireplaces: 1
- Fireplace features: Wood Burning, Brick
Interior area
- Total structure area: 2,424
- Total interior livable area: 2,424 sqft
- Finished area above ground: 1,224
- Finished area below ground: 1,200
Property
Parking
- Total spaces: 2
- Parking features: Garage Faces Front, Asphalt, Detached, Driveway
- Garage spaces: 2
- Has uncovered spaces: Yes
Accessibility
- Accessibility features: None
Features
- Levels: Multi/Split,Four
- Stories: 4
- Patio & porch: Deck
- Pool features: None
- Fencing: Chain Link,Back Yard
Lot
- Size: 1.79 Acres
- Features: Backs to Trees
Details
- Additional structures: Above Grade, Below Grade, Outbuilding
- Parcel number: 17A21
- Zoning: RP
- Special conditions: Standard
Construction
Type & style
- Home type: SingleFamily
- Property subtype: Single Family Residence
Materials
- Brick, Vinyl Siding
- Foundation: Block
- Roof: Architectural Shingle
Condition
- Excellent
- New construction: No
- Year built: 1974
- Major remodel year: 2026
Utilities & green energy
- Electric: 200+ Amp Service
- Sewer: On Site Septic
- Water: Well
Community & HOA
Community
- Subdivision: None Available
HOA
- Has HOA: No
Location
- Region: Woodford
Financial & listing details
- Price per square foot: $194/sqft
- Tax assessed value: $346,696
- Annual tax amount: $1,803
- Date on market: 10/8/2026
- Listing agreement: Exclusive Right To Sell
- Listing terms: Cash,Conventional,USDA Loan,VA Loan,FHA
- Ownership: Fee Simple
Estimated market value
Not available
Estimated sales range
Not available
Not available
Price history
| Date | Event | Price |
|---|---|---|
| 9/21/2026 | Price change | $469,900-1.1%$194/sqft |
Source:  Bright MLS #VACV2010934 Report a problem Bright MLS #VACV2010934 Report a problem | ||
| 9/10/2026 | Listed for sale | $474,9000%$196/sqft |
Source: Bright MLS #VACV2010934 Report a problem | ||
| 8/31/2026 | Listing removed | $475,000$196/sqft |
Source: Bright MLS #VACV2010702 Report a problem | ||
| 8/13/2026 | Price change | $475,000-1%$196/sqft |
Source: Bright MLS #VACV2010702 Report a problem | ||
| 7/24/2026 | Listed for sale | $479,900+47.2%$198/sqft |
Source: Bright MLS #VACV2010702 Report a problem | ||
| 6/15/2026 | Sold | $326,000+81.1%$134/sqft |
Source: Public Record Report a problem | ||
| 2/26/2003 | Sold | $180,000$74/sqft |
Source: Public Record Report a problem | ||
Public tax history
| Year | Property taxes | Tax assessment |
|---|---|---|
| 2025 | $1,803 -1.4% | $346,696 +47.8% |
| 2024 | $1,829 +1.3% | $234,495 |
| 2023 | $1,806 | $234,495 |
| 2022 | $1,806 | $234,495 |
| 2021 | $1,806 | $234,495 +16.7% |
| 2020 | -- | $200,897 |
| 2019 | -- | $200,897 0% |
| 2018 | $1,667 +17.7% | $200,900 |
| 2017 | $1,417 | $200,900 |
| 2016 | $1,417 | $200,900 +2.1% |
| 2015 | $1,417 | $196,800 |
| 2014 | $1,417 | $196,800 |
| 2013 | -- | -- |
| 2012 | -- | -- |
| 2011 | -- | -- |
| 2010 | -- | -- |
| 2009 | -- | -- |
| 2008 | -- | -- |
| 2007 | -- | -- |
| 2006 | -- | -- |
| 2005 | -- | -- |
| 2004 | -- | -- |
| 2003 | -- | -- |
| 2002 | -- | $115,600 |
| 2001 | $867 | $115,600 |
Find assessor info on the county website
Monthly payment
Est. payment
Payment breakdown
Explore the cost of this home by adjusting the details. Changes won't be saved.Climate risks
Neighborhood: 22580
Nearby schools
Schools provided by the listing agent
- District: Caroline County Public Schools
Source: Bright MLS. This data may not be complete. We recommend contacting the local school district to confirm school assignments for this home.
- $268,1002 bd1 ba936 sqft14261 Stonewall Jackson Rd, Woodford, VA 22580Off Market
- $171,4002 bd1 ba784 sqft14272 Stonewall Jackson Rd, Woodford, VA 22580Off Market
- $299,3003 bd2 ba1k sqft14311 Stonewall Jackson Rd, Woodford, VA 22580Off Market
- $37,7014 bd1 ba1.8k sqft7218 Fredericksburg Tpke, Woodford, VA 22580Off Market
Similar homes
- $420,0003 bd2 ba1.2k sqft7264 Macedonia Rd, Woodford, VA 22580For Sale
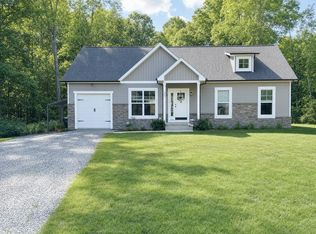
 MLS ID #VACV2010800, Curtis Hartless, Ascendancy Realty LLC. Bright MLS
 - $499,9005 bd3 ba2.6k sqft7607 Nyland Rd, Fredericksburg, VA 22408For Sale
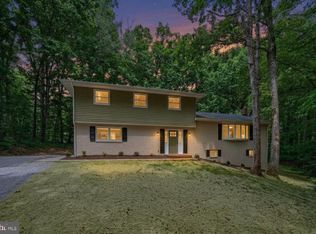 MLS ID #VASP2045818, Audrina Cotter, Spring Hill Real Estate, LLC.. Bright MLS
 - $525,0004 bd4 ba2.8k sqft10329 Gordon Rd, Spotsylvania, VA 22553For Sale
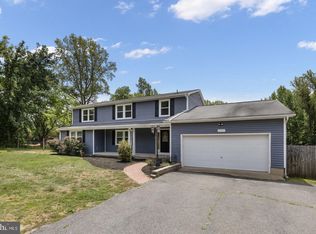 MLS ID #VASP2046558, Leslie Amore, Belcher Real Estate, LLC.. Bright MLS
 - $449,9003 bd3 ba2.2k sqft6536 Grogan Ln, King George, VA 22485For Sale
 MLS ID #VAKG2008924, Alex Belcher, Belcher Real Estate, LLC.. Bright MLS
 - $449,8004 bd4 ba2.4k sqft2506 Melchris Ct, Fredericksburg, VA 22408For SaleMLS ID #VASP2046326, Amy Cherry Taylor, Porch & Stable Realty, LLC. Bright MLS
- $484,9004 bd3 ba1.8k sqft498 Brooke Rd, Fredericksburg, VA 22405For SaleMLS ID #VAST2052696, Peter Tucker, Belcher Real Estate, LLC.. Bright MLS
- $459,9994 bd3 ba2.2k sqft8337 Reagan Dr, King George, VA 22485For SaleMLS ID #VAKG2008908, Trisha McFadden, Samson Properties. Bright MLS
- $534,5004 bd3 ba2.3k sqft9516 Post Ln, Spotsylvania, VA 22551For SaleMLS ID #VASP2046182, Kardin Lillis, Weichert, REALTORS. Bright MLS
- $470,9003 bd3 ba1.7k sqftLOT 11 Indiantown Rd, King George, VA 22485New ConstructionMLS ID #VAKG2008558, Jamie Brissey, RMG Realty. Bright MLS
- $424,9003 bd2 ba1.4k sqft5706 Stone Meadow Dr, Fredericksburg, VA 22407For SaleMLS ID #VASP2046402, Alex Belcher, Belcher Real Estate, LLC.. Bright MLS
- $499,9993 bd2 ba1.7k sqft7501 Hunters Lodge Dr, Spotsylvania, VA 22551For SaleMLS ID #VASP2043042, Keria Dix, Virginia Real Estate. Bright MLS
- $474,8993 bd3 ba1.8k sqft5226 McManus Dr, Fredericksburg, VA 22407For SaleMLS ID #VASP2046112, Daniel Hughes, Samson Properties. Bright MLS
- $430,0004 bd4 ba2.3k sqft8427 Tompkins Dr, King George, VA 22485For SaleMLS ID #VAKG2008842, Amy Cherry Taylor, Porch & Stable Realty, LLC. Bright MLS
- $429,9003 bd3 ba1.8k sqft10708 Bentwood Ct, Spotsylvania, VA 22553For SaleMLS ID #VASP2045530, Dagmar Maticic, Belcher Real Estate, LLC.. Bright MLS
- $447,4004 bd2 ba2.2k sqft605 Payton Dr, Fredericksburg, VA 22405For SaleMLS ID #VAST2052742, Carolyn Liddell, Sun Realty Of Fredericksburg. Bright MLS
- $464,9004 bd3 ba1.9k sqft6317 Wendover Ct, Fredericksburg, VA 22407For SaleMLS ID #VASP2045172, Paula Heard, KW Metro Center. Bright MLS
- $466,9003 bd2 ba1.5k sqftLOT 10 Indiantown Rd, King George, VA 22485New ConstructionMLS ID #VAKG2006502, Jamie Brissey, RMG Realty. Bright MLS
- $575,0003 bd4 ba3.4k sqft10000 Betsy St, Fredericksburg, VA 22408For SaleMLS ID #VASP2046284, ALISON LEMON, Berkshire Hathaway HomeServices PenFed Realty. Bright MLS
- $499,9004 bd4 ba3k sqft10511 Holleybrooke Dr, Spotsylvania, VA 22553For SaleMLS ID #VASP2045948, Ms. Heidi C HomFeldt, United Real Estate Premier. Bright MLS
- $529,0004 bd3 ba2.8k sqft9811 Ramsay Dr, Fredericksburg, VA 22408For SaleMLS ID #VASP2043792, Bill Caddy, Century 21 Redwood Realty. Bright MLS
