Step inside to a home that has already has been updated with smart upgrades in a clean and classic style. The kitchen has been beautifully renovated with new flooring, stylish black cabinets, a black stainless "workstation" sink, and custom-stained butcher block counters and island, creating a fresh, functional space you'll enjoy from day one. A flowing floor plan is ideal for entertaining and hosting everything from holidays to football parties. Upstairs more updates await, new flooring and fixtures (including automatic lighting in the hall), The Primary bedroom is a true retreat, with tons of natural light, a spa-like bathroom, and a closet that is simply huge. Seriously...look at that closet space. Three secondary bathrooms have new flooring and share an updated hall bathroom. Looking to create equity... The walkout basement is partially framed and has a rough in for a bath.. and is ready to be finished to fit your needs. Finish the level into a recreation room, home gym, media room, guest suite, or office—the opportunity is already there. The private lot gives you room to breathe, whether you envision a garden, space for pets to roam, outdoor entertaining, or simply enjoying the quiet that comes with country living. The owners have added concrete perimeter walkways and an extended parking area for your boat, RV, or work vehicle. Best of all, no HOA, giving you the freedom to truly make the property your own.
For sale
Price cut: $15.4K (10/6)
$534,500
9516 Post Ln, Spotsylvania, VA 22551
4beds
2,370sqft
Single Family Residence
Built in 2005
2.91 Acres Lot
$529,600 Zestimate®
$226/sqft
$-- HOA
What's special
Updated hall bathroomStylish black cabinets
- 20 days
- 670
- 62
Zillow last checked:
Listing updated:
Listed by:
Kardin Lillis 703-798-4580,
Weichert, REALTORS 5403797359
Source: Bright MLS,MLS#: VASP2046182
Facts & features
Interior
Bedrooms & bathrooms
- Bedrooms: 4
- Bathrooms: 3
- Full bathrooms: 2
- 1/2 bathrooms: 1
- Main level bathrooms: 1
Basement
- Area: 750
Heating
- Heat Pump, Electric
Cooling
- Central Air, Heat Pump, Electric
Appliances
- Included: Electric Water Heater
Features
- Basement: Full,Heated,Interior Entry,Partial,Rough Bath Plumb,Sump Pump,Windows
- Number of fireplaces: 1
Interior area
- Total structure area: 3,120
- Total interior livable area: 2,370 sqft
- Finished area above ground: 2,370
- Finished area below ground: 0
Property
Parking
- Total spaces: 2
- Parking features: Storage, Garage Faces Front, Inside Entrance, Concrete, Gravel, Attached, Driveway
- Attached garage spaces: 2
- Has uncovered spaces: Yes
Accessibility
- Accessibility features: None
Features
- Levels: Three
- Stories: 3
- Pool features: None
Lot
- Size: 2.91 Acres
Details
- Additional structures: Above Grade, Below Grade
- Parcel number: 60A328
- Zoning: A3
- Special conditions: Standard
Construction
Type & style
- Home type: SingleFamily
- Architectural style: Colonial
- Property subtype: Single Family Residence
Materials
- Vinyl Siding
- Foundation: Crawl Space, Slab
Condition
- New construction: No
- Year built: 2005
- Major remodel year: 2026
Utilities & green energy
- Sewer: Septic = # of BR
- Water: Well
Community & HOA
Community
- Subdivision: Oakshire Woods
HOA
- Has HOA: No
Location
- Region: Spotsylvania
Financial & listing details
- Price per square foot: $226/sqft
- Tax assessed value: $416,200
- Annual tax amount: $3,069
- Date on market: 9/22/2026
- Listing agreement: Exclusive Right To Sell
- Listing terms: Cash,Conventional,FHA,USDA Loan,VA Loan,VHDA
- Ownership: Fee Simple
Estimated market value
$529,600
$503,000 - $556,000
$2,862/mo
Price history
| Date | Event | Price |
|---|---|---|
| 10/6/2026 | Price change | $534,500-2.8%$226/sqft |
Source:  Bright MLS #VASP2046182 Report a problem Bright MLS #VASP2046182 Report a problem | ||
| 9/22/2026 | Listed for sale | $549,900-4.4%$232/sqft |
Source: Bright MLS #VASP2046182 Report a problem | ||
| 9/18/2026 | Listing removed | $575,000$243/sqft |
Source: Bright MLS #VASP2043904 Report a problem | ||
| 8/11/2026 | Price change | $575,000-0.9%$243/sqft |
Source: Bright MLS #VASP2043904 Report a problem | ||
| 7/17/2026 | Listed for sale | $580,000+22.1%$245/sqft |
Source: Bright MLS #VASP2043904 Report a problem | ||
| 8/12/2024 | Sold | $475,000-2.1%$200/sqft |
Source: Bright MLS #VASP2026252 Report a problem | ||
| 7/13/2024 | Pending sale | $485,000$205/sqft |
Source:  CVRMLS #2417130 Report a problem CVRMLS #2417130 Report a problem | ||
| 7/4/2024 | Listed for sale | $485,000+102.1%$205/sqft |
Source: CVRMLS #2417130 Report a problem | ||
| 8/9/2013 | Sold | $240,000$101/sqft |
Source: Public Record Report a problem | ||
| 3/27/2013 | Pending sale | $240,000$101/sqft |
Source: Keller Williams Fredericksburg #SP8033681 Report a problem | ||
| 3/20/2013 | Listed for sale | $240,000-4%$101/sqft |
Source: Keller Williams Fredericksburg #SP8033681 Report a problem | ||
| 8/19/2011 | Listing removed | $250,000$105/sqft |
Source: MacDoc Realty LLC #SP7662091 Report a problem | ||
| 8/2/2011 | Listed for sale | $250,000-24.5%$105/sqft |
Source: MacDoc Realty LLC #SP7662091 Report a problem | ||
| 6/11/2008 | Sold | $331,000-14.1%$140/sqft |
Source: Public Record Report a problem | ||
| 8/18/2005 | Sold | $385,515$163/sqft |
Source: Public Record Report a problem | ||
Public tax history
| Year | Property taxes | Tax assessment |
|---|---|---|
| 2025 | $2,641 | $359,700 |
| 2024 | $2,641 +16.2% | $359,700 +22.1% |
| 2023 | $2,273 +4.6% | $294,500 |
| 2022 | $2,173 +14.6% | $294,500 +25.7% |
| 2021 | $1,896 | $234,200 |
| 2020 | $1,896 +0.9% | $234,200 +5.6% |
| 2019 | $1,880 +1.7% | $221,800 |
| 2018 | $1,848 -2.6% | $221,800 -0.6% |
| 2017 | $1,897 | $223,200 |
| 2016 | -- | $223,200 -8.2% |
| 2015 | -- | $243,100 |
| 2014 | -- | $243,100 -1.9% |
| 2013 | -- | $247,800 |
| 2012 | -- | $247,800 |
Find assessor info on the county website
Monthly payment
Est. payment
Payment breakdown
Explore the cost of this home by adjusting the details. Changes won't be saved.Climate risks
Neighborhood: 22551
Nearby schools
Schools provided by the listing agent
- District: Spotsylvania County Public Schools
Source: Bright MLS. This data may not be complete. We recommend contacting the local school district to confirm school assignments for this home.
- $592,1005 bd3 ba2.7k sqft9518 Post Ln, Spotsylvania, VA 22551Off Market
- $552,0005 bd4 ba3.5k sqft6924 Old Courthouse Rd, Spotsylvania, VA 22551Off Market
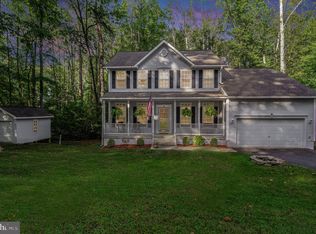
- $542,1004 bd3 ba2.1k sqft9522 Post Ln, Spotsylvania, VA 22551Off Market
- $509,4004 bd3 ba2.4k sqft6926 Old Courthouse Rd, Spotsylvania, VA 22551Off Market
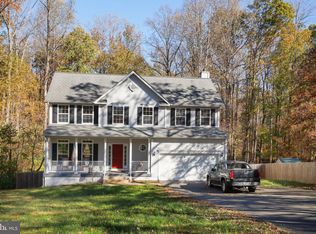
Similar homes
- $599,9004 bd3 ba2.2k sqft6904 Cloudy Way, Spotsylvania, VA 22551For Sale

 MLS ID #VASP2045178, Danna Beard-Middleton, Coldwell Banker Elite. Bright MLS
 - $529,9006 bd3 ba3.2k sqft6117 Towles Mill Rd, Spotsylvania, VA 22551For Sale
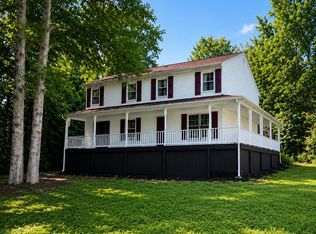 MLS ID #VASP2043644, Will Credle, Move4Free Realty, LLC. Bright MLS
 - $560,0004 bd4 ba2k sqft3303 Danbury Cir, Spotsylvania, VA 22551For Sale
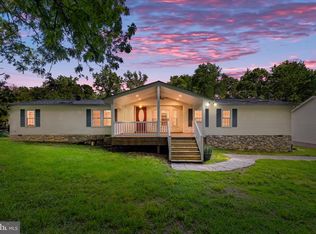 MLS ID #VASP2041368, Christine Singhass, Real Broker, LLC. Bright MLS
 - $615,0004 bd4 ba2.7k sqft12815 Lake Wilderness Ln, Spotsylvania, VA 22551For Sale
 MLS ID #VASP2045558, Rachel Miller, Redfin Corporation. Bright MLS
 - $465,0004 bd4 ba2.6k sqft12412 Salient Ln, Spotsylvania, VA 22551For SaleMLS ID #VASP2045792, Daniel Hughes, Samson Properties. Bright MLS
- $499,9005 bd3 ba2.6k sqft7607 Nyland Rd, Fredericksburg, VA 22408For SaleMLS ID #VASP2045818, Audrina Cotter, Spring Hill Real Estate, LLC.. Bright MLS
- $754,9996 bd3 ba2.8k sqft7812 Belmont Rd, Spotsylvania, VA 22551For SaleMLS ID #VASP2046516, Haydee Tito-Pace, Samson Properties. Bright MLS
- $599,9994 bd3 ba2.2k sqft208 Oakwood Dr, Mineral, VA 23117For SaleMLS ID #VALA2010726, Jimmy Snyder, Real Broker, LLC. Bright MLS
- $469,9003 bd2 ba2.4k sqft14279 Stonewall Jackson Rd, Woodford, VA 22580For SaleMLS ID #VACV2011178, Kevin Springer, RENOMAX Real Estate. Bright MLS
- $495,0004 bd3 ba2.1k sqft10703 Bradford St, Spotsylvania, VA 22553For SaleMLS ID #VASP2044624, Mary Tibbatts, CENTURY 21 New Millennium. Bright MLS
- $495,0004 bd3 ba1.9k sqft11318 Springfield Dr, Fredericksburg, VA 22408For SaleMLS ID #VASP2046320, Andrew Powers, EXP Realty, LLC. Bright MLS
- $529,9004 bd3 ba2.6k sqft13111 Chapel Hills Dr, Fredericksburg, VA 22407For SaleMLS ID #VASP2045592, Mark Plumb, KW Metro Center. Bright MLS
- $499,9004 bd2 ba2.7k sqft22 Kelley Hill Ln, Fredericksburg, VA 22405For SaleMLS ID #VAST2053956, Linda Bruno, Linda Bruno Realty LLC. Bright MLS
- $474,9004 bd3 ba2.2k sqft12400 Salient Ln, Spotsylvania, VA 22551New ConstructionMLS ID #VASP2046390, Emily Schroeder, MacDoc Property Mangement LLC. Bright MLS
- $529,0004 bd3 ba2.8k sqft9811 Ramsay Dr, Fredericksburg, VA 22408For SaleMLS ID #VASP2043792, Bill Caddy, Century 21 Redwood Realty. Bright MLS
- $619,0004 bd4 ba3.2k sqft7908 S Woods Dr, Fredericksburg, VA 22408For SaleMLS ID #VASP2045870, Angela Darling, Berkshire Hathaway HomeServices PenFed Realty. Bright MLS
- $549,9004 bd3 ba2.7k sqft6317 Cranston Ln, Fredericksburg, VA 22407For SaleMLS ID #VASP2042794, Donna Wolford, Redfin Corporation. Bright MLS
- $429,9003 bd3 ba1.8k sqft10708 Bentwood Ct, Spotsylvania, VA 22553For SaleMLS ID #VASP2045530, Dagmar Maticic, Belcher Real Estate, LLC.. Bright MLS
- $590,0004 bd4 ba2.9k sqft11 Cobblestone Way, Fredericksburg, VA 22406For SaleMLS ID #VAST2053758, LaRene Olbeter, Century 21 Redwood Realty. Bright MLS
- $465,0005 bd3 ba2.7k sqft28769 Tatum Rd, Unionville, VA 22567New ConstructionMLS ID #VAOR2015412, Micah Dianda, Samson Properties. Bright MLS
