Welcome to your private country retreat! Situated on 7.72 beautiful acres, this property offers an incredible combination of privacy, open space, and versatility. The home features new wood flooring throughout and has been recently painted, creating a fresh and inviting interior. Outdoors, enjoy expansive open acreage surrounded by mature trees, offering exceptional privacy and plenty of room to enjoy the outdoors. A large barn with four interior stalls makes this property ideal for horse enthusiasts, hobby farming, or additional storage. With **NO HOA**, you’ll have the freedom to truly enjoy your property. Peaceful country living with acreage, a barn, and room to make it your own—this is a property you don't want to miss!
For sale
$754,999
7812 Belmont Rd, Spotsylvania, VA 22551
6beds
2,877sqft
Single Family Residence
Built in 2000
7.72 Acres Lot
$-- Zestimate®
$262/sqft
$-- HOA
What's special
New wood flooring throughout
- 4 days
- 300
- 16
Zillow last checked:
Listing updated:
Listed by:
Haydee Tito-Pace 703-517-6030,
Samson Properties (703) 378-8810,
Co-Listing Agent: Travis Andrew Tito-Pace 719-799-0362,
Samson Properties
Source: Bright MLS,MLS#: VASP2046516
Facts & features
Interior
Bedrooms & bathrooms
- Bedrooms: 6
- Bathrooms: 3
- Full bathrooms: 2
- 1/2 bathrooms: 1
- Main level bathrooms: 2
- Main level bedrooms: 2
Rooms
- Room types: Dining Room, Primary Bedroom, Bedroom 2, Bedroom 3, Bedroom 4, Bedroom 5, Family Room, Laundry, Bedroom 6, Primary Bathroom, Full Bath, Half Bath
Primary bedroom
- Level: Main
Bedroom 2
- Level: Main
Bedroom 3
- Level: Upper
Bedroom 4
- Level: Upper
Bedroom 5
- Level: Upper
Bedroom 6
- Level: Upper
Primary bathroom
- Level: Main
Dining room
- Level: Main
Family room
- Level: Main
Other
- Level: Upper
Half bath
- Level: Main
Laundry
- Level: Main
Mud room
- Level: Main
Heating
- Heat Pump, Electric
Cooling
- Heat Pump, Electric
Appliances
- Included: Microwave, Dishwasher, Cooktop, Water Heater
- Laundry: Hookup, Main Level, Laundry Room, Mud Room
Features
- Attic/House Fan
- Flooring: Hardwood
- Windows: Double Pane Windows
- Basement: Connecting Stairway,Exterior Entry,Unfinished
- Has fireplace: No
Interior area
- Total structure area: 4,605
- Total interior livable area: 2,877 sqft
- Finished area above ground: 2,877
Property
Parking
- Total spaces: 10
- Parking features: Driveway
- Uncovered spaces: 10
Accessibility
- Accessibility features: None
Features
- Levels: Three
- Stories: 3
- Pool features: None
Lot
- Size: 7.72 Acres
Details
- Additional structures: Above Grade, Outbuilding
- Parcel number: 4111E1
- Zoning: A-3
- Special conditions: Standard
- Horses can be raised: Yes
- Horse amenities: Stable(s)
Construction
Type & style
- Home type: SingleFamily
- Architectural style: Cape Cod
- Property subtype: Single Family Residence
Materials
- Vinyl Siding
- Foundation: Permanent
- Roof: Architectural Shingle
Condition
- Excellent
- New construction: No
- Year built: 2000
Utilities & green energy
- Sewer: Private Sewer
- Water: Well
Community & HOA
Community
- Security: Exterior Cameras
- Subdivision: Wauer Property Division
HOA
- Has HOA: No
Location
- Region: Spotsylvania
Financial & listing details
- Price per square foot: $262/sqft
- Tax assessed value: $456,700
- Annual tax amount: $3,367
- Date on market: 10/6/2026
- Listing agreement: Exclusive Right To Sell
- Listing terms: Conventional,FHA,Cash,VA Loan,USDA Loan
- Ownership: Fee Simple
Estimated market value
Not available
Estimated sales range
Not available
Not available
Price history
| Date | Event | Price |
|---|---|---|
| 10/6/2026 | Listed for sale | $754,999+51.9%$262/sqft |
Source:  Bright MLS #VASP2046516 Report a problem Bright MLS #VASP2046516 Report a problem | ||
| 4/19/2024 | Sold | $497,200+65.7%$173/sqft |
Source: Public Record Report a problem | ||
| 2/19/2024 | Listed for sale | $300,000-41.9%$104/sqft |
Source: My State MLS #11245649 Report a problem | ||
| 10/13/2023 | Sold | $516,500-13.9%$180/sqft |
Source: Bright MLS #VASP2017308 Report a problem | ||
| 2/15/2022 | Listing removed | -- |
Source:  CAAR #VASP2004860 Report a problem CAAR #VASP2004860 Report a problem | ||
| 12/15/2021 | Listed for sale | $600,000-11.1%$209/sqft |
Source: Bright MLS #VASP2004860 Report a problem | ||
| 8/16/2006 | Sold | $675,000$235/sqft |
Source: Public Record Report a problem | ||
Public tax history
| Year | Property taxes | Tax assessment |
|---|---|---|
| 2025 | $2,872 | $391,100 |
Find assessor info on the county website
Monthly payment
Est. payment
Payment breakdown
Explore the cost of this home by adjusting the details. Changes won't be saved.Climate risks
Neighborhood: 22551
Nearby schools
Schools provided by the listing agent
- District: Spotsylvania County Public Schools
Source: Bright MLS. This data may not be complete. We recommend contacting the local school district to confirm school assignments for this home.
Similar homes
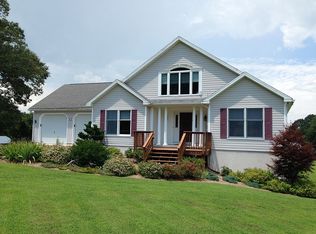
- $620,0003 bd2 ba2k sqft8109 Newton Ln, Spotsylvania, VA 22551For Sale
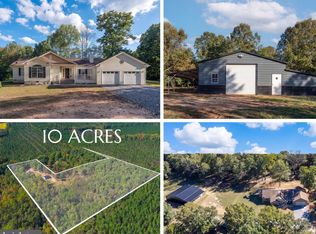
 MLS ID #VASP2046056, Sherry Hill, Berkshire Hathaway HomeServices PenFed Realty. Bright MLS
 - $--4 bd2 ba2.6k sqft7202 Oakwood Dr, Orange, VA 22960Auction
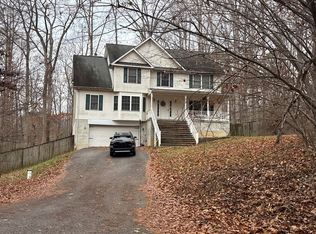 ServiceLink Auction
 - $699,9005 bd4 ba3.4k sqft12001 Best Way, Spotsylvania, VA 22551For Sale
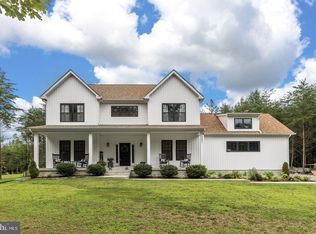 MLS ID #VASP2046352, Amy Cherry Taylor, Porch & Stable Realty, LLC. Bright MLS
 - $624,9004 bd3 ba2.5k sqft16401 Days Bridge Rd, Spotsylvania, VA 22551New Construction
 MLS ID #VASP2046554, Emily Schroeder, MacDoc Property Mangement LLC. Bright MLS
 - $789,9003 bd2 ba2k sqft4602 Magnolia Harbour Dr, Spotsylvania, VA 22551For SaleMLS ID #VASP2043158, Angel Hough, Long & Foster Real Estate, Inc.. Bright MLS
- $574,9004 bd3 ba3.3k sqft5850 Haleys Mill Rd, Spotsylvania, VA 22551New ConstructionMLS ID #VASP2046538, Emily Schroeder, MacDoc Property Mangement LLC. Bright MLS
- $699,9004 bd3 ba2.6k sqft0 Post Oak Rd, Spotsylvania, VA 22551New ConstructionMLS ID #VASP2041546, Michelle Wilson, CENTURY 21 New Millennium. Bright MLS
- $599,9994 bd3 ba2.2k sqft208 Oakwood Dr, Mineral, VA 23117For SaleMLS ID #VALA2010726, Jimmy Snyder, Real Broker, LLC. Bright MLS
- $850,0003 bd2 ba2.1k sqft5408 & 5412 Lewiston Rd, Bumpass, VA 23024For SaleMLS ID #VASP2046328, Matthew Custer, Real Broker, LLC. Bright MLS
- $574,9004 bd3 ba2.2k sqft16365 Days Bridge Rd, Spotsylvania, VA 22551New ConstructionMLS ID #VASP2046552, Emily Schroeder, MacDoc Property Mangement LLC. Bright MLS
- $575,0004 bd4 ba3.6k sqft11110 Astarita Ave, Partlow, VA 22534For SaleMLS ID #VASP2046568, Caleb Fowler, Samson Properties. Bright MLS
- $465,0005 bd3 ba2.7k sqft28769 Tatum Rd, Unionville, VA 22567New ConstructionMLS ID #VAOR2015412, Micah Dianda, Samson Properties. Bright MLS
- $629,9004 bd3 ba3.3k sqft5703 Dogwood Tree Ln, Mineral, VA 23117New ConstructionMLS ID #VASP2046380, Devon Dempsey, kwLakeside Real Estate. Bright MLS
- $599,9003 bd2 ba1.6k sqft9133 Lawyers Rd, Spotsylvania, VA 22551New ConstructionMLS ID #VASP2045598, Alex Belcher, Belcher Real Estate, LLC.. Bright MLS
- $480,0005 bd3 ba2.6k sqft9017 Granite Springs Rd, Spotsylvania, VA 22551For SaleMLS ID #VASP2044628, Brittany L Sims, Keller Williams Capital Properties. Bright MLS
- $749,7504 bd4 ba3.6k sqft8303 Zachary Taylor Hwy, Mineral, VA 23117For SaleMLS ID #VALA2010094, Stephanie Woolfolk, RE/MAX Realty Specialists. Bright MLS
- $797,0004 bd4 ba2.8k sqft185 Mountain Vw, Mineral, VA 23117For SaleMLS ID #VALA2009920, Ashley Hoffman, Lake Anna Island Realty, Inc.. Bright MLS
- $699,9004 bd3 ba3.3k sqft6313 Chickahominy Ct, Orange, VA 22960New ConstructionMLS ID #VASP2046388, Emily Schroeder, MacDoc Property Mangement LLC. Bright MLS
- $849,0004 bd3 ba2.3k sqft17289 Miss Mollys Ln, Orange, VA 22960For SaleMLS ID #VAOR2013964, Grayson Hoffman, Lake Anna Island Realty, Inc.. Bright MLS
- $643,9006 bd4 ba2.9k sqft5221 Wyndemere Cir, Mineral, VA 23117For SaleMLS ID #VASP2045796, Liz Wilson, Long & Foster Real Estate, Inc.. Bright MLS
