Welcome to 9017 Granite Springs Road, a beautifully designed newer-construction home offering the perfect blend of modern comfort, privacy, and spacious country living on approximately 1.55 acres in Spotsylvania County. Built in 2024, this impressive 5-bedroom, 3-full-bath residence offers approximately 1,803 square feet of finished living space, a 2-car attached garage, and a versatile two-level floor plan designed to accommodate today's lifestyle. Nestled on a generous wooded homesite with no HOA, the property provides the space and privacy buyers are looking for while still offering convenient access to the surrounding Fredericksburg and Spotsylvania areas. The inviting split-foyer design welcomes you into a bright and functional interior with an open-concept feel and contemporary finishes throughout. The main level features comfortable living and entertaining spaces, with three bedrooms conveniently located on this level, including the primary bedroom. The kitchen provides a central gathering space with room for meal preparation, casual dining, and entertaining, while the adjacent living areas create an easy flow for everyday life. Large windows bring in abundant natural light and allow you to enjoy the peaceful wooded surroundings from the comfort of home. The primary suite offers a relaxing private retreat with an attached full bathroom, while two additional main-level bedrooms provide flexibility for family, guests, or a dedicated home office. A full bathroom on the main level serves both residents and guests. Downstairs, the finished lower level expands the home's versatility with additional bedrooms, a full bathroom, and flexible living space that can easily function as a recreation room, guest suite, home office, gym, or second living area. With the finished lower level and additional unfinished storage space, there is plenty of room to adapt the home to your individual needs. Step outside and enjoy the privacy and natural beauty of the approximately 1.55-acre lot. The property backs to trees, creating a peaceful backdrop and a sense of separation from neighboring homes. The spacious homesite offers numerous possibilities for outdoor entertaining, gardening, recreation, pets, or simply enjoying the tranquility of your own private setting. A covered porch provides another inviting place to relax and take in the surrounding landscape.The attached 2-car garage provides convenient protected parking and additional storage, while the driveway offers ample parking for residents and guests. With newer construction, modern systems, generous acreage, no HOA, and a flexible 5-bedroom layout, this home offers the rare combination of low-maintenance modern living and the privacy of an established rural-style setting. Conveniently located in Spotsylvania County, 9017 Granite Springs Road offers easy access to local schools, shopping, dining, recreation, and major commuter routes. Whether you're looking for additional space, room to grow, a private homesite, or the convenience and efficiency of newer construction, 9017 Granite Springs Road is an exceptional opportunity to enjoy comfortable living with plenty of room both inside and out.
For sale
$480,000
9017 Granite Springs Rd, Spotsylvania, VA 22551
5beds
2,635sqft
Single Family Residence
Built in 2023
1.55 Acres Lot
$478,200 Zestimate®
$182/sqft
$-- HOA
What's special
Open-concept feelContemporary finishes throughoutGenerous wooded homesiteInviting split-foyer designVersatile two-level floor planBright and functional interiorGenerous acreage
- 9 days
- 320
- 37
Zillow last checked:
Listing updated:
Listed by:
Brittany L Sims 910-691-8505,
Keller Williams Capital Properties 5406598633
Source: Bright MLS,MLS#: VASP2044628
Facts & features
Interior
Bedrooms & bathrooms
- Bedrooms: 5
- Bathrooms: 3
- Full bathrooms: 3
- Main level bathrooms: 2
- Main level bedrooms: 3
Rooms
- Room types: Living Room, Dining Room, Primary Bedroom, Bedroom 2, Bedroom 3, Bedroom 4, Bedroom 5, Kitchen, Foyer, Laundry, Primary Bathroom, Full Bath
Primary bedroom
- Features: Attached Bathroom, Ceiling Fan(s), Flooring - Carpet
- Level: Main
Bedroom 2
- Features: Flooring - Carpet
- Level: Main
Bedroom 3
- Features: Flooring - Carpet
- Level: Main
Bedroom 4
- Features: Flooring - Carpet
- Level: Lower
Bedroom 5
- Features: Flooring - Carpet
- Level: Lower
Primary bathroom
- Features: Attached Bathroom, Granite Counters, Flooring - Ceramic Tile
- Level: Main
Dining room
- Features: Breakfast Room, Cathedral/Vaulted Ceiling, Dining Area, Flooring - Luxury Vinyl Plank
- Level: Main
Foyer
- Features: Flooring - Luxury Vinyl Plank
- Level: Main
Other
- Features: Bathroom - Tub Shower
- Level: Main
Other
- Features: Bathroom - Tub Shower
- Level: Lower
Kitchen
- Features: Breakfast Bar, Cathedral/Vaulted Ceiling, Granite Counters, Dining Area, Flooring - Luxury Vinyl Plank, Kitchen Island, Kitchen - Electric Cooking, Pantry
- Level: Main
Laundry
- Level: Lower
Living room
- Features: Cathedral/Vaulted Ceiling, Ceiling Fan(s), Flooring - Luxury Vinyl Plank
- Level: Main
Heating
- Heat Pump, Electric
Cooling
- Central Air, Ceiling Fan(s), Electric
Appliances
- Included: Microwave, Dishwasher, Ice Maker, Oven/Range - Electric, Refrigerator, Stainless Steel Appliance(s), Water Dispenser, Water Heater, Electric Water Heater
- Laundry: Hookup, Lower Level, Washer/Dryer Hookups Only, Laundry Room
Features
- Ceiling Fan(s), Dining Area, Family Room Off Kitchen, Open Floorplan, Kitchen Island, Pantry, Primary Bath(s), Recessed Lighting, Bathroom - Stall Shower, Bathroom - Tub Shower, Upgraded Countertops, 2 Story Ceilings, 9'+ Ceilings, Cathedral Ceiling(s), Vaulted Ceiling(s), Dry Wall, High Ceilings
- Flooring: Carpet, Luxury Vinyl, Ceramic Tile, Vinyl
- Doors: Six Panel, Sliding Glass
- Windows: Double Hung, Vinyl Clad
- Basement: Connecting Stairway,Full,Garage Access,Heated,Improved,Interior Entry,Windows,Walk-Out Access
- Number of fireplaces: 2
Interior area
- Total structure area: 3,929
- Total interior livable area: 2,635 sqft
- Finished area above ground: 1,237
- Finished area below ground: 1,398
Property
Parking
- Total spaces: 2
- Parking features: Garage Faces Front, Built In, Basement, Inside Entrance, Gravel, Attached, Driveway
- Attached garage spaces: 2
- Has uncovered spaces: Yes
- Details: Garage Sqft: 587
Accessibility
- Accessibility features: None
Features
- Levels: Split Foyer,Two
- Stories: 2
- Patio & porch: Porch
- Exterior features: Lighting
- Pool features: None
Lot
- Size: 1.55 Acres
- Features: Backs to Trees
Details
- Additional structures: Above Grade, Below Grade
- Parcel number: 41A45
- Zoning: A3
- Special conditions: Standard
Construction
Type & style
- Home type: SingleFamily
- Property subtype: Single Family Residence
Materials
- Vinyl Siding
- Foundation: Permanent
- Roof: Asphalt,Shingle
Condition
- New construction: No
- Year built: 2023
Utilities & green energy
- Sewer: Septic < # of BR
- Water: Well
Community & HOA
Community
- Security: Main Entrance Lock, Smoke Detector(s)
- Subdivision: Fox Run
HOA
- Has HOA: No
Location
- Region: Spotsylvania
Financial & listing details
- Price per square foot: $182/sqft
- Tax assessed value: $378,600
- Annual tax amount: $2,791
- Date on market: 9/17/2026
- Listing agreement: Exclusive Right To Sell
- Inclusions: Chicken Coop
- Ownership: Fee Simple
Estimated market value
$478,200
$454,000 - $502,000
$3,088/mo
Price history
| Date | Event | Price |
|---|---|---|
| 9/17/2026 | Listed for sale | $480,000+9.1%$182/sqft |
Source:  Bright MLS #VASP2044628 Report a problem Bright MLS #VASP2044628 Report a problem | ||
| 4/12/2024 | Sold | $439,900$167/sqft |
Source: Bright MLS #VASP2022944 Report a problem | ||
| 3/24/2024 | Pending sale | $439,900$167/sqft |
Source: Bright MLS #VASP2022944 Report a problem | ||
| 2/15/2024 | Price change | $439,900-2.2%$167/sqft |
Source: Bright MLS #VASP2022944 Report a problem | ||
| 1/29/2024 | Price change | $449,900-2.2%$171/sqft |
Source: Bright MLS #VASP2022646 Report a problem | ||
| 1/15/2024 | Price change | $459,900-2.1%$175/sqft |
Source: Bright MLS #VASP2022412 Report a problem | ||
| 11/28/2023 | Price change | $469,900-1.1%$178/sqft |
Source: Bright MLS #VASP2021700 Report a problem | ||
| 10/13/2023 | Listed for sale | $474,900+704.9%$180/sqft |
Source: Bright MLS #VASP2020892 Report a problem | ||
| 5/12/2023 | Sold | $59,000$22/sqft |
Source: Bright MLS #VASP2016538 Report a problem | ||
Public tax history
| Year | Property taxes | Tax assessment |
|---|---|---|
| 2025 | $2,514 +26% | $342,300 +26% |
| 2024 | $1,994 +508.1% | $271,600 +539.1% |
| 2023 | $328 +4.6% | $42,500 |
| 2022 | $314 +4.1% | $42,500 +14.2% |
| 2021 | $301 | $37,200 |
| 2020 | $301 +2.7% | $37,200 +7.5% |
| 2019 | $293 +1.7% | $34,600 |
| 2018 | $288 -2% | $34,600 |
| 2017 | $294 | $34,600 |
| 2016 | -- | $34,600 -7% |
| 2015 | -- | $37,200 |
| 2014 | -- | $37,200 |
| 2013 | -- | $37,200 |
Find assessor info on the county website
Monthly payment
Est. payment
Payment breakdown
Explore the cost of this home by adjusting the details. Changes won't be saved.Climate risks
Neighborhood: 22551
Nearby schools
Schools provided by the listing agent
- High: Spotsylvania
- District: Spotsylvania County Public Schools
Source: Bright MLS. This data may not be complete. We recommend contacting the local school district to confirm school assignments for this home.
- $51,500-- bd-- ba-- sqft9013 Granite Springs Rd, Spotsylvania, VA 22551Off Market
- $369,9003 bd2 ba2.8k sqft9023 Granite Springs Rd, Spotsylvania, VA 22551Sold
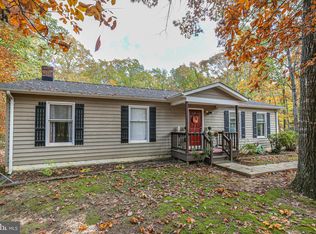
- $51,400-- bd-- ba-- sqft9009 Granite Springs Rd, Spotsylvania, VA 22551Off Market
- $96,7005.31 acres9070 Fox Run Dr, Spotsylvania, VA 22551Off Market
Similar homes
- $465,0004 bd4 ba2.6k sqft12412 Salient Ln, Spotsylvania, VA 22551For Sale
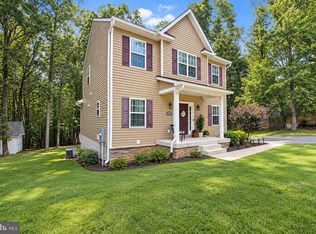
 MLS ID #VASP2045792, Daniel Hughes, Samson Properties. Bright MLS
 - $599,9004 bd3 ba3.3k sqft5850 Haleys Mill Rd, Spotsylvania, VA 22551New Construction
 MLS ID #VASP2046220, Emily Schroeder, MacDoc Property Mangement LLC. Bright MLS
 - $585,0005 bd4 ba3.2k sqft8020 Robert E Lee Dr, Spotsylvania, VA 22551For Sale
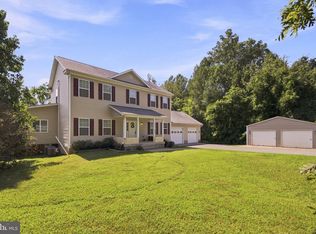 MLS ID #VASP2045500, Michelle Nicely, Coldwell Banker Elite. Bright MLS
 - $499,9004 bd3 ba2.2k sqft12400 Salient Ln, Spotsylvania, VA 22551New Construction
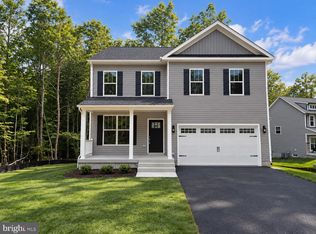 MLS ID #VASP2045718, Emily Schroeder, MacDoc Property Mangement LLC. Bright MLS
 - $499,9004 bd3 ba2.2k sqft12519 Wilderness Park Dr, Spotsylvania, VA 22551For SaleMLS ID #VASP2044694, Christina Zorich, Berkshire Hathaway HomeServices PenFed Realty. Bright MLS
- $514,9004 bd3 ba2.2k sqft12902 Verrey Ct, Spotsylvania, VA 22551New ConstructionMLS ID #VASP2045988, Alex Belcher, Belcher Real Estate, LLC.. Bright MLS
- $485,0003 bd2 ba2k sqft26371 Indian Trace Trl, Unionville, VA 22567For SaleMLS ID #VAOR2014296, Sherry Hill, Berkshire Hathaway HomeServices PenFed Realty. Bright MLS
- $549,9004 bd3 ba2.5k sqft15309 Red Oak Ln, Mineral, VA 23117New ConstructionBright MLS
- $629,9994 bd4 ba2.7k sqft12815 Lake Wilderness Ln, Spotsylvania, VA 22551For SaleMLS ID #VASP2045558, Rachel Miller, Redfin Corporation. Bright MLS
- $499,0005 bd2 ba2.2k sqft38 Ordinary Rd, Mineral, VA 23117For SaleMLS ID #VALA2010540, Kathy O'Blinsky, Long & Foster Real Estate, Inc.. Bright MLS
- $685,0004 bd3 ba3.4k sqft8709 Greenway Dr, Spotsylvania, VA 22551For SaleMLS ID #VASP2045698, Devin Carter, Ascendancy Realty LLC. Bright MLS
- $439,9004 bd3 ba1.5k sqft9486 Verdiersville Rd, Rhoadesville, VA 22542For SaleMLS ID #VAOR2014408, Daniell Boggs, First Priority Realty. Bright MLS
- $450,0004 bd3 ba3.2k sqft23202 Village Rd, Unionville, VA 22567For SaleMLS ID #VAOR2014260, Sean Jones, Samson Properties. Bright MLS
- $685,0005 bd4 ba3.9k sqft12000 Lee Dr, Spotsylvania, VA 22551For SaleMLS ID #VASP2044198, Curtis Hartless, Ascendancy Realty LLC. Bright MLS
- $475,0004 bd3 ba1.9k sqft7527 Sterling Dr, Fredericksburg, VA 22407For SaleMLS ID #VASP2045970, Jennifer Hernandez, CENTURY 21 New Millennium. Bright MLS
- $643,9006 bd4 ba2.9k sqft5221 Wyndemere Cir, Mineral, VA 23117For SaleMLS ID #VASP2045796, Liz Wilson, Long & Foster Real Estate, Inc.. Bright MLS
- $389,9003 bd2 ba1.3k sqft28266 Tatum Rd, Unionville, VA 22567For SaleMLS ID #VAOR2014800, Sender E. Najarro, Spring Hill Real Estate, LLC.. Bright MLS
- $469,9004 bd3 ba1.9k sqft6317 Wendover Ct, Fredericksburg, VA 22407For SaleMLS ID #VASP2045172, Paula Heard, KW Metro Center. Bright MLS
- $450,0005 bd3 ba2k sqft105 Edgemont Cir, Locust Grove, VA 22508For SaleMLS ID #VAOR2015004, Andrea Lovelace, Realty One Group Key Properties. Bright MLS
- $525,0005 bd4 ba3.4k sqft35338 Pheasant Ridge Rd, Locust Grove, VA 22508For SaleMLS ID #VAOR2015304, Grace Richards, Century 21 Redwood Realty. Bright MLS
