Professionally Negotiated Short Sale with 1 Bank. Welcome to this like-new Colonial, built in 2025, located in the amenity-filled Lake Wilderness community! This beautifully designed 4-bedroom, 2.5-bath home offers a modern open-concept floor plan with stylish finishes and functional living spaces throughout. The main level features durable luxury vinyl plank flooring, upgraded lighting, a formal dining room (could be used as an office or formal living room), and a spacious family room centered around a cozy gas fireplace. The gourmet kitchen is perfect for everyday living and entertaining, boasting a large center island, stainless steel appliances, abundant cabinetry, and ample counter space. Upstairs, you’ll find four generously sized bedrooms and two full bathrooms, including a spacious owner’s suite with a walk-in closet and a spa-inspired en-suite bath featuring an oversized walk-in shower and dual vanities. The unfinished basement provides endless possibilities to create additional living space, a home gym, recreation room, or storage to suit your needs. Step outside to enjoy the flat, fully vinyl-fenced backyard, ideal for pets, play, or outdoor gatherings. A side-load two-car garage adds convenience and curb appeal. Residents of Lake Wilderness enjoy an exceptional lifestyle with an impressive array of amenities, including a private lake, swimming pool, clubhouse, tennis and basketball courts, playgrounds, picnic areas, and scenic community green spaces. Conveniently located near shopping, dining, and commuter routes, this move-in-ready home offers the perfect blend of modern comfort and community living.
For sale
Price cut: $5K (8/26)
$505,000
12519 Wilderness Park Dr, Spotsylvania, VA 22551
4beds
2,200sqft
Single Family Residence
Built in 2025
0.46 Acres Lot
$504,300 Zestimate®
$230/sqft
$86/mo HOA
What's special
Cozy gas fireplaceModern open-concept floor planFlat fully vinyl-fenced backyardStylish finishesSide-load two-car garageFour generously sized bedroomsLarge center island
- 35 days
- 610
- 32
Zillow last checked:
Listing updated:
Listed by:
Christina Zorich 540-419-5343,
Berkshire Hathaway HomeServices PenFed Realty 5407359176
Source: Bright MLS,MLS#: VASP2044694
Facts & features
Interior
Bedrooms & bathrooms
- Bedrooms: 4
- Bathrooms: 3
- Full bathrooms: 2
- 1/2 bathrooms: 1
- Main level bathrooms: 1
Basement
- Area: 0
Heating
- Heat Pump, Electric
Cooling
- Ceiling Fan(s), Central Air, Electric
Appliances
- Included: Microwave, Dishwasher, Ice Maker, Oven/Range - Electric, Refrigerator, Stainless Steel Appliance(s), Water Dispenser, Water Heater, Electric Water Heater
- Laundry: Hookup, Upper Level, Washer/Dryer Hookups Only
Features
- Attic, Bathroom - Tub Shower, Bathroom - Walk-In Shower, Breakfast Area, Ceiling Fan(s), Chair Railings, Crown Molding, Dining Area, Family Room Off Kitchen, Open Floorplan, Formal/Separate Dining Room, Eat-in Kitchen, Kitchen Island, Pantry, Primary Bath(s), Recessed Lighting, Upgraded Countertops, Wainscotting, Walk-In Closet(s), Dry Wall, High Ceilings, 9'+ Ceilings, Tray Ceiling(s)
- Flooring: Carpet, Ceramic Tile, Luxury Vinyl
- Doors: Sliding Glass
- Basement: Connecting Stairway,Partial,Full,Interior Entry,Exterior Entry,Space For Rooms,Windows,Unfinished
- Has fireplace: No
Interior area
- Total structure area: 2,200
- Total interior livable area: 2,200 sqft
- Finished area above ground: 2,200
- Finished area below ground: 0
Property
Parking
- Total spaces: 2
- Parking features: Built In, Garage Faces Side, Inside Entrance, Attached, Driveway
- Attached garage spaces: 2
- Has uncovered spaces: Yes
Accessibility
- Accessibility features: None
Features
- Levels: Three
- Stories: 3
- Pool features: Community
- Fencing: Vinyl
Lot
- Size: 0.46 Acres
- Features: Backs to Trees
Details
- Additional structures: Above Grade, Below Grade
- Parcel number: 8A1410
- Zoning: A2
- Special conditions: Short Sale
Construction
Type & style
- Home type: SingleFamily
- Architectural style: Colonial
- Property subtype: Single Family Residence
Materials
- Vinyl Siding, Stone
- Foundation: Permanent
- Roof: Shingle
Condition
- New construction: No
- Year built: 2025
Utilities & green energy
- Sewer: Septic < # of BR
- Water: Private/Community Water
Community & HOA
Community
- Features: Pool
- Security: Main Entrance Lock, Smoke Detector(s)
- Subdivision: Lake Wilderness
HOA
- Has HOA: Yes
- Amenities included: Basketball Court, Beach Access, Boat Ramp, Clubhouse, Common Grounds, Jogging Path, Lake, Meeting Room, Party Room, Picnic Area, Pool, Soccer Field, Tennis Court(s), Tot Lots/Playground, Water/Lake Privileges
- Services included: Common Area Maintenance, Pool(s), Road Maintenance
- HOA fee: $1,030 annually
- HOA name: LAKE WILDERNESS
Location
- Region: Spotsylvania
Financial & listing details
- Price per square foot: $230/sqft
- Tax assessed value: $454,300
- Annual tax amount: $3,350
- Date on market: 7/30/2026
- Listing agreement: Exclusive Right To Sell
- Listing terms: Cash,Conventional,FHA,VA Loan
- Ownership: Fee Simple
Estimated market value
$504,300
$479,000 - $530,000
$3,006/mo
Price history
| Date | Event | Price |
|---|---|---|
| 8/26/2026 | Price change | $505,000-1%$230/sqft |
Source:  Bright MLS #VASP2044694 Report a problem Bright MLS #VASP2044694 Report a problem | ||
| 8/17/2026 | Price change | $510,000-1%$232/sqft |
Source: Bright MLS #VASP2044694 Report a problem | ||
| 8/6/2026 | Price change | $515,000-2.8%$234/sqft |
Source: Bright MLS #VASP2044694 Report a problem | ||
| 7/30/2026 | Listed for sale | $530,000$241/sqft |
Source: Bright MLS #VASP2044694 Report a problem | ||
| 8/8/2025 | Sold | $530,000+1%$241/sqft |
Source: Bright MLS #VASP2034444 Report a problem | ||
| 7/10/2025 | Pending sale | $524,900$239/sqft |
Source: Bright MLS #VASP2034444 Report a problem | ||
| 7/1/2025 | Price change | $524,900-3.7%$239/sqft |
Source: Bright MLS #VASP2034444 Report a problem | ||
| 6/30/2025 | Listed for sale | $544,900$248/sqft |
Source: Bright MLS #VASP2033524 Report a problem | ||
| 6/23/2025 | Listing removed | $544,900$248/sqft |
Source: Bright MLS #VASP2033524 Report a problem | ||
| 5/30/2025 | Listed for sale | $544,900$248/sqft |
Source: Bright MLS #VASP2033524 Report a problem | ||
Public tax history
| Year | Property taxes | Tax assessment |
|---|---|---|
| 2025 | $148 +119.6% | $20,200 +119.6% |
| 2024 | $68 +18.3% | $9,200 +24.3% |
| 2023 | $57 +4.6% | $7,400 |
| 2022 | $55 +7.1% | $7,400 +17.5% |
| 2021 | $51 | $6,300 |
| 2020 | $51 -4.5% | $6,300 |
| 2019 | $53 +1.7% | $6,300 |
| 2018 | $52 | $6,300 |
| 2017 | -- | $6,300 |
| 2016 | -- | $6,300 |
| 2015 | -- | $6,300 |
| 2014 | -- | $6,300 |
| 2013 | -- | $6,300 |
Find assessor info on the county website
Monthly payment
Est. payment
Payment breakdown
Explore the cost of this home by adjusting the details. Changes won't be saved.Climate risks
Neighborhood: 22551
Nearby schools
Schools provided by the listing agent
- District: Spotsylvania County Public Schools
Source: Bright MLS. This data may not be complete. We recommend contacting the local school district to confirm school assignments for this home.
- $524,900-- bd-- ba-- sqft12521 Wilderness Park Dr, Spotsylvania, VA 22551Sold
- $525,0000.67 acres12517 Wilderness Park Dr, Spotsylvania, VA 22551Sold
- $322,0003 bd2 ba1.1k sqft12525 Wilderness Park Dr, Spotsylvania, VA 22551Off Market
- $9,200-- bd-- ba-- sqft12525 Wilderness Park Dr, Spotsylvania, VA 22551Off Market
Similar homes
- $499,9004 bd3 ba2.2k sqft12400 Salient Ln, Spotsylvania, VA 22551New Construction
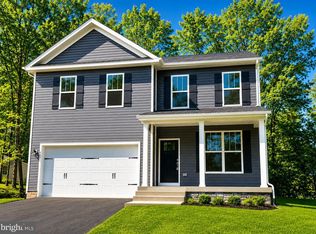
 MLS ID #VASP2045718, Emily Schroeder, MacDoc Property Mangement LLC. Bright MLS
 - $519,9004 bd3 ba2.2k sqft12902 Verrey Ct, Spotsylvania, VA 22551New Construction
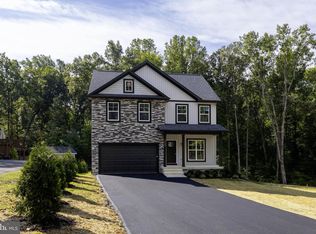 MLS ID #VASP2045060, Alex Belcher, Belcher Real Estate, LLC.. Bright MLS
 - $649,9004 bd3 ba2.5k sqft11406 Forest Walk Dr, Spotsylvania, VA 22551New Construction
 MLS ID #VASP2045714, Emily Schroeder, MacDoc Property Mangement LLC. Bright MLS
 - $489,8005 bd3 ba2.7k sqft12907 Infantry Dr, Spotsylvania, VA 22551New Construction
 MLS ID #VASP2044744, Micah Dianda, Samson Properties. Bright MLS
 - $479,9004 bd3 ba2.3k sqft13452 Post Oak Rd, Spotsylvania, VA 22551For SaleMLS ID #VASP2040622, Jami Harich, Century 21 Redwood Realty. Bright MLS
- $649,9004 bd3 ba1.7k sqft11585 Forest Walk Dr, Spotsylvania, VA 22551New ConstructionMLS ID #VASP2044928, Emily Schroeder, MacDoc Property Mangement LLC. Bright MLS
- $469,9005 bd3 ba2k sqft105 Edgemont Cir, Locust Grove, VA 22508For SaleMLS ID #VAOR2015004, Andrea Lovelace, Realty One Group Key Properties. Bright MLS
- $575,0004 bd3 ba2.3k sqft9516 Post Ln, Spotsylvania, VA 22551For SaleMLS ID #VASP2043904, Kardin Lillis, Weichert, REALTORS. Bright MLS
- $459,9004 bd3 ba1.9k sqft110 Crystal Ct, Locust Grove, VA 22508For SaleMLS ID #VAOR2014956, Marc Harbour, Samson Properties. Bright MLS
- $479,9004 bd2 ba2.1k sqft7730 Stockwell Dr, Fredericksburg, VA 22407For SaleMLS ID #VASP2045600, Jenny Farnsworth, Berkshire Hathaway HomeServices PenFed Realty. Bright MLS
- $399,9004 bd2 ba1.5k sqft151 Winewood Dr, Locust Grove, VA 22508For SaleMLS ID #VASP2045504, Stephanie Michael, GEM Realty Group, LLC. Bright MLS
- $500,0003 bd3 ba1.4k sqft14720 Dovey Rd, Spotsylvania, VA 22551For SaleMLS ID #VASP2042628, Robert Lohr, Ascendancy Realty LLC. Bright MLS
- $519,9004 bd3 ba2.8k sqft114 Crystal Ct, Locust Grove, VA 22508New ConstructionBright MLS
- $499,9993 bd2 ba1.7k sqft7501 Hunters Lodge Dr, Spotsylvania, VA 22551For SaleMLS ID #VASP2043042, Keria Dix, Virginia Real Estate. Bright MLS
- $475,0004 bd3 ba2.3k sqft216 Saylers Creek Rd, Locust Grove, VA 22508For SaleMLS ID #VAOR2014440, Erin Buckler, King George Realty. Bright MLS
- $675,0004 bd3 ba2.6k sqft9605 Peppertree Rd, Spotsylvania, VA 22553For SaleMLS ID #VASP2043992, Tracey Farmer, Century 21 Redwood Realty. Bright MLS
- $529,9006 bd3 ba3.2k sqft6117 Towles Mill Rd, Spotsylvania, VA 22551For SaleMLS ID #VASP2043644, Will Credle, Move4Free Realty, LLC. Bright MLS
- $624,9004 bd3 ba2.5k sqft7308 Block House Rd, Spotsylvania, VA 22551New ConstructionMLS ID #VASP2045482, Emily Schroeder, MacDoc Property Mangement LLC. Bright MLS
- $490,0005 bd3 ba2.7k sqft28769 Tatum Rd, Unionville, VA 22567New ConstructionMLS ID #VAOR2015102, Micah Dianda, Samson Properties. Bright MLS
