UNDER CONSTRUCTION | RIVERBEND DISTRICT | 5 ACRES | HORSES WELCOME | | AVAILABLE LATE OCTOBER 2026 | If you have been searching for acreage, privacy, and a true country setting without sacrificing convenience, this exceptional Haven by award-winning Foundation Homes offers a rare opportunity to have it all. Situated on 5 beautiful acres along private and sought after Forest Walk, this property offers a setting far removed from the typical subdivision lifestyle, surrounded by neighboring open fields, horse properties, and the peaceful charm of country living. With allowances for horses and farm animals, this property is ideal for those dreaming of an equestrian lifestyle, hobby farm, or simply more freedom to enjoy their land. Located in one of Fredericksburg’s most scenic and historic areas, the home is nestled among protected land surrounding the Wilderness Battlefield, offering miles of nearby walking trails, preserved nature, abundant wildlife, and a setting that feels private, peaceful, and truly unique. Inside, this thoughtfully designed Haven with sunroom blends craftsman-inspired details, contemporary finishes, and timeless Colonial design, creating the perfect balance of style and functionality for today’s lifestyle. Step inside from the inviting front porch into a spacious foyer, flanked by a private office with double glass doors and a formal dining room that flows seamlessly into the gourmet kitchen. Designed with both entertaining and everyday living in mind, the kitchen showcases classic white shaker-style soft-close cabinetry, quartz countertops, an undermount stainless sink, stainless steel appliances, and an expansive center island perfect for gathering. Oversized windows flood the open-concept kitchen, dining area, family room, and sunroom with abundant natural light, creating a bright and welcoming atmosphere. The main level offers nine-foot smooth ceilings and durable luxury vinyl tile flooring, while a stunning curved oak staircase leads to the second floor where all four bedrooms and the conveniently located laundry room can be found. The owner’s suite serves as a true retreat featuring two walk-in closets, a linen closet, and a spa-inspired ensuite bath complete with dual vanities, a modern freestanding soaking tub, and a beautifully tiled shower. The secondary bedrooms are generously sized with ample closet space. The unfinished walkup basement expands your living space even further, offering incredible flexibility for future growth and plenty of storage for keepsakes and seasonal items. Step outside onto the composite rear deck and enjoy peaceful views of the private backyard, creating the perfect outdoor retreat. Ideally located within the highly sought-after Riverbend High School district, this home offers convenient access to Route 3 shopping, dining, Central Park, commuter routes, and everyday conveniences while still providing the privacy and serenity rarely found this close to town. Enjoy the peace of mind that comes with brand new construction while avoiding the costly repairs and maintenance often found in resale homes. *XFINITY high-speed internet is believed to be available. Buyers are responsible for verifying service availability, providers, and speeds to their satisfaction. Call Foundation Homes today to secure this exceptional opportunity. *Photos are examples of a similar home. See Selections in Docs for exact choices.
New construction
$674,900
11406 Forest Walk Dr, Spotsylvania, VA 22551
4beds
2,500sqft
Single Family Residence
Built in 2026
5.14 Acres Lot
$674,100 Zestimate®
$270/sqft
$15/mo HOA
What's special
Spacious foyerInviting front porchStunning curved oak staircaseFormal dining roomQuartz countertopsGourmet kitchenModern freestanding soaking tub
- 34 days |
- 354 |
- 31 |
Zillow last checked:
Listing updated:
Listed by:
Emily Schroeder 540-288-7005,
MacDoc Property Mangement LLC 5402262991
Source: Bright MLS,MLS#: VASP2043544
Facts & features
Interior
Bedrooms & bathrooms
- Bedrooms: 4
- Bathrooms: 3
- Full bathrooms: 2
- 1/2 bathrooms: 1
- Main level bathrooms: 1
Rooms
- Room types: Dining Room, Primary Bedroom, Bedroom 2, Bedroom 3, Bedroom 4, Kitchen, Family Room, Basement, Foyer, Breakfast Room, Sun/Florida Room, Laundry, Office, Bathroom 2, Primary Bathroom, Half Bath
Primary bedroom
- Level: Upper
Bedroom 2
- Level: Upper
Bedroom 3
- Level: Upper
Bedroom 4
- Level: Upper
Primary bathroom
- Level: Upper
Bathroom 2
- Level: Upper
Basement
- Level: Lower
Breakfast room
- Level: Main
Dining room
- Level: Main
Family room
- Level: Main
Foyer
- Level: Main
Half bath
- Level: Main
Kitchen
- Level: Main
Laundry
- Level: Upper
Office
- Level: Main
Other
- Level: Main
Heating
- Heat Pump, Electric
Cooling
- Central Air, Electric
Appliances
- Included: Microwave, Dishwasher, Ice Maker, Oven/Range - Electric, Refrigerator, Stainless Steel Appliance(s), Water Heater, Electric Water Heater
- Laundry: Hookup, Upper Level, Washer/Dryer Hookups Only, Laundry Room
Features
- Breakfast Area, Ceiling Fan(s), Chair Railings, Combination Dining/Living, Combination Kitchen/Dining, Combination Kitchen/Living, Crown Molding, Dining Area, Family Room Off Kitchen, Open Floorplan, Formal/Separate Dining Room, Kitchen - Gourmet, Kitchen Island, Pantry, Recessed Lighting, Soaking Tub, Bathroom - Stall Shower, Bathroom - Tub Shower, Upgraded Countertops, Wainscotting, Walk-In Closet(s), Other, 9'+ Ceilings, Dry Wall
- Flooring: Ceramic Tile, Carpet, Luxury Vinyl
- Basement: Exterior Entry,Concrete,Connecting Stairway,Interior Entry,Rear Entrance,Walk-Out Access,Unfinished,Rough Bath Plumb
- Number of fireplaces: 1
- Fireplace features: Electric, Heatilator, Mantel(s), Insert
Interior area
- Total structure area: 3,647
- Total interior livable area: 2,500 sqft
- Finished area above ground: 2,500
- Finished area below ground: 0
Video & virtual tour
Property
Parking
- Total spaces: 2
- Parking features: Garage Door Opener, Inside Entrance, Garage Faces Front, Driveway, Attached
- Attached garage spaces: 2
- Has uncovered spaces: Yes
- Details: Garage Sqft: 484
Accessibility
- Accessibility features: None
Features
- Levels: Three
- Stories: 3
- Pool features: None
- Has view: Yes
- View description: Trees/Woods
Lot
- Size: 5.14 Acres
Details
- Additional structures: Above Grade, Below Grade
- Parcel number: 8A211
- Zoning: A2
- Special conditions: Standard
Construction
Type & style
- Home type: SingleFamily
- Architectural style: Colonial,Craftsman
- Property subtype: Single Family Residence
Materials
- Stick Built, Vinyl Siding
- Foundation: Concrete Perimeter
- Roof: Architectural Shingle
Condition
- Excellent
- New construction: Yes
- Year built: 2026
Details
- Builder model: The Haven w/ Sunroom
- Builder name: Foundation Homes
Utilities & green energy
- Sewer: Septic = # of BR
- Water: Well
- Utilities for property: Broadband, Fiber Optic
Community & HOA
Community
- Subdivision: Forest Walk
HOA
- Has HOA: Yes
- Services included: Road Maintenance
- HOA fee: $175 annually
- HOA name: FOREST WALK LOT OWNERS
Location
- Region: Spotsylvania
Financial & listing details
- Price per square foot: $270/sqft
- Tax assessed value: $101,100
- Annual tax amount: $745
- Date on market: 7/15/2026
- Listing agreement: Exclusive Right To Sell
- Listing terms: Cash,Conventional,FHA,VA Loan,USDA Loan
- Ownership: Fee Simple
Estimated market value
$674,100
$640,000 - $708,000
$3,277/mo
Price history
| Date | Event | Price |
|---|---|---|
| 7/15/2026 | Listed for sale | $674,900+2.3%$270/sqft |
Source:  Bright MLS #VASP2043544 Report a problem Bright MLS #VASP2043544 Report a problem | ||
| 7/6/2026 | Listing removed | $659,900$264/sqft |
Source: Bright MLS #VASP2043382 Report a problem | ||
| 7/2/2026 | Listed for sale | $659,900$264/sqft |
Source: Bright MLS #VASP2043382 Report a problem | ||
Public tax history
Tax history is unavailable.
Monthly payment
Est. payment
Payment breakdown
Explore the cost of this home by adjusting the details. Changes won't be saved.Climate risks
Neighborhood: 22551
Nearby schools
GreatSchools rating
- 8/10Brock Road Elementary SchoolGrades: PK-5Distance: 2.9 mi
- 7/10Ni River Middle SchoolGrades: 6-8Distance: 5.9 mi
- 6/10Riverbend High SchoolGrades: 9-12Distance: 8.3 mi
Schools provided by the listing agent
- Elementary: Brock Road
- Middle: Ni River
- High: Riverbend
- District: Spotsylvania County Public Schools
Source: Bright MLS. This data may not be complete. We recommend contacting the local school district to confirm school assignments for this home.
- $557,3003 bd3 ba2.9k sqft11410 Forest Walk Dr, Spotsylvania, VA 22551Off Market
- $165,0003 bd3 ba2k sqft11402 Forest Walk Dr, Spotsylvania, VA 22551Sold
- $3,500-- bd-- ba-- sqft11402 Forest Walk Dr, Spotsylvania, VA 22551Off Market
- $374,9003 bd2 ba1.6k sqft11801 Wilderness Park Dr, Spotsylvania, VA 22551Sold
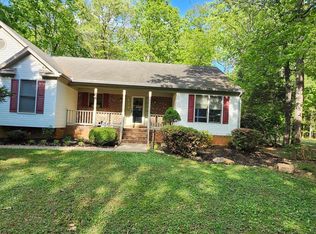
- $445,8003 bd3 ba1.5k sqft11717 Wilderness Park Dr, Spotsylvania, VA 22551Off Market
- $348,0003 bd2 ba1.6k sqft11719 Wilderness Park Dr, Spotsylvania, VA 22551Off Market
- $362,9003 bd3 ba2.2k sqft11715 Wilderness Park Dr, Spotsylvania, VA 22551Off Market
- $335,0003 bd2 ba1.3k sqft11711 Wilderness Park Dr, Spotsylvania, VA 22551Sold
A local agent can set up tours, give advice and negotiate with sellers.
Similar homes
- $649,9004 bd3 ba1.7k sqft11585 Forest Walk Dr, Spotsylvania, VA 22551New Construction

 MLS ID #VASP2044928, Emily Schroeder, MacDoc Property Mangement LLC. Bright MLS
 - $675,0004 bd3 ba2.6k sqft9605 Peppertree Rd, Spotsylvania, VA 22553For Sale
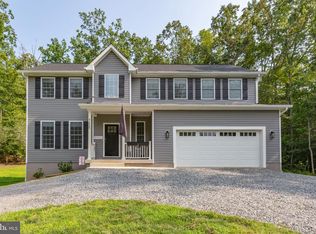 MLS ID #VASP2043992, Tracey Farmer, Century 21 Redwood Realty. Bright MLS
 - $699,9004 bd3 ba2.6k sqft0 Post Oak Rd, Spotsylvania, VA 22551New Construction
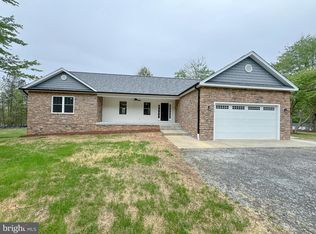 MLS ID #VASP2041546, Michelle Wilson, CENTURY 21 New Millennium. Bright MLS
 - $519,9004 bd3 ba2.2k sqft12902 Verrey Ct, Spotsylvania, VA 22551New Construction
 MLS ID #VASP2045060, Alex Belcher, Belcher Real Estate, LLC.. Bright MLS
 - $749,9003 bd3 ba2.4k sqft0 Whitehall Blvd, Spotsylvania, VA 22551New ConstructionMLS ID #VASP2029246, Leslie Mytrysak, Coldwell Banker Elite. Bright MLS
- $519,9004 bd3 ba2.2k sqft12400 Salient Ln, Spotsylvania, VA 22551New ConstructionMLS ID #VASP2044924, Emily Schroeder, MacDoc Property Mangement LLC. Bright MLS
- $715,0005 bd4 ba3.5k sqft7117 Pullen Dr, Fredericksburg, VA 22407For SaleMLS ID #VASP2045280, Jennifer Layton, Long & Foster Real Estate, Inc.. Bright MLS
- $575,0004 bd3 ba2.3k sqft9516 Post Ln, Spotsylvania, VA 22551For SaleMLS ID #VASP2043904, Kardin Lillis, Weichert, REALTORS. Bright MLS
- $659,9004 bd3 ba2.9k sqftLOT 12 Lederers Trce, Richardsville, VA 22736New ConstructionMLS ID #VACU2014106, Stephanie Vivanco, Coldwell Banker Elite. Bright MLS
- $510,0004 bd3 ba2.2k sqft12519 Wilderness Park Dr, Spotsylvania, VA 22551For SaleMLS ID #VASP2044694, Christina Zorich, Berkshire Hathaway HomeServices PenFed Realty. Bright MLS
- $669,9004 bd3 ba3k sqftLOT 11 Lederers Trce, Richardsville, VA 22736New ConstructionMLS ID #VACU2013874, Stephanie Vivanco, Coldwell Banker Elite. Bright MLS
- $624,9004 bd3 ba3.3k sqft5850 Haleys Mill Rd, Spotsylvania, VA 22551New ConstructionMLS ID #VASP2044608, Emily Schroeder, MacDoc Property Mangement LLC. Bright MLS
- $489,9005 bd3 ba2.7k sqft12907 Infantry Dr, Spotsylvania, VA 22551New ConstructionMLS ID #VASP2044744, Micah Dianda, Samson Properties. Bright MLS
- $694,9904 bd3 ba2.7k sqft12423 Josephine Ln, Fredericksburg, VA 22407New ConstructionMLS ID #VASP2041442, Alex Belcher, Belcher Real Estate, LLC.. Bright MLS
- $699,0004 bd4 ba3.1k sqft3283 Flat Run Rd, Locust Grove, VA 22508For SaleMLS ID #VAOR2014658, Ashley Brady, Pearson Smith Realty, LLC. Bright MLS
- $725,0005 bd4 ba3.4k sqft12001 Best Way, Spotsylvania, VA 22551For SaleMLS ID #VASP2043138, Amy Cherry Taylor, Porch & Stable Realty, LLC. Bright MLS
- $659,9995 bd4 ba3.7k sqft8402 Chiswell Ct, Spotsylvania, VA 22551For SaleMLS ID #VASP2044740, Tiffany Prine, NEXTHOME BLUE HERON REALTY GROUP. Bright MLS
- $759,0004 bd4 ba3.2k sqft3301 Flat Run Rd, Locust Grove, VA 22508For SaleMLS ID #VAOR2014896, Katherine Merritt, Coldwell Banker Elite. Bright MLS
- $679,9003 bd2 ba2.4k sqftLOT 4 Lederers Trce, Richardsville, VA 22736New ConstructionMLS ID #VACU2013864, Stephanie Vivanco, Coldwell Banker Elite. Bright MLS
- $749,9004 bd3 ba3k sqftLOT 2 Spotswood Furnace Rd, Fredericksburg, VA 22407New ConstructionMLS ID #VASP2041378, Stephanie Vivanco, Coldwell Banker Elite. Bright MLS
