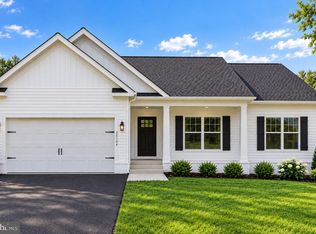
October Delivery – 4 Bedrooms | 3 Baths | Over 2,600 Finished Sq Ft | Situated on 3 Private Acres Set on a beautiful 3 acre homesite, this thoughtfully designed new construction offers the perfect balance of privacy, space, and modern style. Step inside to an open-concept layout ideal for everyday living and entertaining. The light-filled living room features vaulted ceilings and a striking stone-surround fireplace. The gourmet kitchen is a standout with soft-close cabinetry, granite countertops, tile backsplash, stainless steel appliances, farmhouse sink, and a large center island. The dining area opens to the rear deck—perfect for seamless indoor/outdoor living. The spacious primary suite offers dual custom walk-in closets and a sliding barn door leading to a beautifully finished bath with custom tilework and a soaking tub. The finished lower level adds versatility with a large family room, 4th bedroom, and full bath—ideal for guests, recreation, or multi-generational living. Enjoy peaceful views from the covered front porch or relax on the rear deck overlooking your private acreage. Quality craftsmanship and modern finishes are showcased throughout. Conveniently located while still offering a quiet, private setting—this home truly delivers the lifestyle you’ve been looking for.
New construction
$699,900
0 Post Oak Rd, Spotsylvania, VA 22551
4beds
2,656sqft
Single Family Residence
Built in 2025
3 Acres Lot
$699,600 Zestimate®
$264/sqft
$-- HOA
What's special
Striking stone-surround fireplaceFinished lower levelFarmhouse sinkBeautifully finished bathLarge family roomOpen-concept layoutGranite countertops
- 84 days
- 220
- 28
Likely to sell faster than
Zillow last checked:
Listing updated:
Listed by:
Michelle Wilson 540-538-5510,
CENTURY 21 New Millennium 5403732000
Source: Bright MLS,MLS#: VASP2041546
Facts & features
Interior
Bedrooms & bathrooms
- Bedrooms: 4
- Bathrooms: 3
- Full bathrooms: 3
- Main level bathrooms: 2
- Main level bedrooms: 3
Rooms
- Room types: Living Room, Dining Room, Primary Bedroom, Bedroom 2, Bedroom 3, Bedroom 4, Kitchen, Family Room, Foyer, Laundry, Attic, Primary Bathroom, Full Bath
Primary bedroom
- Features: Ceiling Fan(s), Flooring - Carpet
- Level: Main
Bedroom 2
- Features: Ceiling Fan(s), Flooring - Carpet
- Level: Main
Bedroom 3
- Features: Ceiling Fan(s), Flooring - Carpet
- Level: Main
Bedroom 4
- Features: Flooring - Carpet
- Level: Lower
Primary bathroom
- Features: Double Sink, Flooring - Ceramic Tile
- Level: Main
Other
- Features: Attic - Access Panel
- Level: Main
Dining room
- Features: Chair Rail, Flooring - Luxury Vinyl Plank
- Level: Main
Family room
- Features: Flooring - Luxury Vinyl Plank
- Level: Lower
Foyer
- Features: Flooring - Luxury Vinyl Plank
- Level: Main
Other
- Features: Flooring - Ceramic Tile
- Level: Lower
Other
- Features: Flooring - Ceramic Tile
- Level: Main
Kitchen
- Features: Granite Counters, Kitchen Island, Kitchen - Propane Cooking, Flooring - Luxury Vinyl Plank
- Level: Main
Laundry
- Features: Flooring - Luxury Vinyl Plank
- Level: Main
Living room
- Features: Fireplace - Gas, Flooring - Luxury Vinyl Plank
- Level: Main
Heating
- Heat Pump, Electric
Cooling
- Ceiling Fan(s), Central Air, Electric
Appliances
- Included: Microwave, Dishwasher, Ice Maker, Refrigerator, Oven/Range - Gas, Stainless Steel Appliance(s), Electric Water Heater
- Laundry: Washer/Dryer Hookups Only, Laundry Room
Features
- Attic, Chair Railings, Crown Molding, Dining Area, Entry Level Bedroom, Family Room Off Kitchen, Floor Plan - Traditional, Kitchen Island, Primary Bath(s), Recessed Lighting, Upgraded Countertops, Walk-In Closet(s)
- Flooring: Carpet, Wood
- Basement: Connecting Stairway,Partial,Full,Heated,Exterior Entry,Partially Finished,Rear Entrance,Space For Rooms,Walk-Out Access,Windows
- Number of fireplaces: 1
- Fireplace features: Gas/Propane, Mantel(s)
Interior area
- Total structure area: 4,068
- Total interior livable area: 2,656 sqft
- Finished area above ground: 1,956
- Finished area below ground: 700
Property
Parking
- Total spaces: 2
- Parking features: Garage Faces Front, Garage Door Opener, Attached
- Attached garage spaces: 2
Accessibility
- Accessibility features: None
Features
- Levels: Two
- Stories: 2
- Patio & porch: Deck, Patio, Porch
- Pool features: None
- Has view: Yes
- View description: Trees/Woods
Lot
- Size: 3 Acres
- Features: Backs to Trees, Rear Yard, Rural, Wooded, SideYard(s)
Details
- Additional structures: Above Grade, Below Grade
- Parcel number: 43A27E
- Zoning: A-3
- Special conditions: Standard
Construction
Type & style
- Home type: SingleFamily
- Architectural style: Ranch/Rambler
- Property subtype: Single Family Residence
Materials
- Stone, Vinyl Siding
- Foundation: Concrete Perimeter
Condition
- Excellent
- New construction: Yes
- Year built: 2025
Utilities & green energy
- Sewer: Septic = # of BR
- Water: Well
Community & HOA
Community
- Subdivision: None Available
HOA
- Has HOA: No
Location
- Region: Spotsylvania
Financial & listing details
- Price per square foot: $264/sqft
- Date on market: 6/30/2026
- Listing agreement: Exclusive Right To Sell
- Ownership: Fee Simple
Estimated market value
$699,600
$665,000 - $735,000
$3,169/mo
Price history
| Date | Event | Price |
|---|---|---|
| 6/30/2026 | Listed for sale | $699,900-21.4%$264/sqft |
Source:  Bright MLS #VASP2041546 Report a problem Bright MLS #VASP2041546 Report a problem | ||
| 1/28/2025 | Sold | $890,000-10.6%$335/sqft |
Source: Bright MLS #VASP2027766 Report a problem | ||
| 1/12/2025 | Pending sale | $995,000$375/sqft |
Source: Bright MLS #VASP2027766 Report a problem | ||
| 12/4/2024 | Price change | $995,000-5.2%$375/sqft |
Source: Bright MLS #VASP2027766 Report a problem | ||
| 9/10/2024 | Listed for sale | $1,050,000+425.3%$395/sqft |
Source: Bright MLS #VASP2027766 Report a problem | ||
| 3/19/2023 | Listing removed | -- |
Source:  CAAR #VASP2015888 Report a problem CAAR #VASP2015888 Report a problem | ||
| 3/10/2023 | Listed for sale | $199,900$75/sqft |
Source: CAAR #VASP2015888 Report a problem | ||
| 8/2/2022 | Listing removed | -- |
Source: CAAR #VASP2003798 Report a problem | ||
| 2/22/2022 | Listed for sale | $199,900$75/sqft |
Source: CAAR #VASP2003798 Report a problem | ||
| 2/21/2022 | Pending sale | $199,900$75/sqft |
Source: CAAR #VASP2003798 Report a problem | ||
| 10/29/2021 | Listed for sale | $199,900-50%$75/sqft |
Source: CAAR #VASP2003798 Report a problem | ||
| 7/3/2018 | Listing removed | $399,900$151/sqft |
Source: CENTURY 21 New Millennium #1000285264 Report a problem | ||
| 3/19/2018 | Listed for sale | $399,900$151/sqft |
Source: Century 21 New Millennium #1000285264 Report a problem | ||
Public tax history
Tax history is unavailable.
Monthly payment
Est. payment
Payment breakdown
Explore the cost of this home by adjusting the details. Changes won't be saved.Climate risks
Neighborhood: 22551
Nearby schools
Schools provided by the listing agent
- Elementary: Livingston
- Middle: Post Oak
- High: Spotsylvania
- District: Spotsylvania County Public Schools
Source: Bright MLS. This data may not be complete. We recommend contacting the local school district to confirm school assignments for this home.

- $452,5003 bd3 ba2.7k sqft12160 Post Oak Rd, Spotsylvania, VA 22551Off Market
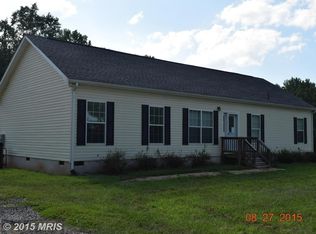
- $372,2003 bd1 ba2.2k sqft12220 Post Oak Rd, Spotsylvania, VA 22551Off Market
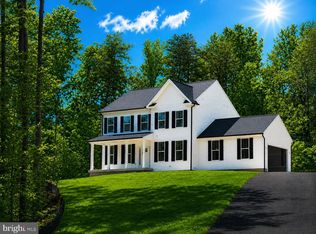
- $362,9003 bd2 ba1.7k sqft12152 Post Oak Rd, Spotsylvania, VA 22551Off Market
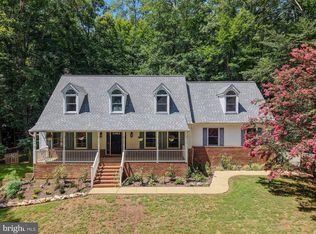
- $669,5003 bd4 ba2k sqft12154 Post Oak Rd, Spotsylvania, VA 22551Off Market
Similar homes
- $624,9004 bd3 ba2.5k sqft7308 Block House Rd, Spotsylvania, VA 22551New Construction
 MLS ID #VASP2045482, Emily Schroeder, MacDoc Property Mangement LLC. Bright MLS
 - $685,0005 bd4 ba3.9k sqft12000 Lee Dr, Spotsylvania, VA 22551For Sale
 MLS ID #VASP2044198, Curtis Hartless, Ascendancy Realty LLC. Bright MLS
 - $622,9994 bd3 ba2.1k sqft7939 Rebel Rd, Spotsylvania, VA 22551For Sale
 MLS ID #VASP2042092, Yvette White, Residential Plus Realestate Services. Bright MLS
 - $614,9004 bd3 ba3.3k sqft5850 Haleys Mill Rd, Spotsylvania, VA 22551New Construction
 MLS ID #VASP2045502, Emily Schroeder, MacDoc Property Mangement LLC. Bright MLS
 - $629,0003 bd2 ba1.8k sqft7818 Stubbs Bridge Rd, Spotsylvania, VA 22551New ConstructionMLS ID #VASP2039570, Kathy Deal, Coldwell Banker Elite. Bright MLS
- $515,0004 bd3 ba2.5k sqft9872 Red Hill Rd, Spotsylvania, VA 22553For SaleMLS ID #VASP2045890, Jay Noh, Samson Properties. Bright MLS
- $749,9004 bd4 ba3.2k sqft11708 Crescent Ln, Locust Grove, VA 22508New ConstructionMLS ID #VASP2045304, Emily Schroeder, MacDoc Property Mangement LLC. Bright MLS
- $569,9003 bd2 ba1.6k sqft12653 Good Hope School Rd, Spotsylvania, VA 22551New ConstructionMLS ID #VASP2042906, Denise Smith, Century 21 Redwood Realty. Bright MLS
- $475,0004 bd2 ba1.4k sqft13008 Wilderness Park Dr, Spotsylvania, VA 22551For SaleMLS ID #VASP2045560, Debra McElroy, CENTURY 21 New Millennium. Bright MLS
- $694,9904 bd3 ba2.7k sqft12423 Josephine Ln, Fredericksburg, VA 22407New ConstructionMLS ID #VASP2041442, Alex Belcher, Belcher Real Estate, LLC.. Bright MLS
- $699,9994 bd3 ba3.3k sqft15318 Red Oak Ln, Mineral, VA 23117For SaleMLS ID #VASP2045666, Liz Wilson, Long & Foster Real Estate, Inc.. Bright MLS
- $589,9004 bd3 ba2.8k sqft10806 Old Brook Rd, Spotsylvania, VA 22553For SaleMLS ID #VASP2044952, Bishal Karki, DMV Realty, INC.. Bright MLS
- $624,9004 bd3 ba2.5k sqft9775 Fairview Rd, Partlow, VA 22534New ConstructionMLS ID #VASP2045922, Emily Schroeder, MacDoc Property Mangement LLC. Bright MLS
- $639,9005 bd3 ba2.6k sqft3631 Breaknock Rd, Bumpass, VA 23024For SaleMLS ID #VASP2044708, Michelle Wilson, CENTURY 21 New Millennium. Bright MLS
- $749,9004 bd3 ba3.3k sqft6313 Chickahominy Ct, Orange, VA 22960New ConstructionMLS ID #VASP2045932, Emily Schroeder, MacDoc Property Mangement LLC. Bright MLS
- $499,9004 bd3 ba2.2k sqft12400 Salient Ln, Spotsylvania, VA 22551New ConstructionMLS ID #VASP2045718, Emily Schroeder, MacDoc Property Mangement LLC. Bright MLS
- $499,9993 bd2 ba1.7k sqft7501 Hunters Lodge Dr, Spotsylvania, VA 22551For SaleMLS ID #VASP2043042, Keria Dix, Virginia Real Estate. Bright MLS
- $626,9054 bd3 ba2.9k sqftLOT 12 Lederers Trce, Richardsville, VA 22736New ConstructionMLS ID #VACU2014106, Stephanie Vivanco, Coldwell Banker Elite. Bright MLS
- $370,0003 bd1 ba2.3k sqft8128 Belmont Rd, Spotsylvania, VA 22551For SaleMLS ID #VASP2041980, Jessica Monell, Berkshire Hathaway HomeServices PenFed Realty. Bright MLS
- $725,0004 bd3 ba3.2k sqft2 English Hills Dr, Fredericksburg, VA 22406For SaleMLS ID #VAST2052312, Wes Stearns, M.O. Wilson Properties. Bright MLS
