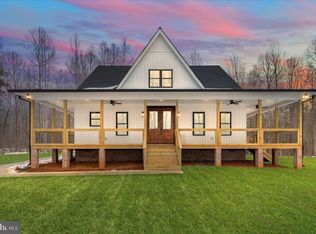
UNDER CONSTRUCTION | PUBLIC SIDE OF LAKE ANNA | 3 PRIVATE ACRES | NO HOA | AVAILABLE EARLY NOVEMBER 2026 | Discover the perfect blend of privacy, luxury, and convenience with the award-winning Clayton by Foundation Homes. Nestled on three beautiful wooded acres along picturesque Haleys Mill Road on the public side of Lake Anna, this exceptional property offers a peaceful retreat surrounded by custom homes and mature hardwoods while remaining just minutes from Lake Anna State Park, public boat launches, full-service marinas, waterfront dining, and everyday conveniences. Offering over 3,300 finished square feet, this stunning ranch-style home with a fully finished walk-up basement features four bedrooms, three full baths, and thoughtfully designed living spaces that perfectly balance comfort, style, and functionality. From the inviting craftsman-style front porch, step into an open-concept family room highlighted by soaring cathedral ceilings, abundant natural light, and luxury vinyl plank flooring throughout the main living areas. The gourmet kitchen is beautifully appointed with white shaker-style soft-close cabinetry, quartz countertops, stainless steel appliances, a wall oven, built-in microwave, cooktop, large undermount sink, and an oversized center island designed for both entertaining and everyday living. The spacious main-level primary suite serves as a relaxing retreat with two closets, dual vanities, and a spa-inspired tiled shower. Two more bedrooms on the main floor provide additional space for guests, a home office, or hobbies. Hardwood oak tread stairs lead to the fully finished walkup lower level, which features an expansive recreation room, an oversized media room, a spacious fourth bedroom, a full bath, and abundant storage for seasonal items and keepsakes. Step outside onto the covered composite rear deck and enjoy peaceful wooded views, exceptional privacy, and the tranquility that makes this setting so special. Whether you're spending the day boating, fishing, kayaking, hiking the nearby trails at Lake Anna State Park, or enjoying one of the many local waterfront restaurants, you'll love having the best of Lake Anna just minutes from your doorstep while still enjoying the serenity of your own private acreage. Despite its secluded feel, this home offers convenient access to shopping, dining, and marinas, making it an ideal full-time residence or weekend retreat. Enjoy the peace of mind that comes with brand-new construction, offering today's most desirable finishes, energy-efficient features, and none of the costly repairs and maintenance often associated with resale homes. *High-speed internet is believed to be available; buyers should verify service providers, availability, and speeds to their satisfaction. Photos are examples of a similar home. Please see Documents for selected finishes and chosen options.
New construction
Price cut: $15K (9/23)
$599,900
5850 Haleys Mill Rd, Spotsylvania, VA 22551
4beds
3,347sqft
Single Family Residence
Built in 2026
3.11 Acres Lot
$599,700 Zestimate®
$179/sqft
$-- HOA
What's special
- 9 days
- 447
- 42
Zillow last checked:
Listing updated:
Listed by:
Emily Schroeder 540-288-7005,
MacDoc Property Mangement LLC 5406841593
Source: Bright MLS,MLS#: VASP2046220
Facts & features
Interior
Bedrooms & bathrooms
- Bedrooms: 4
- Bathrooms: 3
- Full bathrooms: 3
- Main level bathrooms: 2
- Main level bedrooms: 3
Rooms
- Room types: Dining Room, Primary Bedroom, Bedroom 2, Bedroom 3, Bedroom 4, Kitchen, Family Room, Foyer, Laundry, Recreation Room, Storage Room, Media Room, Bathroom 2, Bathroom 3, Primary Bathroom
Primary bedroom
- Features: Lighting - Ceiling, Walk-In Closet(s), Flooring - Carpet, Ceiling Fan(s)
- Level: Main
Bedroom 2
- Level: Main
Bedroom 3
- Level: Main
Bedroom 4
- Level: Lower
Primary bathroom
- Features: Countertop(s) - Quartz, Double Sink, Flooring - Ceramic Tile, Recessed Lighting, Bathroom - Walk-In Shower
- Level: Main
Bathroom 2
- Level: Main
Bathroom 3
- Features: Bathroom - Tub Shower, Countertop(s) - Quartz, Flooring - Luxury Vinyl Plank, Recessed Lighting
- Level: Lower
Dining room
- Level: Main
Family room
- Level: Main
Foyer
- Level: Main
Kitchen
- Level: Main
Laundry
- Level: Main
Media room
- Level: Lower
Mud room
- Level: Main
Recreation room
- Level: Lower
Storage room
- Level: Lower
Heating
- Heat Pump, Electric
Cooling
- Central Air, Electric
Appliances
- Included: Microwave, Dishwasher, Cooktop, Exhaust Fan, Stainless Steel Appliance(s), Range Hood, Oven, Refrigerator, Water Heater, Electric Water Heater
- Laundry: Hookup, Main Level, Washer/Dryer Hookups Only, Laundry Room, Mud Room
Features
- Ceiling Fan(s), Chair Railings, Combination Dining/Living, Combination Kitchen/Dining, Combination Kitchen/Living, Crown Molding, Dining Area, Family Room Off Kitchen, Open Floorplan, Kitchen - Gourmet, Kitchen Island, Primary Bath(s), Pantry, Recessed Lighting, Soaking Tub, Bathroom - Stall Shower, Bathroom - Tub Shower, Upgraded Countertops, Wainscotting, Walk-In Closet(s), 9'+ Ceilings, Cathedral Ceiling(s)
- Flooring: Carpet, Ceramic Tile, Luxury Vinyl
- Basement: Finished,Concrete,Connecting Stairway,Heated,Interior Entry,Exterior Entry,Walk-Out Access
- Number of fireplaces: 1
- Fireplace features: Electric, Heatilator, Mantel(s), Insert
Interior area
- Total structure area: 3,614
- Total interior livable area: 3,347 sqft
- Finished area above ground: 1,752
- Finished area below ground: 1,595
Video & virtual tour
Property
Parking
- Total spaces: 2
- Parking features: Garage Door Opener, Inside Entrance, Garage Faces Front, Attached
- Attached garage spaces: 2
- Details: Garage Sqft: 426
Accessibility
- Accessibility features: None
Features
- Levels: Two
- Stories: 2
- Pool features: None
Lot
- Size: 3.11 Acres
Details
- Additional structures: Above Grade, Below Grade
- Parcel number: 69112A1
- Zoning: PR4
- Special conditions: Standard
Construction
Type & style
- Home type: SingleFamily
- Architectural style: Craftsman,Ranch/Rambler
- Property subtype: Single Family Residence
Materials
- Vinyl Siding, Stick Built, Frame
- Foundation: Concrete Perimeter
- Roof: Architectural Shingle
Condition
- Excellent
- New construction: Yes
- Year built: 2026
Details
- Builder model: St John
- Builder name: Foundation Homes
Utilities & green energy
- Sewer: Septic = # of BR
- Water: Well
- Utilities for property: Broadband, Fiber Optic
Community & HOA
Community
- Subdivision: None Available
HOA
- Has HOA: No
Location
- Region: Spotsylvania
Financial & listing details
- Price per square foot: $179/sqft
- Tax assessed value: $49,500
- Annual tax amount: $364
- Date on market: 9/23/2026
- Listing agreement: Exclusive Right To Sell
- Listing terms: Cash,Conventional,FHA,VA Loan,USDA Loan
- Ownership: Fee Simple
Estimated market value
$599,700
$570,000 - $630,000
$3,216/mo
Price history
| Date | Event | Price |
|---|---|---|
| 9/23/2026 | Price change | $599,900-2.4%$179/sqft |
Source:  Bright MLS #VASP2046220 Report a problem Bright MLS #VASP2046220 Report a problem | ||
| 8/26/2026 | Price change | $614,900-1.6%$184/sqft |
Source: Bright MLS #VASP2045502 Report a problem | ||
| 7/29/2026 | Price change | $624,900-3.8%$187/sqft |
Source: Bright MLS #VASP2044608 Report a problem | ||
| 7/8/2026 | Listed for sale | $649,900+595.1%$194/sqft |
Source: Bright MLS #VASP2043600 Report a problem | ||
| 3/21/2024 | Sold | $93,500$28/sqft |
Source: Bright MLS #VASP2017628 Report a problem | ||
| 2/20/2024 | Pending sale | $93,500$28/sqft |
Source: Bright MLS #VASP2017628 Report a problem | ||
| 2/19/2024 | Price change | $93,500+0.5%$28/sqft |
Source: Bright MLS #VASP2017628 Report a problem | ||
| 10/31/2023 | Price change | $93,000+1.1%$28/sqft |
Source: Bright MLS #VASP2017628 Report a problem | ||
| 7/17/2023 | Price change | $92,000+2.2%$27/sqft |
Source: Bright MLS #VASP2017628 Report a problem | ||
| 5/16/2023 | Listed for sale | $90,000$27/sqft |
Source: Bright MLS #VASP2017628 Report a problem | ||
Public tax history
| Year | Property taxes | Tax assessment |
|---|---|---|
| 2025 | $319 | $43,400 |
| 2024 | $319 +10.4% | $43,400 +16% |
| 2023 | $289 +4.6% | $37,400 |
| 2022 | $276 | $37,400 |
Find assessor info on the county website
Monthly payment
Est. payment
Payment breakdown
Explore the cost of this home by adjusting the details. Changes won't be saved.Climate risks
Neighborhood: 22551
Nearby schools
Schools provided by the listing agent
- Elementary: Livingston
- Middle: Post Oak
- High: Spotsylvania
- District: Spotsylvania County Public Schools
Source: Bright MLS. This data may not be complete. We recommend contacting the local school district to confirm school assignments for this home.
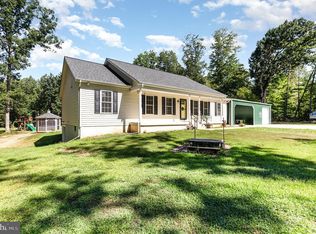
Similar homes
- $699,9005 bd4 ba3.4k sqft12001 Best Way, Spotsylvania, VA 22551For Sale
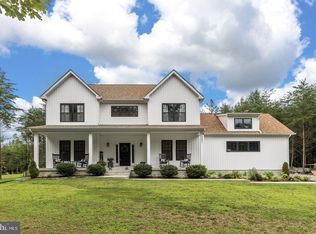
 MLS ID #VASP2046352, Amy Cherry Taylor, Porch & Stable Realty, LLC. Bright MLS
 - $799,9006 bd4 ba4.7k sqft7522 Stubbs Bridge Rd, Spotsylvania, VA 22551For Sale
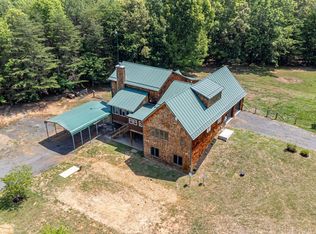 MLS ID #VASP2046406, Muhammad mir, First American Real Estate. Bright MLS
 - $624,9004 bd3 ba2.5k sqft7308 Block House Rd, Spotsylvania, VA 22551New Construction
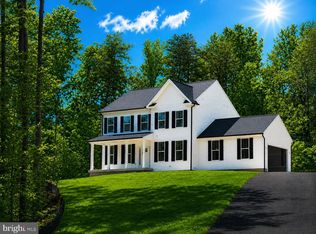 MLS ID #VASP2045482, Emily Schroeder, MacDoc Property Mangement LLC. Bright MLS
 - $629,0003 bd2 ba1.8k sqft7818 Stubbs Bridge Rd, Spotsylvania, VA 22551New Construction
 MLS ID #VASP2039570, Kathy Deal, Coldwell Banker Elite. Bright MLS
 - $549,9004 bd3 ba2.5k sqft15309 Red Oak Ln, Mineral, VA 23117New ConstructionBright MLS
- $643,9006 bd4 ba2.9k sqft5221 Wyndemere Cir, Mineral, VA 23117For SaleMLS ID #VASP2045796, Liz Wilson, Long & Foster Real Estate, Inc.. Bright MLS
- $699,9004 bd3 ba3.3k sqft6313 Chickahominy Ct, Orange, VA 22960New ConstructionMLS ID #VASP2046388, Emily Schroeder, MacDoc Property Mangement LLC. Bright MLS
- $480,0005 bd3 ba2.6k sqft9017 Granite Springs Rd, Spotsylvania, VA 22551For SaleMLS ID #VASP2044628, Brittany L Sims, Keller Williams Capital Properties. Bright MLS
- $699,9004 bd3 ba2.6k sqft0 Post Oak Rd, Spotsylvania, VA 22551New ConstructionMLS ID #VASP2041546, Michelle Wilson, CENTURY 21 New Millennium. Bright MLS
- $619,9004 bd3 ba2.5k sqft10128 Fairview Rd, Partlow, VA 22534New ConstructionMLS ID #VASP2046036, Emily Schroeder, MacDoc Property Mangement LLC. Bright MLS
- $649,9004 bd3 ba3.4k sqft9775 Fairview Rd, Partlow, VA 22534New ConstructionMLS ID #VASP2046236, Emily Schroeder, MacDoc Property Mangement LLC. Bright MLS
- $685,0004 bd3 ba3.4k sqft8709 Greenway Dr, Spotsylvania, VA 22551For SaleMLS ID #VASP2045698, Devin Carter, Ascendancy Realty LLC. Bright MLS
- $474,9004 bd3 ba2.2k sqft12400 Salient Ln, Spotsylvania, VA 22551New ConstructionMLS ID #VASP2046390, Emily Schroeder, MacDoc Property Mangement LLC. Bright MLS
- $659,9995 bd4 ba3.7k sqft8402 Chiswell Ct, Spotsylvania, VA 22551For SaleMLS ID #VASP2045772, Tiffany Prine, NEXTHOME BLUE HERON REALTY GROUP. Bright MLS
- $609,9904 bd3 ba2.9k sqft3692 Elk Creek Rd, Mineral, VA 23117New ConstructionMLS ID #VALA2010184, Neil Rubsam, Century 21 Redwood Realty. Bright MLS
- $699,9994 bd3 ba3.3k sqft15318 Red Oak Ln, Mineral, VA 23117For SaleMLS ID #VASP2045666, Liz Wilson, Long & Foster Real Estate, Inc.. Bright MLS
- $538,5003 bd2 ba1.8k sqft10657 Catharpin Rd, Spotsylvania, VA 22551New ConstructionMLS ID #VASP2045440, Danny Mundy, RE/MAX Supercenter. Bright MLS
- $584,9903 bd3 ba2.6k sqft184 Dickinson Dr, Mineral, VA 23117New ConstructionMLS ID #VALA2010166, Lori Noland, kwLakeside Real Estate. Bright MLS
- $649,0004 bd2 ba2.3k sqft90 Holly Ct, Mineral, VA 23117For SaleMLS ID #VALA2010116, Ashley Hoffman, Lake Anna Island Realty, Inc.. Bright MLS
- $499,0005 bd2 ba2.2k sqft38 Ordinary Rd, Mineral, VA 23117For SaleMLS ID #VALA2010540, Kathy O'Blinsky, Long & Foster Real Estate, Inc.. Bright MLS
