UNDER CONSTRUCTION – WATER ACCESS – RIVERBEND SCHOOL DISTRICT – AVAILABLE LATE SEPTEMBER – Welcome to the under-construction Reese model in the sought-after Lake Wilderness community. Step onto the welcoming front porch into a bright foyer featuring a private office with French doors, perfect for working or studying from home. Continue past the powder room into the open-concept living area with 9-foot ceilings, durable luxury vinyl plank flooring, a stylish electric fireplace, and a shiplap accent wall. The gourmet kitchen is designed for gathering and includes quartz countertops, stainless steel appliances, a large island, and two pantries. Upstairs, all 4 bedrooms and the laundry room are conveniently located. The spacious primary suite features quartz countertops, a soaking tub, a large walk-in shower, a private water closet, and a generous walk-in closet. Step outside to a low-maintenance composite deck, while the unfinished walkout lower level offers ample storage and a bathroom rough-in for future expansion. Lake Wilderness offers an impressive amenity package including tennis, pickleball, and basketball courts, a clubhouse, pool, beach with a volleyball area, and multiple playgrounds. Conveniently located just minutes from Route 3 shopping and dining, with easy access to Orange, Spotsylvania, and Lake Anna, this home checks all the boxes and will not last long. Photos are of a similar home; selections may vary; see Documents for exact choices.
New construction
Price cut: $5K (8/5)
$519,900
12400 Salient Ln, Spotsylvania, VA 22551
4beds
2,206sqft
:
Get pre-qualified$3,255/mo
Single Family Residence
Built in 2026
0.57 Acres Lot
$519,200 Zestimate®
$236/sqft
$99/mo HOA
What's special
- 7 days |
- 188 |
- 11 |
Zillow last checked:
Listing updated:
Listed by:
Emily Schroeder 540-288-7005,
MacDoc Property Mangement LLC 5402262991
Source: Bright MLS,MLS#: VASP2044924
Facts & features
Interior
Bedrooms & bathrooms
- Bedrooms: 4
- Bathrooms: 3
- Full bathrooms: 2
- 1/2 bathrooms: 1
- Main level bathrooms: 1
Rooms
- Room types: Living Room, Dining Room, Primary Bedroom, Bedroom 2, Bedroom 3, Bedroom 4, Kitchen, Basement, Foyer, Study, Laundry, Bathroom 2, Primary Bathroom, Half Bath
Primary bedroom
- Level: Upper
Bedroom 2
- Level: Upper
Bedroom 3
- Level: Upper
Bedroom 4
- Level: Upper
Primary bathroom
- Level: Upper
Bathroom 2
- Level: Upper
Basement
- Level: Lower
Dining room
- Level: Main
Foyer
- Level: Main
Half bath
- Level: Main
Kitchen
- Level: Main
Laundry
- Level: Upper
Living room
- Level: Main
Study
- Level: Main
Heating
- Heat Pump, Electric
Cooling
- Central Air, Electric
Appliances
- Included: Microwave, Dishwasher, Disposal, Oven/Range - Electric, Refrigerator, Stainless Steel Appliance(s), Water Heater, Electric Water Heater
- Laundry: Hookup, Upper Level, Washer/Dryer Hookups Only, Laundry Room
Features
- Bathroom - Tub Shower, Bathroom - Walk-In Shower, Ceiling Fan(s), Chair Railings, Combination Dining/Living, Combination Kitchen/Dining, Combination Kitchen/Living, Crown Molding, Open Floorplan, Kitchen - Gourmet, Kitchen Island, Primary Bath(s), Pantry, Recessed Lighting, Wainscotting, Upgraded Countertops, Walk-In Closet(s), 9'+ Ceilings, Dry Wall
- Flooring: Ceramic Tile, Carpet, Luxury Vinyl
- Basement: Connecting Stairway,Heated,Concrete,Unfinished,Walk-Out Access,Interior Entry,Rear Entrance,Rough Bath Plumb,Space For Rooms
- Number of fireplaces: 1
- Fireplace features: Electric, Heatilator, Mantel(s), Insert
Interior area
- Total structure area: 3,032
- Total interior livable area: 2,206 sqft
- Finished area above ground: 2,206
- Finished area below ground: 0
Video & virtual tour
Property
Parking
- Total spaces: 2
- Parking features: Garage Faces Front, Inside Entrance, Garage Door Opener, Asphalt, Attached
- Attached garage spaces: 2
- Has uncovered spaces: Yes
- Details: Garage Sqft: 394
Accessibility
- Accessibility features: None
Features
- Levels: Three
- Stories: 3
- Pool features: Community
Lot
- Size: 0.57 Acres
- Features: Corner Lot
Details
- Additional structures: Above Grade, Below Grade
- Parcel number: 8A11053
- Zoning: A2
- Special conditions: Standard
Construction
Type & style
- Home type: SingleFamily
- Architectural style: Colonial,Craftsman
- Property subtype: Single Family Residence
Materials
- Vinyl Siding
- Foundation: Concrete Perimeter
- Roof: Architectural Shingle
Condition
- Excellent
- New construction: Yes
- Year built: 2026
Details
- Builder model: REESE
- Builder name: Foundation Homes
Utilities & green energy
- Sewer: Other, Septic = # of BR
- Water: Public
- Utilities for property: Fiber Optic
Community & HOA
Community
- Subdivision: Lake Wilderness
HOA
- Has HOA: Yes
- Amenities included: Beach Access, Boat Ramp, Common Grounds, Lake, Pool, Tot Lots/Playground, Tennis Court(s), Picnic Area, Basketball Court
- Services included: Common Area Maintenance, Pool(s), Road Maintenance, Snow Removal
- HOA fee: $1,190 annually
- HOA name: LAKE WILDERNESS
Location
- Region: Spotsylvania
Financial & listing details
- Price per square foot: $236/sqft
- Tax assessed value: $60,000
- Annual tax amount: $442
- Date on market: 8/5/2026
- Listing agreement: Exclusive Right To Sell
- Listing terms: Cash,Conventional,FHA,VA Loan,USDA Loan
- Ownership: Fee Simple
Estimated market value
$519,200
$493,000 - $545,000
$2,882/mo
Price history
| Date | Event | Price |
|---|---|---|
| 8/5/2026 | Price change | $519,900-1%$236/sqft |
Source:  Bright MLS #VASP2044924 Report a problem Bright MLS #VASP2044924 Report a problem | ||
| 7/21/2026 | Listed for sale | $524,900$238/sqft |
Source: Bright MLS #VASP2043898 Report a problem | ||
| 7/17/2026 | Pending sale | $524,900$238/sqft |
Source: Bright MLS #VASP2043898 Report a problem | ||
| 7/15/2026 | Price change | $524,900-2.8%$238/sqft |
Source: Bright MLS #VASP2043898 Report a problem | ||
| 5/29/2026 | Listed for sale | $539,900$245/sqft |
Source: Bright MLS #VASP2042386 Report a problem | ||
Public tax history
| Year | Property taxes | Tax assessment |
|---|---|---|
| 2025 | $220 | $30,000 |
| 2024 | $220 +18.9% | $30,000 +25% |
| 2023 | $185 +4.6% | $24,000 |
| 2022 | $177 +6.2% | $24,000 +16.5% |
| 2021 | $167 | $20,600 |
| 2020 | $167 -4.5% | $20,600 |
| 2019 | $175 +1.7% | $20,600 |
| 2018 | $172 -2% | $20,600 |
| 2017 | $175 | $20,600 |
Find assessor info on the county website
Monthly payment
Est. payment
Payment breakdown
Explore the cost of this home by adjusting the details. Changes won't be saved.Climate risks
Neighborhood: 22551
Nearby schools
GreatSchools rating
- 8/10Brock Road Elementary SchoolGrades: PK-5Distance: 2.4 mi
- 7/10Ni River Middle SchoolGrades: 6-8Distance: 5.4 mi
- 6/10Riverbend High SchoolGrades: 9-12Distance: 8 mi
Schools provided by the listing agent
- Elementary: Brock Road
- Middle: Ni River
- High: Riverbend
- District: Spotsylvania County Public Schools
Source: Bright MLS. This data may not be complete. We recommend contacting the local school district to confirm school assignments for this home.
- $20,600-- bd-- ba-- sqftWilderness Park Dr, Spotsylvania, VA 22551Off Market
- $515,0004 bd3 ba2.1k sqft12402 Salient Ln, Spotsylvania, VA 22551Sold
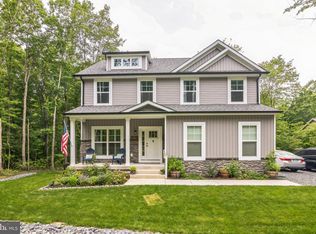
- $415,0003 bd4 ba2.9k sqft12401 Salient Ln, Spotsylvania, VA 22551Sold

- $404,7003 bd2 ba1.5k sqft12403 Salient Ln, Spotsylvania, VA 22551Off Market
- $341,0003 bd2 ba1.3k sqft12405 Salient Ln, Spotsylvania, VA 22551Off Market
- $452,8003 bd3 ba1.7k sqft12404 Salient Ln, Spotsylvania, VA 22551Off Market
- $540,0004 bd3 ba2.1k sqft13402 Wilderness Park Dr, Spotsylvania, VA 22551Sold
- $445,0003 bd3 ba1.8k sqft12407 Salient Ln, Spotsylvania, VA 22551Sold
A local agent can set up tours, give advice and negotiate with sellers.
Similar homes
- $519,9004 bd3 ba2.2k sqft12902 Verrey Ct, Spotsylvania, VA 22551New Construction

 MLS ID #VASP2045060, Alex Belcher, Belcher Real Estate, LLC.. Bright MLS
 - $524,9004 bd3 ba2.1k sqft12606 Plantation Dr, Spotsylvania, VA 22551For Sale
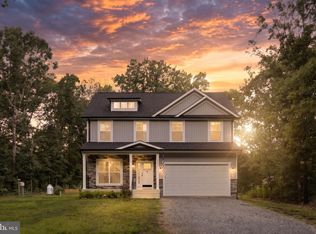 MLS ID #VASP2043946, Peter Tucker, Belcher Real Estate, LLC.. Bright MLS
 - $515,0004 bd3 ba2.2k sqft12519 Wilderness Park Dr, Spotsylvania, VA 22551For Sale
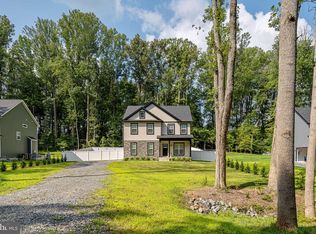 MLS ID #VASP2044694, Christina Zorich, Berkshire Hathaway HomeServices PenFed Realty. Bright MLS
 - $490,0005 bd3 ba2.7k sqft12907 Infantry Dr, Spotsylvania, VA 22551New Construction
 MLS ID #VASP2044744, Micah Dianda, Samson Properties. Bright MLS
 - $649,9004 bd3 ba1.7k sqft11585 Forest Walk Dr, Spotsylvania, VA 22551New ConstructionMLS ID #VASP2044928, Emily Schroeder, MacDoc Property Mangement LLC. Bright MLS
- $565,0004 bd4 ba3.3k sqft10702 Legion Ct, Spotsylvania, VA 22553For SaleMLS ID #VASP2044686, Marc Harbour, Samson Properties. Bright MLS
- $674,9004 bd3 ba2.5k sqft11406 Forest Walk Dr, Spotsylvania, VA 22551New ConstructionMLS ID #VASP2043544, Emily Schroeder, MacDoc Property Mangement LLC. Bright MLS
- $645,0004 bd4 ba2.7k sqft12815 Lake Wilderness Ln, Spotsylvania, VA 22551For SaleMLS ID #VASP2043814, Rachel Miller, Redfin Corporation. Bright MLS
- $575,0004 bd3 ba2.3k sqft9516 Post Ln, Spotsylvania, VA 22551For SaleMLS ID #VASP2043904, Kardin Lillis, Weichert, REALTORS. Bright MLS
- $519,9004 bd3 ba2.8k sqft114 Crystal Ct, Locust Grove, VA 22508New ConstructionBright MLS
- $479,9004 bd3 ba2.3k sqft13452 Post Oak Rd, Spotsylvania, VA 22551For SaleMLS ID #VASP2040622, Jami Harich, Century 21 Redwood Realty. Bright MLS
- $495,0004 bd2 ba2.1k sqft7730 Stockwell Dr, Fredericksburg, VA 22407For SaleMLS ID #VASP2043450, Jenny Farnsworth, Berkshire Hathaway HomeServices PenFed Realty. Bright MLS
- $499,9993 bd2 ba1.7k sqft7501 Hunters Lodge Dr, Spotsylvania, VA 22551For SaleMLS ID #VASP2043042, Keria Dix, Virginia Real Estate. Bright MLS
- $--4 bd3 ba2.7k sqft1010 Holly Corner Rd, Fredericksburg, VA 22406AuctionServiceLink Auction
- $575,0004 bd3 ba3.2k sqft708 Eastover Pkwy, Locust Grove, VA 22508For SaleMLS ID #VAOR2014226, Keith Neeley, EXP Realty, LLC. Bright MLS
- $499,9004 bd3 ba1.8k sqft498 Brooke Rd, Fredericksburg, VA 22405For SaleMLS ID #VAST2052696, Peter Tucker, Belcher Real Estate, LLC.. Bright MLS
- from $499,9004 bd3 ba2.2k sqftThe Reese Plan, Lake of the Woods, Locust Grove, VA 22508New ConstructionFoundation Homes Inc
- $410,0004 bd3 ba2k sqft107 Butler Cir, Locust Grove, VA 22508For SaleMLS ID #VAOR2014790, Jennifer Sipos, Coldwell Banker Elite. Bright MLS
- $560,0003 bd3 ba2.4k sqft39 Battery Point Dr, Fredericksburg, VA 22406For SaleMLS ID #VAST2052574, Dilara Wentz, Keller Williams Capital Properties. Bright MLS
- $699,9004 bd3 ba2.6k sqft0 Post Oak Rd, Spotsylvania, VA 22551New ConstructionMLS ID #VASP2041546, Michelle Wilson, CENTURY 21 New Millennium. Bright MLS
