**MUTIPLE OFFERS HIGHEST AND BEST WITH NO ESCALATIONS REQUESTED FOR ALL OFFERS GOING FORWARD DUE BY 11.4.2026 2PM EST** Space, privacy, and versatile living define this four-bedroom, three-and-a-half-bathroom Fredericksburg home, offering 4,254 square feet on three levels setting on over 3 wooded acres. Designed around a large open floor plan, the property brings together generous interior space, a basement, and multiple outdoor areas for gathering and relaxation. The open kitchen provides a central place for preparing meals and connecting with guests, while the family room features a fireplace as a welcoming focal point. The large primary suite includes a full bathroom, and three additional bedrooms can accommodate household members, overnight visitors, hobbies, or a home office. Three full bathrooms and one half bathroom help simplify everyday routines. The basement adds another adaptable level for recreation, exercise, entertainment, projects, or storage. Central cooling provides comfort during warmer weather, while the garage offers sheltered parking and practical space. Outdoor living is a defining feature. Enjoy summer days around the pool, dine or unwind on the deck, and use the patio for conversation or casual gatherings. Wooded surroundings contribute privacy and a natural backdrop. Just minutes from I-95, Rt. 1, Rt. 17, VRE, shopping centers, entertainment and restaurants. This property *MAY* qualify for seller financing (VENDEE). If the property was built prior to 1978, Lead-Based Paint may Potentially Exists.
Pending
$662,500
1010 Holly Corner Rd, Fredericksburg, VA 22406
4beds
4,254sqft
Single Family Residence
Built in 2004
3.05 Acres Lot
$660,200 Zestimate®
$156/sqft
$-- HOA
What's special
Large open floor planFour-bedroom three-and-a-half-bathroomThree additional bedroomsOpen kitchen
- 23 days
- 1,544
- 121
Likely to sell faster than
Zillow last checked:
Listing updated:
Listed by:
Karla Cornwell 703-201-5440,
Rally Point Real Estate 703-201-5440,
Co-Listing Agent: Roger L Cornwell 703-201-5450,
Rally Point Real Estate
Source: Bright MLS,MLS#: VAST2055092
Facts & features
Interior
Bedrooms & bathrooms
- Bedrooms: 4
- Bathrooms: 4
- Full bathrooms: 3
- 1/2 bathrooms: 1
- Main level bathrooms: 1
Rooms
- Room types: Living Room, Primary Bedroom, Bedroom 2, Bedroom 3, Bedroom 4, Kitchen, Family Room, Foyer, Office, Recreation Room, Bathroom 2, Bathroom 3, Bonus Room, Hobby Room, Primary Bathroom, Half Bath
Primary bedroom
- Features: Crown Molding, Flooring - Ceramic Tile, Recessed Lighting, Walk-In Closet(s)
- Level: Upper
- Area: 270 Square Feet
- Dimensions: 15 X 18
Bedroom 2
- Features: Ceiling Fan(s), Crown Molding, Flooring - Carpet, Lighting - Ceiling
- Level: Upper
- Area: 110 Square Feet
- Dimensions: 10 X 11
Bedroom 3
- Features: Ceiling Fan(s), Crown Molding, Flooring - Carpet, Lighting - Ceiling
- Level: Upper
- Area: 88 Square Feet
- Dimensions: 8 X 11
Bedroom 4
- Features: Ceiling Fan(s), Crown Molding, Flooring - Carpet, Lighting - Ceiling
- Level: Upper
- Area: 110 Square Feet
- Dimensions: 10 X 11
Primary bathroom
- Features: Soaking Tub, Bathroom - Walk-In Shower, Bathroom - Stall Shower, Double Sink
- Level: Upper
Bathroom 2
- Features: Bathroom - Tub Shower, Crown Molding, Double Sink
- Level: Upper
Bathroom 3
- Features: Bathroom - Tub Shower
- Level: Lower
Bonus room
- Level: Lower
Family room
- Features: Ceiling Fan(s), Fireplace - Gas, Flooring - Ceramic Tile, Lighting - Ceiling
- Level: Main
Foyer
- Features: Flooring - Ceramic Tile, Lighting - Ceiling
- Level: Main
Half bath
- Features: Granite Counters, Flooring - Ceramic Tile, Lighting - Ceiling
- Level: Main
Other
- Level: Lower
Kitchen
- Features: Breakfast Bar, Granite Counters, Flooring - Ceramic Tile, Eat-in Kitchen, Kitchen - Gas Cooking, Kitchen - Propane Cooking, Lighting - Pendants, Recessed Lighting, Pantry, Dining Area, Kitchen Island, Lighting - Ceiling
- Level: Main
- Area: 308 Square Feet
- Dimensions: 14 X 22
Living room
- Features: Crown Molding, Lighting - Ceiling, Flooring - Ceramic Tile
- Level: Main
- Area: 304 Square Feet
- Dimensions: 16 X 19
Office
- Level: Lower
Recreation room
- Level: Lower
- Area: 480 Square Feet
- Dimensions: 12 X 40
Heating
- Forced Air, Propane
Cooling
- Central Air, Electric
Appliances
- Included: Dishwasher, Exhaust Fan, Ice Maker, Double Oven, Oven, Oven/Range - Gas, Range Hood, Refrigerator, Stainless Steel Appliance(s), Water Heater
- Laundry: Upper Level
Features
- Ceiling Fan(s), Chair Railings, Crown Molding, Dining Area, Family Room Off Kitchen, Open Floorplan, Formal/Separate Dining Room, Kitchen - Gourmet, Kitchen Island, Kitchen - Table Space, Pantry, Primary Bath(s), Recessed Lighting, Soaking Tub, Bathroom - Stall Shower, Bathroom - Tub Shower, Upgraded Countertops, Walk-In Closet(s), 2 Story Ceilings, 9'+ Ceilings, Tray Ceiling(s)
- Flooring: Carpet, Ceramic Tile, Luxury Vinyl
- Doors: Six Panel, Sliding Glass, Double Entry
- Windows: Bay/Bow, Palladian, Transom
- Basement: Full,Finished,Connecting Stairway,Side Entrance,Walk-Out Access,Exterior Entry,Interior Entry
- Number of fireplaces: 1
- Fireplace features: Mantel(s), Gas/Propane, Glass Doors
Interior area
- Total structure area: 4,254
- Total interior livable area: 4,254 sqft
- Finished area above ground: 2,794
- Finished area below ground: 1,460
Property
Parking
- Total spaces: 2
- Parking features: Garage Faces Side, Oversized, Driveway, Attached
- Attached garage spaces: 2
- Has uncovered spaces: Yes
Accessibility
- Accessibility features: None
Features
- Levels: Three
- Stories: 3
- Patio & porch: Deck, Patio, Porch
- Exterior features: Bump-outs, Other, Play Area
- Has private pool: Yes
- Pool features: In Ground, Private
- Fencing: Board,Back Yard,Picket,Wood
- Has view: Yes
- View description: Garden, Trees/Woods
Lot
- Size: 3.05 Acres
- Features: Backs to Trees, Level, Wooded, Private, Front Yard, Rear Yard, SideYard(s)
Details
- Additional structures: Above Grade, Below Grade
- Parcel number: 42A 2
- Zoning: A1
- Special conditions: Real Estate Owned
Construction
Type & style
- Home type: SingleFamily
- Architectural style: Colonial
- Property subtype: Single Family Residence
Materials
- Vinyl Siding, Stone
- Foundation: Permanent
Condition
- Average
- New construction: No
- Year built: 2004
Details
- Builder name: Ridgewood Homes Inc.
Utilities & green energy
- Sewer: On Site Septic
- Water: Well
Community & HOA
Community
- Security: Smoke Detector(s)
- Subdivision: Berry Hill Estates
HOA
- Has HOA: No
Location
- Region: Fredericksburg
Financial & listing details
- Price per square foot: $156/sqft
- Tax assessed value: $774,300
- Annual tax amount: $7,600
- Date on market: 10/27/2026
- Listing agreement: Exclusive Right To Sell
- Listing terms: Cash,Conventional,FHA 203(k),FHA,VA Loan
- Ownership: Fee Simple
Foreclosure details
Estimated market value
$660,200
$627,000 - $693,000
$4,219/mo
Price history
| Date | Event | Price |
|---|---|---|
| 9/3/2026 | Sold | $688,789+6%$162/sqft |
Source: Public Record Report a problem | ||
| 5/20/2026 | Listing removed | $650,000$153/sqft |
Source: eXp Realty #VAST2037794 Report a problem | ||
| 10/6/2025 | Contingent | $650,000$153/sqft |
Source:  Bright MLS #VAST2037794 Report a problem | ||
| 8/20/2025 | Listed for sale | $650,000$153/sqft |
Source:  WMLS #BMTVAST2037794 Report a problem | ||
| 5/22/2025 | Contingent | $650,000$153/sqft |
Source: Bright MLS #VAST2037794 Report a problem | ||
| 4/24/2025 | Listed for sale | $650,000-7.1%$153/sqft |
Source: Bright MLS #VAST2037794 Report a problem | ||
| 3/31/2025 | Listing removed | $699,999$165/sqft |
Source: Bright MLS #VAST2031854 Report a problem | ||
| 10/18/2024 | Contingent | $699,999$165/sqft |
Source: Bright MLS #VAST2031854 Report a problem | ||
| 10/10/2024 | Price change | $699,999-3.4%$165/sqft |
Source: Bright MLS #VAST2031854 Report a problem | ||
| 9/22/2024 | Price change | $725,000-3.3%$170/sqft |
Source: Bright MLS #VAST2031854 Report a problem | ||
| 8/30/2024 | Price change | $750,000-3.2%$176/sqft |
Source: Bright MLS #VAST2031854 Report a problem | ||
| 8/15/2024 | Listed for sale | $775,000+50.5%$182/sqft |
Source: Bright MLS #VAST2031854 Report a problem | ||
| 1/11/2019 | Sold | $515,000$121/sqft |
Source: Public Record Report a problem | ||
| 12/28/2018 | Price change | $515,000+3%$121/sqft |
Source: United Real Estate Premier #1005935981 Report a problem | ||
| 10/19/2018 | Pending sale | $499,900$118/sqft |
Source: United Real Estate Premier #1005935981 Report a problem | ||
| 10/13/2018 | Price change | $499,900-1.8%$118/sqft |
Source: United Real Estate Premier #1005935981 Report a problem | ||
| 9/16/2018 | Price change | $509,000-3.8%$120/sqft |
Source: United Real Estate Premier #1005935981 Report a problem | ||
| 8/30/2018 | Price change | $529,000-3.6%$124/sqft |
Source: United Real Estate Premier #1005935981 Report a problem | ||
| 8/3/2018 | Listed for sale | $549,000+31.1%$129/sqft |
Source: United Real Estate Premier #1005935981 Report a problem | ||
| 8/13/2004 | Sold | $418,712$98/sqft |
Source: Public Record Report a problem | ||
Public tax history
| Year | Property taxes | Tax assessment |
|---|---|---|
| 2025 | $6,559 +3.4% | $710,200 |
| 2024 | $6,346 +32.4% | $710,200 +33% |
| 2023 | $4,794 +5.6% | $534,100 |
| 2022 | $4,540 -5.3% | $534,100 +8.1% |
| 2021 | $4,793 | $494,100 |
| 2020 | $4,793 | $494,100 +13.1% |
| 2019 | -- | $436,800 |
| 2018 | $4,324 | $436,800 +3.5% |
| 2017 | $4,324 +3.5% | $422,000 |
| 2016 | $4,178 | $422,000 +11.1% |
| 2015 | -- | $379,700 |
| 2014 | -- | $379,700 +9.2% |
| 2013 | -- | $347,700 |
| 2012 | -- | $347,700 +1.3% |
| 2011 | -- | $343,400 |
| 2010 | -- | $343,400 -30.4% |
| 2009 | -- | $493,100 |
| 2008 | -- | $493,100 -15.9% |
| 2006 | -- | $586,200 |
| 2005 | -- | $586,200 +91.2% |
| 2004 | -- | $306,600 |
| 2003 | -- | -- |
Find assessor info on the county website
Monthly payment
Climate risks
Neighborhood: 22406
Nearby schools
Schools provided by the listing agent
- Elementary: Hartwood
- Middle: T. Benton Gayle
- High: Mountain View
- District: Stafford County Public Schools
Source: Bright MLS. This data may not be complete. We recommend contacting the local school district to confirm school assignments for this home.
- $753,8005 bd4 ba3.7k sqft1020 Holly Corner Rd, Fredericksburg, VA 22406Off Market
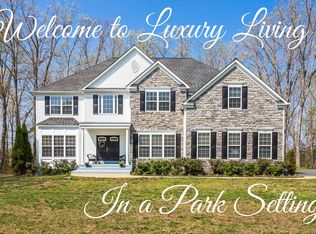
- $619,9004 bd4 ba3.3k sqft1005 Holly Corner Rd, Fredericksburg, VA 22406Off Market

- $490,4004 bd3 ba1.2k sqft4 Us Ford Ln, Fredericksburg, VA 22406Off Market
- $570,9004 bd3 ba2.1k sqft1000 Holly Corner Rd, Fredericksburg, VA 22406Off Market

Similar homes
- $714,9004 bd3 ba3.2k sqft2 English Hills Dr, Fredericksburg, VA 22406For Sale
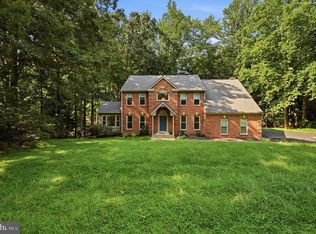
 MLS ID #VAST2052312, Wes Stearns, M.O. Wilson Properties. Bright MLS
- $549,0004 bd3 ba2.6k sqft592 Hartwood Rd, Fredericksburg, VA 22406For Sale
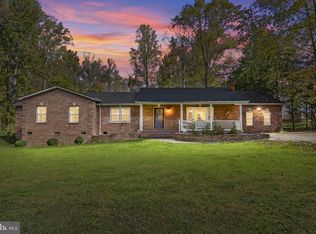 MLS ID #VAST2054662, Amy Cherry Taylor, Porch & Stable Realty, LLC. Bright MLS
- $595,0006 bd4 ba2.1k sqft70 Grove Ln, Fredericksburg, VA 22406For Sale
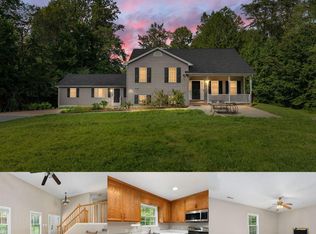 MLS ID #VAST2051770, Nathan Johnson, Keller Williams Capital Properties. Bright MLS
- $679,0006 bd4 ba2.9k sqft13208 Chandler Ct, Fredericksburg, VA 22407For Sale
 MLS ID #VASP2045626, Mo Swanigan, CENTURY 21 New Millennium. Bright MLS
- $550,0004 bd2 ba2.6k sqft74 Eley Rd, Fredericksburg, VA 22406For SaleMLS ID #VAST2053394, Micah Dianda, Samson Properties. Bright MLS
- $625,0004 bd3 ba2.6k sqft8401 Old Mill Ln, Spotsylvania, VA 22551For SaleMLS ID #VASP2047378, Karen Beall, Castle Key Realty & Property Management, LLC.. Bright MLS
- $608,0004 bd4 ba3.7k sqft5 Shale Ct, Fredericksburg, VA 22406For SaleMLS ID #VAST2053602, Wasiu Adedeji, 9ine Real Estate Co.. Bright MLS
- $648,9004 bd4 ba3.4k sqft741 White Oak Rd, Fredericksburg, VA 22405New ConstructionMLS ID #VAST2055632, Emily Schroeder, MacDoc Property Mangement LLC. Bright MLS
- $799,9005 bd5 ba4.5k sqft247 Richards Ferry Rd, Fredericksburg, VA 22406New ConstructionMLS ID #VAST2055144, Emily Schroeder, MacDoc Property Mangement LLC. Bright MLS
- $615,0005 bd4 ba3.1k sqft41 Baldwin Dr, Fredericksburg, VA 22406For SaleMLS ID #VAST2053920, Marc Harbour, Samson Properties. Bright MLS
- $989,9004 bd4 ba6k sqft85 Plume Ct, Fredericksburg, VA 22406For SaleMLS ID #VAST2055334, JANICE CHILDRESS, Cropper Home Sales, LLC. Bright MLS
- $589,9003 bd4 ba2.8k sqft14513 Spotswood Furnace Rd, Fredericksburg, VA 22407For SaleMLS ID #VASP2045218, Zach Gregor, Samson Properties. Bright MLS
- $577,5004 bd4 ba2.2k sqft95 Basalt Dr, Fredericksburg, VA 22406For SaleMLS ID #VAST2053506, Sharon LeCain, United Real Estate Premier. Bright MLS
- $837,5005 bd4 ba5.1k sqft32 Reserve Way, Fredericksburg, VA 22406For SaleMLS ID #VAST2048190, Joy Pearson, CTI Real Estate. Bright MLS
- $699,0005 bd4 ba3.6k sqftRoyal Oaks Hoa, Fredericksburg, VA 22407For SaleMLS ID #VASP2045642, Monica Embrey, Samson Properties. Bright MLS
- $599,0004 bd4 ba2.4k sqft315 Heflin Rd, Stafford, VA 22556For SaleMLS ID #VAST2054726, Carlos Vera, Long & Foster Real Estate, Inc.. Bright MLS
- $749,9004 bd4 ba3.6k sqft50 Long Branch Ln, Stafford, VA 22556For SaleMLS ID #VAST2054888, Philip L Thornton IV, Long & Foster Real Estate, Inc.. Bright MLS
- $549,9005 bd3 ba3.2k sqft24 Andrew Chapel Rd, Stafford, VA 22554For SaleMLS ID #VAST2054878, Jessica Thompson, Berkshire Hathaway HomeServices PenFed Realty. Bright MLS
- $599,9006 bd4 ba3.4k sqft6210 Forest Grove Dr, Fredericksburg, VA 22407For SaleMLS ID #VASP2046316, Dalila Zamorano, Samson Properties. Bright MLS
- $725,0005 bd4 ba5k sqft231 Mount Hope Church Rd, Stafford, VA 22554For SaleMLS ID #VAST2054732, Mike Putnam, EXP Realty, LLC. Bright MLS
