3 Level Colonial in Beautiful Stafford Lakes Community. Features 4 bedrooms, 3.5 baths, dining room, living room and spacious kitchen with granite countertops. Oversized family room with fireplace. Extra pantry, Hardwood floors in front rooms and kitchen. Master bedroom with cathedral ceilings. Basement with full bath and finished rec room. Granite countertops and gas stove. Wonderful fenced in backyard with patio. New roof installed in 2019.
For sale by owner
Street View
$550,000
95 Basalt Dr, Fredericksburg, VA 22406
4beds
2,296sqft
:
Get pre-qualified$3,495/mo
SingleFamily
Built in 1997
8,276 Square Feet Lot
$-- Zestimate®
$240/sqft
$83/mo HOA
What's special
Granite countertopsExtra pantryGas stoveDining room
- 28 days |
- 674 |
- 12 |
Listed by:
Property Owner (540) 360-6797
Facts & features
Interior
Bedrooms & bathrooms
- Bedrooms: 4
- Bathrooms: 4
- Full bathrooms: 4
Heating
- Forced air, Other, Gas
Cooling
- Central
Appliances
- Included: Dishwasher, Garbage disposal, Microwave, Range / Oven, Refrigerator
Features
- Flooring: Carpet, Hardwood, Laminate
- Basement: Partially finished
- Has fireplace: Yes
Interior area
- Total interior livable area: 2,296 sqft
Property
Parking
- Total spaces: 2
- Parking features: Garage - Attached, Off-street
Features
- Exterior features: Other
Lot
- Size: 8,276 Square Feet
Details
- Parcel number: 44R1A96
Construction
Type & style
- Home type: SingleFamily
Materials
- Frame
- Roof: Shake / Shingle
Condition
- New construction: No
- Year built: 1997
Community & HOA
HOA
- Has HOA: Yes
- HOA fee: $83 monthly
Location
- Region: Fredericksburg
Financial & listing details
- Price per square foot: $240/sqft
- Tax assessed value: $438,800
- Annual tax amount: $4,053
- Date on market: 6/28/2026
Estimated market value
Not available
Estimated sales range
Not available
$3,009/mo
Price history
| Date | Event | Price |
|---|---|---|
| 6/28/2026 | Listed for sale | $550,000+61.8%$240/sqft |
Source: Owner Report a problem | ||
| 2/28/2026 | Listing removed | $2,800$1/sqft |
Source: Zillow Rentals Report a problem | ||
| 2/2/2026 | Listed for rent | $2,800$1/sqft |
Source: Zillow Rentals Report a problem | ||
| 2/16/2025 | Listing removed | $2,800$1/sqft |
Source: Zillow Rentals Report a problem | ||
| 1/15/2025 | Listed for rent | $2,800$1/sqft |
Source: Zillow Rentals Report a problem | ||
| 10/26/2024 | Listing removed | $2,800$1/sqft |
Source: Zillow Rentals Report a problem | ||
| 9/19/2024 | Listed for rent | $2,800$1/sqft |
Source: Zillow Rentals Report a problem | ||
| 7/1/2014 | Sold | $340,000+0%$148/sqft |
Source: Public Record Report a problem | ||
| 5/24/2014 | Pending sale | $339,900$148/sqft |
Source: CENTURY 21 New Millennium #ST8302050 Report a problem | ||
| 3/28/2014 | Listed for sale | $339,900-21.4%$148/sqft |
Source: Century 21 New Millennium #ST8302050 Report a problem | ||
| 6/23/2005 | Sold | $432,500+69.6%$188/sqft |
Source: Public Record Report a problem | ||
| 7/26/2002 | Sold | $255,000+18.2%$111/sqft |
Source: Public Record Report a problem | ||
| 3/4/2002 | Sold | $215,800+41%$94/sqft |
Source: Public Record Report a problem | ||
| 3/26/1998 | Sold | $153,000$67/sqft |
Source: Public Record Report a problem | ||
Public tax history
| Year | Property taxes | Tax assessment |
|---|---|---|
| 2025 | $4,053 +3.4% | $438,800 |
| 2024 | $3,921 +11.9% | $438,800 +12.3% |
| 2023 | $3,506 +5.6% | $390,600 |
| 2022 | $3,320 +8.5% | $390,600 +23.8% |
| 2021 | $3,059 | $315,400 |
| 2020 | $3,059 +1.4% | $315,400 +5.6% |
| 2019 | $3,018 +2% | $298,800 |
| 2018 | $2,958 | $298,800 +4% |
| 2017 | $2,958 +4% | $287,200 |
| 2016 | $2,843 | $287,200 +3.7% |
| 2015 | -- | $276,900 |
| 2014 | -- | $276,900 +15.1% |
| 2013 | -- | $240,600 |
| 2012 | -- | $240,600 -3.3% |
| 2011 | -- | $248,800 |
| 2010 | -- | $248,800 -28.1% |
| 2009 | -- | $346,200 |
| 2008 | -- | $346,200 -11.7% |
| 2006 | -- | $391,900 +4.7% |
| 2005 | -- | $374,200 +49.6% |
| 2004 | -- | $250,100 +35.4% |
| 2003 | -- | $184,700 |
| 2002 | -- | $184,700 |
Find assessor info on the county website
Monthly payment
Est. payment
Payment breakdown
Explore the cost of this home by adjusting the details. Changes won't be saved.Climate risks
Neighborhood: 22406
Nearby schools
GreatSchools rating
- 4/10Rocky Run Elementary SchoolGrades: K-5Distance: 0.5 mi
- 6/10T. Benton Gayle Middle SchoolGrades: 6-8Distance: 2 mi
- 5/10Colonial Forge High SchoolGrades: 9-12Distance: 6.4 mi
Schools provided by the listing agent
- Elementary: ROCKY RUN
- Middle: GAYLE
- High: COLONIAL FORGE
Source: The MLS. This data may not be complete. We recommend contacting the local school district to confirm school assignments for this home.
- $560,1004 bd4 ba3.8k sqft89 Basalt Dr, Fredericksburg, VA 22406Off Market
- $540,7004 bd2 ba2.5k sqft99 Basalt Dr, Fredericksburg, VA 22406Off Market
- $539,1004 bd2 ba2.5k sqft25 Pierre Emmanuel Ct, Fredericksburg, VA 22406Off Market
- $542,3004 bd2 ba2.2k sqft24 Pierre Emmanuel Ct, Fredericksburg, VA 22406Off Market
- $595,9006 bd3 ba3.7k sqft101 Basalt Dr, Fredericksburg, VA 22406Off Market
- $605,4004 bd3 ba4k sqft92 Basalt Dr, Fredericksburg, VA 22406Off Market
- $615,0004 bd4 ba4.4k sqft85 Basalt Dr, Fredericksburg, VA 22406Sold
- $525,3004 bd2 ba2.1k sqft90 Basalt Dr, Fredericksburg, VA 22406Off Market
A local agent can set up tours, give advice and negotiate with sellers.
Similar homes
- $554,9004 bd3 ba3.1k sqft5 Oliver Ct, Fredericksburg, VA 22406For Sale
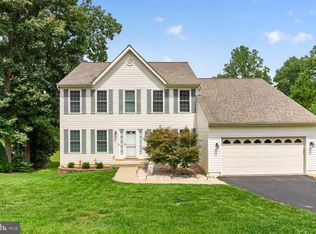
 MLS ID #VAST2051222, Jay Portlance, TTR Sotheby's International Realty. Bright MLS
 - $520,0005 bd4 ba3.2k sqft33 Jade Dr, Fredericksburg, VA 22406For Sale
 MLS ID #VAST2051800, REESE SHOPTAW, Real Broker, LLC. Bright MLS
 - $--4 bd3 ba2.7k sqft1010 Holly Corner Rd, Fredericksburg, VA 22406Auction
 ServiceLink Auction
 - $549,9004 bd3 ba2.5k sqft4 Granite Ct, Fredericksburg, VA 22406For Sale
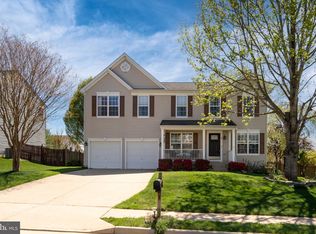 MLS ID #VAST2047916, Vickie Clark-Jennings, Berkshire Hathaway HomeServices PenFed Realty. Bright MLS
 - $524,9004 bd3 ba2.1k sqft154 Limestone Way, Fredericksburg, VA 22406For SaleMLS ID #VAST2051382, Robb Almy, Coldwell Banker Elite. Bright MLS
- $488,8004 bd3 ba2.5k sqft22 Chantilly Pl, Fredericksburg, VA 22406For SaleMLS ID #VAST2052002, Pat McCord, Samson Properties. Bright MLS
- $589,9996 bd4 ba3k sqft73 Village Grove Rd, Fredericksburg, VA 22406For SaleMLS ID #VAST2047214, Nolan Rigg, EXP Realty, LLC. Bright MLS
- $625,0005 bd4 ba3.1k sqft41 Baldwin Dr, Fredericksburg, VA 22406For SaleMLS ID #VAST2050706, Marc Harbour, Samson Properties. Bright MLS
- $540,0003 bd3 ba2.3k sqft7005 River Rd, Fredericksburg, VA 22407For SaleMLS ID #VASP2044354, Daniel Hudson, Holt For Homes, Inc.. Bright MLS
- $620,0005 bd4 ba3.1k sqft62 Charter Gate Dr, Fredericksburg, VA 22406For SaleMLS ID #VAST2051978, Fifi Bondzi, Proplocate Realty, LLC. Bright MLS
- $615,0003 bd3 ba3k sqft35 Battery Point Dr, Fredericksburg, VA 22406For SaleMLS ID #VAST2052060, Danielle Carter, Redfin Corporation. Bright MLS
- $499,9996 bd4 ba2.6k sqft69 Old Falls Rd, Fredericksburg, VA 22405For SaleMLS ID #VAST2050888, Emely Gonzalez, KW Metro Center. Bright MLS
- $610,0004 bd4 ba2.9k sqft64 Charter Gate Dr, Fredericksburg, VA 22406For SaleMLS ID #VAST2050280, Nicole Canole, KW Metro Center. Bright MLS
- $589,9993 bd3 ba2.1k sqft181 Sanford Dr, Fredericksburg, VA 22406For SaleMLS ID #VAST2048424, Kevin Amaya Amaya, Samson Properties. Bright MLS
- $519,9003 bd3 ba2.4k sqft97 Battery Point Dr, Fredericksburg, VA 22406For SaleMLS ID #VAST2048614, Wade Caple, Long & Foster Real Estate, Inc.. Bright MLS
- $470,0003 bd3 ba1.7k sqft665 Holly Corner Rd, Fredericksburg, VA 22406For SaleMLS ID #VAST2051946, Tammy Berfield, Coldwell Banker Elite. Bright MLS
- $475,0003 bd2 ba2.1k sqft4 Carson Dr, Fredericksburg, VA 22406For SaleMLS ID #VAST2049792, Eileen Lanser, E-Realtors Inc.. Bright MLS
- $650,0003 bd3 ba2.1k sqft319 Richland Rd, Fredericksburg, VA 22406For SaleMLS ID #VAST2050976, Andy Shannon, Samson Properties. Bright MLS
- $489,9006 bd3 ba1.4k sqft45 Holden Ln, Fredericksburg, VA 22406For SaleMLS ID #VAST2049260, Jannet Pacori, Spring Hill Real Estate, LLC.. Bright MLS
- $447,0002 bd2 ba1.5k sqft12 Pensacola St, Fredericksburg, VA 22406For SaleMLS ID #VAST2052168, Andrea Staples, Keller Williams Capital Properties. Bright MLS
