Welcome to 33 Battery Point Drive, a beautifully maintained single-family home in Celebrate Virginia North, a premier 55+ active adult community by Del Webb in Fredericksburg. Designed for comfort and convenience, this thoughtfully appointed residence offers desirable single-level living with a blend of timeless finishes and functional spaces. Inside, hardwood flooring enhances the main living areas, while tile flooring adds durability and style to the kitchen, breakfast area, and sunroom. The bedrooms provide a comfortable retreat with plush carpeting. Architectural details such as crown molding and wainscoting create an inviting atmosphere and add classic character throughout the home. The spacious primary suite features a tray ceiling, a large walk-in closet, and an ensuite bath with dual vanities, a garden tub, and a separate walk-in shower. The sunroom offers additional living space filled with natural light, creating an ideal setting for relaxation, hobbies, or entertaining. Step outside to the rear deck, where a remote-controlled motorized awning provides shade and comfort for outdoor enjoyment throughout the seasons. Residents of Celebrate Virginia North enjoy access to exceptional community amenities, social activities, recreational opportunities, and walking paths, all conveniently located near shopping, dining, medical services, and the attractions of historic downtown Fredericksburg. Experience the ease of single-level living and the vibrant lifestyle offered at 33 Battery Point Drive. Schedule your private showing today.
Pending
Price cut: $10.1K (9/23)
$549,900
33 Battery Point Dr, Fredericksburg, VA 22406
2beds
2,186sqft
Single Family Residence
Built in 2011
8,642 Square Feet Lot
$544,500 Zestimate®
$252/sqft
$340/mo HOA
What's special
Single-level livingSpacious primary suiteSeparate walk-in showerGarden tubLarge walk-in closet
- 61 days
- 263
- 14
Zillow last checked:
Listing updated:
Listed by:
Brad Gibson 434-989-9122,
Coldwell Banker Realty 703-763-1950
Source: Bright MLS,MLS#: VAST2053072
Facts & features
Interior
Bedrooms & bathrooms
- Bedrooms: 2
- Bathrooms: 2
- Full bathrooms: 2
- Main level bathrooms: 2
- Main level bedrooms: 2
Basement
- Area: 0
Heating
- Forced Air, Natural Gas
Cooling
- Ceiling Fan(s), Central Air, Electric
Appliances
- Included: Dishwasher, Disposal, Dryer, Exhaust Fan, Ice Maker, Microwave, Oven/Range - Gas, Refrigerator, Stainless Steel Appliance(s), Washer, Water Heater, Gas Water Heater
- Laundry: Main Level
Features
- Attic, Soaking Tub, Bathroom - Walk-In Shower, Breakfast Area, Ceiling Fan(s), Chair Railings, Crown Molding, Dining Area, Entry Level Bedroom, Open Floorplan, Pantry, Primary Bath(s), Recessed Lighting, Walk-In Closet(s)
- Flooring: Carpet, Engineered Wood, Tile/Brick, Wood
- Windows: Window Treatments
- Has basement: No
- Number of fireplaces: 1
- Fireplace features: Gas/Propane, Mantel(s)
Interior area
- Total structure area: 2,186
- Total interior livable area: 2,186 sqft
- Finished area above ground: 2,186
- Finished area below ground: 0
Video & virtual tour
Property
Parking
- Total spaces: 4
- Parking features: Garage Faces Front, Garage Door Opener, Concrete, Attached, Driveway, On Street
- Attached garage spaces: 2
- Uncovered spaces: 2
Accessibility
- Accessibility features: None
Features
- Levels: One
- Stories: 1
- Exterior features: Awning(s), Lawn Sprinkler, Sidewalks, Street Lights, Underground Lawn Sprinkler
- Pool features: Community
Lot
- Size: 8,642 Square Feet
Details
- Additional structures: Above Grade, Below Grade
- Parcel number: 44CC 4B 150
- Zoning: RBC
- Special conditions: Standard
Construction
Type & style
- Home type: SingleFamily
- Architectural style: Ranch/Rambler
- Property subtype: Single Family Residence
Materials
- Vinyl Siding
- Foundation: Slab
Condition
- New construction: No
- Year built: 2011
Details
- Builder model: Wilson
- Builder name: Pulte
Utilities & green energy
- Sewer: Public Sewer
- Water: Public
Community & HOA
Community
- Features: Pool
- Security: Carbon Monoxide Detector(s), Smoke Detector(s), Fire Sprinkler System
- Senior community: Yes
- Subdivision: Celebrate Virginia North
HOA
- Has HOA: Yes
- Amenities included: Bar/Lounge, Bike Trail, Billiard Room, Common Grounds, Fitness Center, Game Room, Spa/Hot Tub, Jogging Path, Meeting Room, Party Room, Picnic Area, Indoor Pool, Pool, Recreation Facilities, Retirement Community, Tennis Court(s)
- Services included: Common Area Maintenance, Lawn Care Front, Lawn Care Rear, Lawn Care Side, Maintenance Grounds, Management, Pool(s), Snow Removal, Trash
- HOA fee: $340 monthly
- HOA name: CELEBRATE BY DEL WEBB
Location
- Region: Fredericksburg
Financial & listing details
- Price per square foot: $252/sqft
- Tax assessed value: $484,300
- Annual tax amount: $4,753
- Date on market: 8/21/2026
- Listing agreement: Exclusive Right To Sell
- Listing terms: Cash,Conventional,FHA,VA Loan
- Ownership: Fee Simple
Estimated market value
$544,500
$517,000 - $572,000
$2,819/mo
Price history
| Date | Event | Price |
|---|---|---|
| 9/29/2026 | Pending sale | $549,900$252/sqft |
Source:  Bright MLS #VAST2053072 Report a problem Bright MLS #VAST2053072 Report a problem | ||
| 9/23/2026 | Price change | $549,900-1.8%$252/sqft |
Source: Bright MLS #VAST2053072 Report a problem | ||
| 8/21/2026 | Listed for sale | $560,000+58.5%$256/sqft |
Source: Bright MLS #VAST2053072 Report a problem | ||
| 4/29/2011 | Sold | $353,245$162/sqft |
Source: Public Record Report a problem | ||
Public tax history
| Year | Property taxes | Tax assessment |
|---|---|---|
| 2025 | $4,129 +3.4% | $447,100 |
| 2024 | $3,995 +6.3% | $447,100 +6.8% |
| 2023 | $3,759 +5.6% | $418,800 |
| 2022 | $3,560 +13.8% | $418,800 +29.8% |
| 2021 | $3,129 | $322,600 |
| 2020 | $3,129 -10.5% | $322,600 -6.8% |
| 2019 | $3,497 +2% | $346,200 |
| 2018 | $3,427 | $346,200 -2.6% |
| 2017 | $3,427 -2.6% | $355,300 |
| 2016 | $3,517 | $355,300 +12.7% |
| 2015 | -- | $315,200 |
| 2014 | -- | $315,200 +3% |
| 2013 | -- | $306,000 |
| 2012 | -- | $306,000 +21.9% |
| 2011 | -- | $251,100 +234.8% |
| 2010 | -- | $75,000 |
| 2009 | -- | -- |
Find assessor info on the county website
Monthly payment
Est. payment
Payment breakdown
Explore the cost of this home by adjusting the details. Changes won't be saved.Climate risks
Neighborhood: 22406
Nearby schools
Schools provided by the listing agent
- District: Stafford County Public Schools
Source: Bright MLS. This data may not be complete. We recommend contacting the local school district to confirm school assignments for this home.


Similar homes
- $558,9993 bd3 ba2.4k sqft39 Battery Point Dr, Fredericksburg, VA 22406For Sale
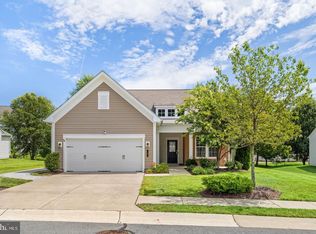
 MLS ID #VAST2054256, Dilara Wentz, KW Metro Center. Bright MLS
 - $539,9003 bd3 ba2.2k sqft143 Denison St, Fredericksburg, VA 22406For Sale
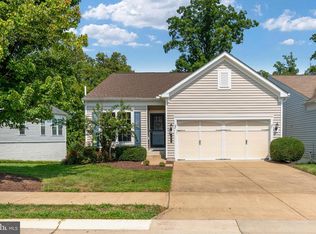 MLS ID #VAST2052784, Melissa Weaver, Berkshire Hathaway HomeServices PenFed Realty. Bright MLS
 - $449,0002 bd2 ba1.5k sqft212 Denison St, Fredericksburg, VA 22406For Sale
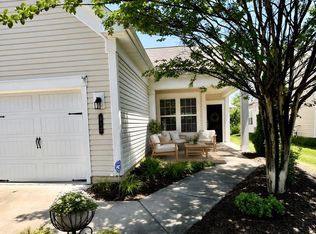 MLS ID #VAST2054904, Janet Bahmer, Janet M Bahmer. Bright MLS
 - $534,9003 bd3 ba2k sqft138 Denison St, Fredericksburg, VA 22406For Sale
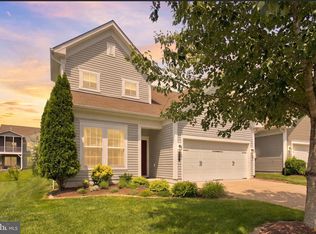 MLS ID #VAST2052504, Scott Cleveland, RE/MAX Supercenter. Bright MLS
 - $589,9993 bd3 ba2.1k sqft181 Sanford Dr, Fredericksburg, VA 22406For SaleMLS ID #VAST2048424, Kevin Amaya Amaya, Samson Properties. Bright MLS
- $399,9002 bd2 ba1.6k sqft20 Cabrillo Way, Fredericksburg, VA 22406For SaleMLS ID #VAST2054496, Vickie Clark-Jennings, Berkshire Hathaway HomeServices PenFed Realty. Bright MLS
- $445,0002 bd2 ba1.5k sqft12 Pensacola St, Fredericksburg, VA 22406For SaleMLS ID #VAST2052168, Andrea Staples, Keller Williams Capital Properties. Bright MLS
- $448,0003 bd3 ba2.5k sqft212 Long Point Dr, Fredericksburg, VA 22406For SaleMLS ID #VAST2053636, Jen Cook, Berkshire Hathaway HomeServices PenFed Realty. Bright MLS
- $425,0002 bd2 ba1.4k sqft76 Denison St, Fredericksburg, VA 22406For SaleMLS ID #VAST2051660, Kimberly Bice, Blueline Realty, LLC.. Bright MLS
- $419,9002 bd2 ba1.4k sqft9 Ludington Ln, Fredericksburg, VA 22406For SaleMLS ID #VAST2052176, Dan DeMarchis, EXP Realty, LLC. Bright MLS
- $684,0002 bd3 ba2.5k sqft35 Meares Way, Fredericksburg, VA 22406For SaleMLS ID #VAST2053184, Jessica Anthony, Coldwell Banker Elite. Bright MLS
- $470,0003 bd3 ba2.3k sqftRapphannock Landing, Fredericksburg, VA 22405For SaleMLS ID #VAST2054742, Sean Paige, Your Home Sold Guaranteed Realty - At Your Service. Bright MLS
- $375,0002 bd2 ba1.3k sqft175 Hyannis Pl, Fredericksburg, VA 22406For SaleMLS ID #VAST2053274, Bev Jones, Berkshire Hathaway HomeServices PenFed Realty. Bright MLS
- $365,0002 bd2 ba1.3k sqft163 Castle Hill Dr, Fredericksburg, VA 22406For SaleMLS ID #VAST2049772, Janet Lopez, Long & Foster Real Estate, Inc.. Bright MLS
- $379,9002 bd2 ba1.3k sqft133 Long Point Dr, Fredericksburg, VA 22406For SaleMLS ID #VAST2052736, Brad Gibson, Coldwell Banker Realty. Bright MLS
- $399,9992 bd1 ba1.3k sqft118 Musselman Rd, Falmouth, VA 22405For SaleMLS ID #VAST2049642, Mr. Muhammad Yusuf, Vylla Home. Bright MLS
- $430,0003 bd3 ba1.9k sqft702 River Crest Way, Fredericksburg, VA 22405For SaleMLS ID #VAST2054608, Nick Yawer Knightsman, Big Apple Realty, LLC. Bright MLS
