Welcome to Celebrate Virginia North, a vibrant Del Webb 55+ active adult community where resort-style amenities and everyday convenience come together. This beautifully maintained Premier Wilson model offers the ease of true one-level living with no stairs, featuring 3 bedrooms, 2 full baths, soaring ceilings, bright and spacious living areas, and a desirable split-bedroom design. The expansive 13' x 17' primary bedroom serves as a peaceful retreat with an oversized walk-in closet, while the impressive ensuite features a generous soaking tub, a sweeping L-shaped vanity with dual sinks, a built-in desk, and two expansive mirrors. The second bedroom also boasts a generous walk-in closet for added storage. Thoughtfully upgraded throughout, this home showcases engineered wood flooring with no carpet, architectural wood trim details, custom tile work, designer paint finishes, a barn door entry, and a custom glass shower enclosure. The well-appointed kitchen is designed for both style and functionality, featuring granite countertops, under-cabinet lighting, pull-out shelving in all lower cabinets, a custom spice rack, hands-free faucet, and newer appliances, including a microwave and oven (2023) and dishwasher (2024). Granite countertops continue into both bathrooms, and two refrigerators convey with the home. Additional improvements provide exceptional comfort and peace of mind, including a new roof with a transferable 30-year warranty and 6-inch gutters (2017), added attic insulation, approximately 200 square feet of storage above the laundry room, an insulated garage door with smart opener, whole-house humidifier, hot water circulator, auxiliary heat in the sunroom and primary bath, backup generator, security system, and a garage workbench that conveys. Step outside to enjoy the custom block patio, perfect for morning coffee or entertaining guests, with direct access to a walking trail leading to the community lodge. Residents enjoy an outstanding array of amenities, including indoor and outdoor pools, fitness centers, pickleball and tennis courts, walking and jogging trails, a clubhouse, community center, billiards and game rooms, hot tub, meeting and party spaces, picnic areas, concierge services, and even a bar and lounge. Ideally located just minutes from grocery stores, restaurants, Target, Walmart, and I-95, this move-in-ready home offers the perfect blend of comfort, convenience, and an exceptional active adult lifestyle.
Sold for $552,500
$552,500
37 Battery Point Dr, Fredericksburg, VA 22406
3beds
2,196sqft
Single Family Residence
Built in 2013
8,847 Square Feet Lot
$550,300 Zestimate®
$252/sqft
$2,958 Estimated rent
Home value
$550,300
$512,000 - $594,000
$2,958/mo
Zestimate® history
Owner options
List your home for rent
$2,958/mo
Rent Zestimate®
Find your next renter with Zillow Rental Manager. Plus, with online applications, you can quickly screen prospective tenants – for free.
$2,958/mo
Rent Zestimate®
Refinance and save
$3,868/mo
Est. payment
Refinancing to a lower rate could help reduce your monthly payments and save thousands over the life of the loan.
$3,868/mo
Est. payment
Explore your selling options
Work with a Zillow partner agent
Leverage their expertise and Zillow's premium Showcase listings to get your home seen by more buyers.
Get startedList with your own agent
Get your home in front of millions of buyers by listing it on Zillow.
Learn how to do itSell it yourself
Take full control of how buyers see your home on Zillow by listing For Sale by Owner (FSBO).
List your homeWhat's special
Designer paint finishesArchitectural wood trim detailsDesirable split-bedroom designGranite countertopsSoaring ceilingsCustom tile workHands-free faucet
Zillow last checked:
Listing updated:
Listed by:
Danielle Carter 609-304-5495,
Redfin Corporation
Bought with:
Roberto Roncales, 0225183232
Keller Williams Realty
Source: Bright MLS,MLS#: VAST2049890
Facts & features
Interior
Bedrooms & bathrooms
- Bedrooms: 3
- Bathrooms: 2
- Full bathrooms: 2
- Main level bathrooms: 2
- Main level bedrooms: 3
Rooms
- Room types: Dining Room, Primary Bedroom, Bedroom 2, Bedroom 3, Kitchen, Great Room, Bathroom 2, Primary Bathroom
Primary bedroom
- Level: Main
Bedroom 2
- Level: Main
Bedroom 3
- Level: Main
Primary bathroom
- Level: Main
Bathroom 2
- Level: Main
Dining room
- Level: Main
Great room
- Level: Main
Kitchen
- Level: Main
Heating
- Forced Air, Natural Gas
Cooling
- Central Air, Electric
Appliances
- Included: Microwave, Dryer, Washer, Cooktop, Dishwasher, Disposal, Humidifier, Refrigerator, Ice Maker, Extra Refrigerator/Freezer, Electric Water Heater
Features
- Ceiling Fan(s)
- Flooring: Engineered Wood, Ceramic Tile
- Windows: Window Treatments
- Has basement: No
- Has fireplace: No
Interior area
- Total structure area: 2,196
- Total interior livable area: 2,196 sqft
- Finished area above ground: 2,196
- Finished area below ground: 0
Property
Parking
- Total spaces: 4
- Parking features: Garage Door Opener, Garage Faces Front, Attached, Driveway
- Attached garage spaces: 2
- Uncovered spaces: 2
Accessibility
- Accessibility features: None
Features
- Levels: One
- Stories: 1
- Pool features: Community
Lot
- Size: 8,847 Square Feet
Details
- Additional structures: Above Grade, Below Grade
- Parcel number: 44CC 4B 152
- Zoning: RBC
- Special conditions: Standard
Construction
Type & style
- Home type: SingleFamily
- Architectural style: Ranch/Rambler
- Property subtype: Single Family Residence
Materials
- Vinyl Siding, Stone, Brick Veneer
- Foundation: Concrete Perimeter
Condition
- New construction: No
- Year built: 2013
Details
- Builder model: Premier Wilson
Utilities & green energy
- Sewer: Public Sewer
- Water: Public
Community & HOA
Community
- Security: Electric Alarm
- Senior community: Yes
- Subdivision: Celebrate Virginia North
HOA
- Has HOA: Yes
- Amenities included: Clubhouse, Common Grounds, Community Center, Fitness Center, Party Room, Pool, Indoor Pool, Recreation Facilities, Retirement Community, Tennis Court(s)
- Services included: Common Area Maintenance, Maintenance Grounds, Pool(s), Recreation Facility, Snow Removal, Trash
- HOA fee: $340 monthly
- HOA name: CELEBRATE VIRGINIA NORTH
Location
- Region: Fredericksburg
Financial & listing details
- Price per square foot: $252/sqft
- Tax assessed value: $451,800
- Annual tax amount: $4,232
- Date on market: 6/4/2026
- Listing agreement: Exclusive Right To Sell
- Inclusions: Refrigerator In Garage
- Exclusions: Drapes In Great Room
- Ownership: Fee Simple
Price history
| Date | Event | Price |
|---|---|---|
| 7/8/2026 | Sold | $552,500-1.3%$252/sqft |
Source:  Bright MLS #VAST2049890 Report a problem Bright MLS #VAST2049890 Report a problem | ||
| 6/15/2026 | Pending sale | $560,000$255/sqft |
Source: Bright MLS #VAST2049890 Report a problem | ||
| 6/4/2026 | Listed for sale | $560,000+51.3%$255/sqft |
Source: Bright MLS #VAST2049890 Report a problem | ||
| 8/29/2013 | Sold | $370,138$169/sqft |
Source: Public Record Report a problem | ||
Public tax history
| Year | Property taxes | Tax assessment |
|---|---|---|
| 2025 | $4,173 +3.4% | $451,800 |
| 2024 | $4,037 +9% | $451,800 +9.5% |
| 2023 | $3,703 +5.6% | $412,600 |
| 2022 | $3,507 +13.8% | $412,600 +29.8% |
| 2021 | $3,083 | $317,800 |
| 2020 | $3,083 -10.5% | $317,800 -6.9% |
| 2019 | $3,446 +2% | $341,200 |
| 2018 | $3,378 | $341,200 -2.5% |
| 2017 | $3,378 -2.5% | $349,900 |
| 2016 | $3,464 | $349,900 +12.8% |
| 2015 | -- | $310,200 |
| 2014 | -- | $310,200 +313.6% |
| 2013 | -- | $75,000 |
| 2012 | -- | $75,000 |
| 2011 | -- | $75,000 |
| 2010 | -- | $75,000 |
| 2009 | -- | -- |
Find assessor info on the county website
Neighborhood: 22406
Nearby homes
- $560,0003 bd3 ba3k sqft35 Battery Point Dr, Fredericksburg, VA 22406Sold

- $550,9003 bd3 ba2.3k sqft39 Battery Point Dr #0, Fredericksburg, VA 22406Off Market
- $558,9993 bd3 ba2.4k sqft39 Battery Point Dr, Fredericksburg, VA 22406For Sale
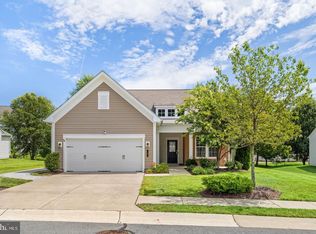
- $695,0004 bd4 ba4.5k sqft36 Mendota Way, Fredericksburg, VA 22406Sold

- $601,4002 bd3 ba2.1k sqft38 Mendota Way, Fredericksburg, VA 22406Off Market
- $549,9002 bd2 ba2.1k sqft33 Battery Point Dr, Fredericksburg, VA 22406Pending
- $469,1002 bd2 ba1.6k sqft41 Battery Point Dr #00, Fredericksburg, VA 22406Off Market
- $608,8002 bd3 ba2.1k sqft34 Mendota Way, Fredericksburg, VA 22406Off Market
Nearby schools
GreatSchools rating
- 4/10Rocky Run Elementary SchoolGrades: K-5Distance: 2.2 mi
- 6/10T. Benton Gayle Middle SchoolGrades: 6-8Distance: 2.5 mi
- 4/10Stafford Sr. High SchoolGrades: 9-12Distance: 3.4 mi
Schools provided by the listing agent
- District: Stafford County Public Schools
Source: Bright MLS. This data may not be complete. We recommend contacting the local school district to confirm school assignments for this home.
Get a cash offer in 3 minutes
Find out how much your home could sell for in as little as 3 minutes with a no-obligation cash offer.
Estimated market value
$550,300
Get a cash offer in 3 minutes
Find out how much your home could sell for in as little as 3 minutes with a no-obligation cash offer.
Estimated market value
$550,300
- Virginia
- Stafford County
- Fredericksburg
- 22406
- 37 Battery Point Dr
