$5000 credit available. Freshly painted. Price Improvement! Welcome home to this charming 2-bedroom, 2-bath villa in the highly desirable Celebrate Virginia North 55+ community. Featuring brand-new carpet throughout, this home offers comfortable single-level living with an open and inviting floor plan, spacious bedrooms, and abundant natural light. Overflow parking located behind the unit. Community's renowned clubhouse and amenity center close by. Residents enjoy access to an impressive array of recreational and social activities, including indoor and outdoor swimming pools, a fitness center, indoor walking track, tennis and pickleball courts, social clubs, and organized community events. Whether you're relaxing at home, entertaining friends, or taking advantage of the vibrant active-adult lifestyle, this villa offers the perfect combination of comfort, convenience, and community living. Enjoy low-maintenance living in one of the area's most sought-after neighborhoods, with shopping, dining, healthcare, and historic downtown Fredericksburg just minutes away. Radon system in place. HVAC has an electronic air cleaner and humidifier. The bathroom floors are heated. Property Highlights: •
For sale
Price cut: $15K (6/23)
$375,000
163 Castle Hill Dr, Fredericksburg, VA 22406
2beds
1,340sqft
Townhouse
Built in 2012
3,049 Square Feet Lot
$373,700 Zestimate®
$280/sqft
$340/mo HOA
What's special
Radon system in placeComfortable single-level livingSpacious bedroomsAbundant natural light
- 84 days |
- 420 |
- 19 |
Zillow last checked:
Listing updated:
Listed by:
Janet Lopez 540-273-5999,
Long & Foster Real Estate, Inc. 5403715220
Source: Bright MLS,MLS#: VAST2049772
Facts & features
Interior
Bedrooms & bathrooms
- Bedrooms: 2
- Bathrooms: 2
- Full bathrooms: 2
- Main level bathrooms: 2
- Main level bedrooms: 2
Rooms
- Room types: Living Room, Primary Bedroom, Bedroom 2
Primary bedroom
- Features: Flooring - Carpet
- Level: Main
- Area: 169 Square Feet
- Dimensions: 13 X 13
Bedroom 2
- Features: Flooring - Carpet
- Level: Main
- Area: 120 Square Feet
- Dimensions: 10 X 12
Living room
- Features: Flooring - Carpet
- Level: Main
- Area: 400 Square Feet
- Dimensions: 16 X 25
Heating
- Central, Natural Gas
Cooling
- Ceiling Fan(s), Central Air, Electric
Appliances
- Included: Microwave, Dishwasher, Disposal, Dryer, Ice Maker, Oven/Range - Gas, Refrigerator, Washer, Water Heater, Gas Water Heater
- Laundry: Has Laundry, Main Level, Washer In Unit, Dryer In Unit
Features
- Ceiling Fan(s), Combination Dining/Living, Crown Molding, Entry Level Bedroom, Flat, Open Floorplan, Pantry
- Flooring: Carpet, Luxury Vinyl, Vinyl
- Has basement: No
- Has fireplace: No
Interior area
- Total structure area: 1,340
- Total interior livable area: 1,340 sqft
- Finished area above ground: 1,340
Property
Parking
- Total spaces: 2
- Parking features: Garage Faces Front, Inside Entrance, Concrete, Attached, Off Street, Other
- Attached garage spaces: 1
- Has uncovered spaces: Yes
Accessibility
- Accessibility features: None
Features
- Levels: One
- Stories: 1
- Exterior features: Lawn Sprinkler
- Pool features: Community
Lot
- Size: 3,049 Square Feet
- Features: Urban
Details
- Additional structures: Above Grade
- Parcel number: 44CC 6 799
- Zoning: RBC
- Special conditions: Standard
Construction
Type & style
- Home type: Townhouse
- Architectural style: Villa
- Property subtype: Townhouse
Materials
- Vinyl Siding
- Foundation: Slab
Condition
- Good
- New construction: No
- Year built: 2012
Details
- Builder name: Dell Webb
Utilities & green energy
- Sewer: Public Sewer
- Water: Public
- Utilities for property: Cable Available, Electricity Available, Natural Gas Available, Water Available, Sewer Available, Other Internet Service
Community & HOA
Community
- Features: Pool
- Security: Security System, Fire Sprinkler System
- Senior community: Yes
- Subdivision: Celebrate Virginia North
HOA
- Has HOA: Yes
- Amenities included: Fitness Center, Spa/Hot Tub, Indoor Pool, Pool, Retirement Community, Other, Billiard Room, Bar/Lounge, Gated, Game Room, Library, Tennis Court(s)
- Services included: Common Area Maintenance, Maintenance Grounds, Pool(s), Road Maintenance, Snow Removal
- HOA fee: $340 monthly
- HOA name: CELEBRATE VIRGINIA NORTH
Location
- Region: Fredericksburg
Financial & listing details
- Price per square foot: $280/sqft
- Tax assessed value: $299,300
- Annual tax amount: $2,804
- Date on market: 6/2/2026
- Listing agreement: Exclusive Right To Sell
- Listing terms: Cash,Conventional,FHA,VA Loan
- Ownership: Fee Simple
Estimated market value
$373,700
$355,000 - $392,000
$2,329/mo
Price history
| Date | Event | Price |
|---|---|---|
| 6/23/2026 | Price change | $375,000-3.8%$280/sqft |
Source:  Bright MLS #VAST2049772 Report a problem Bright MLS #VAST2049772 Report a problem | ||
| 6/2/2026 | Listed for sale | $390,000+77.3%$291/sqft |
Source: Bright MLS #VAST2049772 Report a problem | ||
| 4/23/2018 | Sold | $220,000+0%$164/sqft |
Source: Public Record Report a problem | ||
| 4/5/2018 | Pending sale | $219,900$164/sqft |
Source: Long & Foster Real Estate, Inc. #ST10161340 Report a problem | ||
| 2/21/2018 | Listed for sale | $219,900+16%$164/sqft |
Source: Long & Foster Real Estate, Inc. #1000179546 Report a problem | ||
| 11/29/2012 | Sold | $189,555$141/sqft |
Source: Public Record Report a problem | ||
Public tax history
| Year | Property taxes | Tax assessment |
|---|---|---|
| 2025 | $2,764 +3.4% | $299,300 |
| 2024 | $2,675 +3.9% | $299,300 +4.4% |
| 2023 | $2,573 +5.6% | $286,700 |
| 2022 | $2,437 +3.8% | $286,700 +18.4% |
| 2021 | $2,348 | $242,100 |
| 2020 | $2,348 +13.9% | $242,100 +18.6% |
| 2019 | $2,062 +2% | $204,200 |
| 2018 | $2,022 | $204,200 -1.4% |
| 2017 | $2,022 -1.4% | $207,000 |
| 2016 | $2,049 | $207,000 +7.2% |
| 2015 | -- | $193,100 |
| 2014 | -- | $193,100 +18.5% |
| 2013 | -- | $162,900 +150.6% |
| 2012 | -- | $65,000 |
| 2011 | -- | $65,000 |
| 2010 | -- | $65,000 -7.1% |
| 2009 | -- | $70,000 |
| 2008 | -- | $70,000 |
| 2006 | -- | -- |
Find assessor info on the county website
Monthly payment
Est. payment
Payment breakdown
Explore the cost of this home by adjusting the details. Changes won't be saved.Climate risks
Neighborhood: 22406
Nearby schools
GreatSchools rating
- 4/10Rocky Run Elementary SchoolGrades: K-5Distance: 1.8 mi
- 6/10T. Benton Gayle Middle SchoolGrades: 6-8Distance: 2.5 mi
- 4/10Stafford Sr. High SchoolGrades: 9-12Distance: 3.6 mi
Schools provided by the listing agent
- District: Stafford County Public Schools
Source: Bright MLS. This data may not be complete. We recommend contacting the local school district to confirm school assignments for this home.
- $374,7002 bd2 ba1.3k sqft165 Castle Hill Dr, Fredericksburg, VA 22406Off Market

- $399,8002 bd2 ba1.5k sqft161 Castle Hill Dr, Fredericksburg, VA 22406Off Market
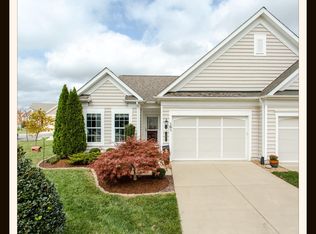
- $384,1002 bd2 ba1.5k sqft167 Castle Hill Dr, Fredericksburg, VA 22406Off Market
- $394,4002 bd2 ba1.5k sqft169 Castle Hill Dr, Fredericksburg, VA 22406Off Market
- $378,4002 bd2 ba1.3k sqft171 Castle Hill Dr, Fredericksburg, VA 22406Off Market
- $452,5002 bd3 ba1.3k sqft162 Castle Hill Dr, Fredericksburg, VA 22406Off Market
- $459,4003 bd3 ba2.6k sqft164 Castle Hill Dr, Fredericksburg, VA 22406Off Market
- $360,0002 bd2 ba1.3k sqft173 Castle Hill Dr, Fredericksburg, VA 22406Sold
A local agent can set up tours, give advice and negotiate with sellers.
Similar homes
- $399,0002 bd2 ba1.5k sqft195 Castle Hill Dr, Fredericksburg, VA 22406For Sale
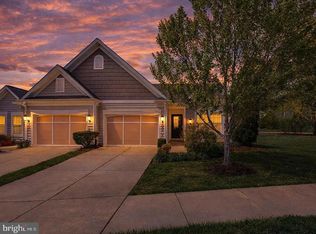
 MLS ID #VAST2052808, Tonya Szakelyhidi, Lorac Realty & Property Management. Bright MLS
 - $390,0002 bd2 ba1.3k sqft133 Long Point Dr, Fredericksburg, VA 22406For Sale
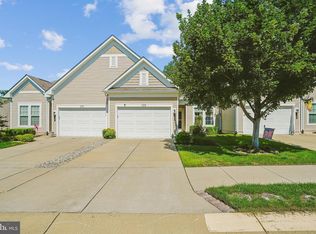 MLS ID #VAST2052736, Brad Gibson, Coldwell Banker Realty. Bright MLS
 - $409,0003 bd2 ba1.5k sqft153 Smithfield Way, Fredericksburg, VA 22406For Sale
 MLS ID #VAST2053180, Deb Pederson, Belcher Real Estate, LLC.. Bright MLS
 - $362,8002 bd2 ba1.5k sqft6294 Autumn Leaf Dr, Fredericksburg, VA 22407For Sale
 MLS ID #VASP2045034, Peggi Howell, Long & Foster Real Estate, Inc.. Bright MLS
 - $365,0003 bd3 ba1.2k sqft103 Barrows Ct, Fredericksburg, VA 22406For SaleMLS ID #VAST2052526, AJ Lall, Berkshire Hathaway HomeServices PenFed Realty. Bright MLS
- $347,7772 bd2 ba1.4k sqftThe Villas At Falls Run, Fredericksburg, VA 22406For SaleMLS ID #VAST2052778, Mary Beth Rich, CENTURY 21 New Millennium. Bright MLS
- $439,0002 bd2 ba1.4k sqft9 Ludington Ln, Fredericksburg, VA 22406For SaleMLS ID #VAST2052176, Dan DeMarchis, EXP Realty, LLC. Bright MLS
- $439,9002 bd2 ba1.4k sqft76 Denison St, Fredericksburg, VA 22406For SaleMLS ID #VAST2051660, Kimberly Bice, Blueline Realty, LLC.. Bright MLS
- $447,0002 bd2 ba1.5k sqft12 Pensacola St, Fredericksburg, VA 22406For SaleMLS ID #VAST2052168, Andrea Staples, Keller Williams Capital Properties. Bright MLS
- $349,9002 bd3 ba1.9k sqft207 Streamview Dr, Fredericksburg, VA 22405For SaleMLS ID #VAST2050112, Teniele Graham, CENTURY 21 New Millennium. Bright MLS
- $390,0003 bd3 ba1.9k sqft509 View Point Way, Fredericksburg, VA 22405For SaleMLS ID #VAST2051794, Kelly Walker, Berkshire Hathaway HomeServices PenFed Realty. Bright MLS
- $410,0003 bd3 ba1.6k sqft618 Streamview Dr, Fredericksburg, VA 22405For SaleMLS ID #VAST2051304, Andrew Powers, EXP Realty, LLC. Bright MLS
- $379,0003 bd2 ba1.5k sqft424 Albany St, Fredericksburg, VA 22407For SaleMLS ID #VASP2044866, Jon Snow, United Real Estate Premier. Bright MLS
- $410,0003 bd3 ba1.7k sqft533 View Point Way, Fredericksburg, VA 22405For SaleMLS ID #VAST2052224, Sheila Lanier, Samson Properties. Bright MLS
- $374,9003 bd3 ba1.9k sqftSummerlake, Fredericksburg, VA 22407For SaleMLS ID #VASP2042568, Peggi Howell, Long & Foster Real Estate, Inc.. Bright MLS
- $405,0003 bd4 ba1.7k sqft514 River Crest Way, Fredericksburg, VA 22405For SaleMLS ID #VAST2047932, Melina Campbell, LPT Realty, LLC. Bright MLS
- $379,0003 bd2 ba1.1k sqft6519 Old Plank Rd, Fredericksburg, VA 22407For SaleMLS ID #VASP2045054, Kevin Breen, Coldwell Banker Elite. Bright MLS
- $335,0003 bd2 ba1.2k sqft203 Shackelford Well Rd, Fredericksburg, VA 22406For SaleMLS ID #VAST2050774, Cristian Sams, Samson Properties. Bright MLS
- $359,9902 bd2 ba1.1k sqft409 Pratt St, Fredericksburg, VA 22405For SaleMLS ID #VAST2050746, Karen Zink, Berkshire Hathaway HomeServices PenFed Realty. Bright MLS
- $385,0004 bd3 ba1.4k sqft106 Charles St, Fredericksburg, VA 22405For SaleMLS ID #VAST2051920, Dannette Perkins, Paragon Realty, LLC. Bright MLS
