Skip main navigation
Off market
  • $398,500

    161 Castle Hill Dr, Fredericksburg, VA 22406

    2beds
    1,505sqft
    SingleFamily
    Built in 2012
    5,475 Square Feet Lot
    $398,500 Zestimate®
    $265/sqft
    $2,503 Estimated rent

    Home value

    $398,500

    $379,000 - $418,000

    $2,503/mo

    Zestimate® history
    Loading
    Loading...

    Owner options

    List your home for rent

    $2,503/mo

    Rent Zestimate®

    Find your next renter with Zillow Rental Manager. Plus, with online applications, you can quickly screen prospective tenants – for free.

    Learn more

    $2,503/mo

    Rent Zestimate®

    Refinance and save

    $2,689/mo

    Est. payment

    Refinancing to a lower rate could help reduce your monthly payments and save thousands over the life of the loan.

    See today's rates

    $2,689/mo

    Est. payment

    Explore your selling options

    Work with a Zillow partner agent

    Leverage their expertise and Zillow's premium Showcase listings to get your home seen by more buyers.

    Get started

    List with your own agent

    Get your home in front of millions of buyers by listing it on Zillow.

    Learn how to do it

    Sell it yourself

    Take full control of how buyers see your home on Zillow by listing For Sale by Owner (FSBO).

    List your home

    What's special

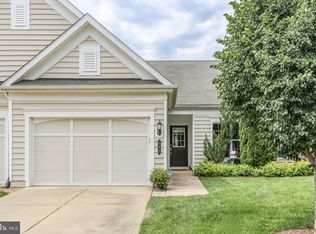
    Such a wonderful end-unit Villa in Celebrate by Del Webb, a 55+ amenity filled community! Meticulously maintained and loved you will not want to miss out on this one! LOCATION Premium corner lot surrounded by professional landscaping. INSIDE you will find beautiful hardwood floors in all living areas and bedrooms too! The kitchen and bathrooms have upgraded ceramic tile floors. The entry foyer from both front door and garage is elegant with picture frame and lovely crown molding. The front guest room has a fitted walk in closet and is conveniently located across from the main bathroom with upgraded tile shower. The gourmet kitchen has stainless steel appliances, electric range (gas line is there if you want to convert), French door refrigerator, tile backsplash and kitchen island with breakfast bar for morning coffee or casual lunch. Huge walk-in corner pantry offers plenty of storage. The bonus room (den/office) has double doors and is off the kitchen. Open floor plan with cafe and great room for easy entertaining. The gas fireplace has beautiful granite surround and space to mount your TV with outlet and cable. The laundry room is located off the foyer. The owners suite is spacious, and the bath is well appointed with upgraded tile and shower seat, double vanity and linen storage. DO NOT miss the amazing walk-in closet! Designed by Tailored Living you have room for everything you need and more. The home is filled with custom blinds that let in the light and provide great privacy. OUTSIDE there is a Trex, maintenance free deck with railing, and Sunsetter retractable awning for added comfort and enjoyment. You will even find pavers for a grill. You will appreciate this owner who thought of it all: ceiling fans, dimmer switches, recessed lighting, finished garage with pull-down stairs and attic storage. 50 year architectural roof shingles (2018), new hot water heater, refrigerator, and thermostat (2019). Make your appointment today!

    This property is not currently displayed as for sale or rent on Zillow. This may be different from what's on other websites or public sources.
    Facts & features

    Interior

    Bedrooms & bathrooms
    • Bedrooms: 2
    • Bathrooms: 2
    • Full bathrooms: 2
    Heating
    • Forced air, Gas
    Cooling
    • Central
    Appliances
    • Included: Dishwasher, Dryer, Garbage disposal, Microwave, Range / Oven, Refrigerator, Washer
    Features
    • Ceiling Fan(s), Kitchen Island, Pantry, Recessed Lighting, Walk-In Closet(s), Crown Molding, Open Floorplan, Wood Floors, Sprinkler System, Wainscotting, Combination Dining/Living, Upgraded Countertops, Stall Shower, Tub Shower
    • Flooring: Hardwood
    • Has fireplace: Yes
    • Fireplace features: masonry
    Interior area
    • Total interior livable area: 1,505 sqft
    • Finished area below ground: 0

    Property

    Parking
    • Total spaces: 2
    • Parking features: Garage - Attached
    Accessibility
    • Accessibility features: Doors - Lever Handle(s), Accessible Switches/Outlets
    Features
    • Exterior features: Vinyl
    • Pool features: Heated, Indoor, Community
    Lot
    • Size: 5,475 Square Feet
    Details
    • Parcel number: 44CC6800
    • Special conditions: Standard

    Construction

    Type & style
    • Home type: SingleFamily
    • Architectural style: Villa, Ranch/Rambler
    Materials
    • Frame
    • Roof: Composition
    Condition
    • Year built: 2012

    Community & HOA

    HOA
    • Has HOA: Yes
    • HOA fee: $286 monthly
    Location
    • Region: Fredericksburg

    Financial & listing details

    • Price per square foot: $265/sqft
    • Tax assessed value: $328,000
    • Annual tax amount: $3,029

    Price history

    DateEventPrice
    11/19/2020Sold$305,000$203/sqft
    Source: Public Record Report a problem
    10/26/2020Pending sale$305,000$203/sqft
    Source: Keller Williams Capital Properties #VAST226610 Report a problem
    10/23/2020Listed for sale$305,000+38.7%$203/sqft
    Source: Keller Williams Capital Properties #VAST226610 Report a problem
    12/3/2012Sold$219,870$146/sqft
    Source: Public Record Report a problem

    Public tax history

    YearProperty taxesTax assessment
    2025$3,029 +3.4%$328,000
    2024$2,931 +5.4%$328,000 +5.9%
    2023$2,780 +5.6%$309,800
    2022$2,633 +3.5%$309,800 +18.2%
    2021$2,543 $262,200
    2020$2,543 +14.3%$262,200 +19%
    2019$2,226 +2%$220,400
    2018$2,182 $220,400 -1.4%
    2017$2,182 -1.4%$223,600
    2016$2,214 $223,600 +7.3%
    2015-- $208,300
    2014-- $208,300 +20.6%
    2013-- $172,700 +165.7%
    2012-- $65,000
    2011-- $65,000
    2010-- $65,000 -7.1%
    2009-- $70,000
    2008-- $70,000
    2006-- --
    Find assessor info on the county website

    Neighborhood: 22406

    Nearby schools

    GreatSchools rating
    Schools provided by the listing agent
    • District: STAFFORD COUNTY PUBLIC SCHOOLS

    Source: The MLS. This data may not be complete. We recommend contacting the local school district to confirm school assignments for this home.

    Get a cash offer in 3 minutes
    Find out how much your home could sell for in as little as 3 minutes with a no-obligation cash offer.
    Estimated market value
    $398,500
    Get a cash offer in 3 minutes
    Find out how much your home could sell for in as little as 3 minutes with a no-obligation cash offer.
    Estimated market value
    $398,500