NEWLY RENOVATED …Spacious 4-bedroom, 2.5-bath townhouse with a functional layout and NEWLY NEWLY RENOVATED .... Spacious 4-bedroom, 2.5-bath townhouse with a functional layout and comfortable living spaces. The main level features a bright living room, dining area, and a well-appointed kitchen with ample cabinet space and a new refrigerator, plus a convenient half bath. Upstairs offers a generous primary bedroom, three additional bedrooms, and a full hall bath. The finished basement features a cozy fireplace, providing the perfect space for relaxing, entertaining, or a recreation room. Recent updates include a new roof and an updated deck, ideal for outdoor dining, entertaining, or simply unwinding. Additional highlights include ample storage and assigned parking. Conveniently located near shopping, dining, schools, parks, and major commuter routes. This move-in-ready home is a must-see!
For sale
Price cut: $10K (8/26)
$375,000
106 Charles St, Fredericksburg, VA 22405
4beds
1,440sqft
Townhouse
Built in 2002
1,799 Square Feet Lot
$374,900 Zestimate®
$260/sqft
$78/mo HOA
What's special
- 62 days
- 257
- 8
Zillow last checked:
Listing updated:
Listed by:
Dannette Perkins 240-695-2641,
Paragon Realty, LLC 301-559-2212
Source: Bright MLS,MLS#: VAST2051920
Facts & features
Interior
Bedrooms & bathrooms
- Bedrooms: 4
- Bathrooms: 3
- Full bathrooms: 2
- 1/2 bathrooms: 1
- Main level bathrooms: 1
Basement
- Area: 0
Heating
- Hot Water, Natural Gas
Cooling
- Central Air, Electric
Appliances
- Included: Gas Water Heater
Features
- Basement: Finished
- Has fireplace: No
Interior area
- Total structure area: 1,440
- Total interior livable area: 1,440 sqft
- Finished area above ground: 1,440
- Finished area below ground: 0
Property
Parking
- Parking features: Assigned, Off Street
- Details: Assigned Parking
Accessibility
- Accessibility features: None
Features
- Levels: Three
- Stories: 3
- Pool features: None
Lot
- Size: 1,799 Square Feet
Details
- Additional structures: Above Grade, Below Grade
- Parcel number: 54FF 7 157
- Zoning: R2
- Special conditions: Standard
Construction
Type & style
- Home type: Townhouse
- Architectural style: Colonial
- Property subtype: Townhouse
Materials
- Vinyl Siding
- Foundation: Other
Condition
- New construction: No
- Year built: 2002
Utilities & green energy
- Sewer: Public Sewer
- Water: Public
Community & HOA
Community
- Subdivision: Charlestown Commons
HOA
- Has HOA: Yes
- HOA fee: $78 monthly
Location
- Region: Fredericksburg
Financial & listing details
- Price per square foot: $260/sqft
- Tax assessed value: $343,800
- Annual tax amount: $3,374
- Date on market: 7/9/2026
- Listing agreement: Exclusive Agency
- Ownership: Fee Simple
Estimated market value
$374,900
$356,000 - $394,000
$2,548/mo
Price history
| Date | Event | Price |
|---|---|---|
| 8/26/2026 | Price change | $375,000-2.6%$260/sqft |
Source:  Bright MLS #VAST2051920 Report a problem Bright MLS #VAST2051920 Report a problem | ||
| 8/5/2026 | Price change | $385,000-3.8%$267/sqft |
Source: Bright MLS #VAST2051920 Report a problem | ||
| 7/9/2026 | Listed for sale | $400,000+122.2%$278/sqft |
Source: Bright MLS #VAST2051920 Report a problem | ||
| 3/7/2018 | Sold | $180,000+16.1%$125/sqft |
Source: Agent Provided Report a problem | ||
| 2/3/2012 | Sold | $155,000$108/sqft |
Source: Public Record Report a problem | ||
| 12/11/2011 | Price change | $155,000-33.1%$108/sqft |
Source: Homepath #ST7739287 Report a problem | ||
| 11/17/2011 | Listed for sale | -- |
Source: foreclosure.com Report a problem | ||
| 9/22/2011 | Sold | $231,577+16.4%$161/sqft |
Source: Public Record Report a problem | ||
| 5/29/2003 | Sold | $199,000$138/sqft |
Source: Public Record Report a problem | ||
Public tax history
| Year | Property taxes | Tax assessment |
|---|---|---|
| 2025 | $2,932 +3.4% | $317,500 |
| 2024 | $2,837 +7.7% | $317,500 +8.2% |
| 2023 | $2,634 +5.6% | $293,500 |
| 2022 | $2,495 +19.7% | $293,500 +36.6% |
| 2021 | $2,085 | $214,900 |
| 2020 | $2,085 +5.3% | $214,900 +9.6% |
| 2019 | $1,980 +2% | $196,000 |
| 2018 | $1,940 | $196,000 -4.3% |
| 2017 | $1,940 -4.3% | $204,900 |
| 2016 | $2,029 | $204,900 +10.9% |
| 2015 | -- | $184,700 |
| 2014 | -- | $184,700 +12.6% |
| 2013 | -- | $164,100 |
| 2012 | -- | $164,100 +4.2% |
| 2011 | -- | $157,500 |
| 2010 | -- | $157,500 -34.5% |
| 2009 | -- | $240,400 |
| 2008 | -- | $240,400 -26.3% |
| 2006 | -- | $326,200 |
| 2005 | -- | $326,200 +65.8% |
| 2004 | -- | $196,800 +32.3% |
| 2003 | -- | $148,700 +801.2% |
| 2002 | -- | $16,500 |
Find assessor info on the county website
Monthly payment
Est. payment
Payment breakdown
Explore the cost of this home by adjusting the details. Changes won't be saved.Climate risks
Neighborhood: 22405
Nearby schools
Schools provided by the listing agent
- District: Stafford County Public Schools
Source: Bright MLS. This data may not be complete. We recommend contacting the local school district to confirm school assignments for this home.


Similar homes
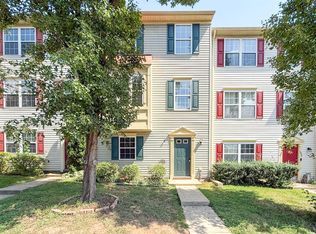
- $324,9983 bd2 ba1.8k sqft209 Clint Ln, Fredericksburg, VA 22405For Sale
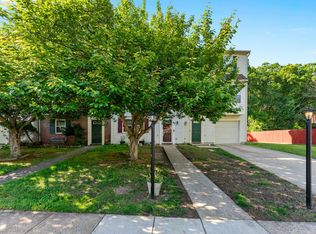
 MLS ID #VAST2049262, Tiffany Blackshear, NextHome Capital City Realty. Bright MLS
 - $399,9994 bd1 ba1.3k sqft714 Culpeper St, Fredericksburg, VA 22405For Sale
 MLS ID #VAST2052688, Jen Heflin, EXP Realty, LLC. Bright MLS
 - $410,0003 bd4 ba1.9k sqft108 Shaw Ct, Fredericksburg, VA 22405For Sale
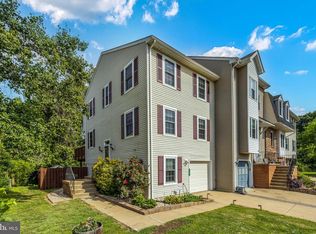 MLS ID #VAST2051350, Linda Partyke, Century 21 Redwood Realty. Bright MLS
 - $419,9002 bd3 ba1.6k sqft211 Shaw Ct, Fredericksburg, VA 22405For Sale
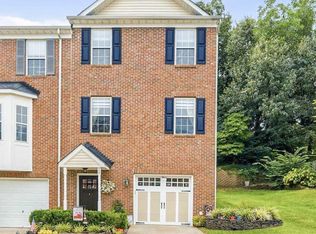 MLS ID #VAST2052584, Lillian Vavrick, Samson Properties. Bright MLS
 - $399,9993 bd3 ba1.4k sqft110 Bancroft Dr #87, Fredericksburg, VA 22405For SaleMLS ID #VAST2051720, Candice Tinner, Samson Properties. Bright MLS
- $390,0003 bd3 ba1.7k sqftNone Available, Fredericksburg, VA 22408For SaleMLS ID #VASP2044964, Tyler Williams, Berkshire Hathaway HomeServices PenFed Realty. Bright MLS
- $320,0003 bd3 ba1.4k sqftOlde Forge, Fredericksburg, VA 22405For SaleMLS ID #VAST2052570, Jennifer Herbert, Redfin Corporation. Bright MLS
- $435,0003 bd3 ba1.4k sqft36 Plumosa Dr, Fredericksburg, VA 22405For SaleMLS ID #VAST2050998, Darcy McMahon-Wine, Century 21 Redwood Realty. Bright MLS
- $425,0003 bd2 ba1.2k sqft13 Cherry Laurel Dr, Fredericksburg, VA 22405For SaleMLS ID #VAST2052952, Gail Strickrodt, Long & Foster Real Estate, Inc.. Bright MLS
- $375,0003 bd2 ba1.5k sqft520 Butternut Dr, Fredericksburg, VA 22408For SaleMLS ID #VASP2045412, Tabitha urf, Innovate Real Estate Inc. Bright MLS
- $499,9004 bd3 ba1.8k sqft498 Brooke Rd, Fredericksburg, VA 22405For SaleMLS ID #VAST2052696, Peter Tucker, Belcher Real Estate, LLC.. Bright MLS
- $354,9004 bd4 ba1.9k sqftBallantraye, Fredericksburg, VA 22407For SaleMLS ID #VASP2043262, Melda Bates, River Fox Realty, LLC. Bright MLS
- $365,0003 bd4 ba1.6k sqftSalem Fields, Fredericksburg, VA 22407For SaleMLS ID #VASP2044182, Courtney Al Hajbeh, Samson Properties. Bright MLS
- $369,9003 bd3 ba1.9k sqftSummerlake, Fredericksburg, VA 22407For SaleMLS ID #VASP2042568, Peggi Howell, Long & Foster Real Estate, Inc.. Bright MLS
- $459,9003 bd3 ba2.1k sqft23 Willow Branch Pl, Fredericksburg, VA 22405For SaleMLS ID #VAST2052698, Chris Ognek, Q Real Estate, LLC. Bright MLS
- $314,9004 bd3 ba1.6k sqftOlde Greenwich, Fredericksburg, VA 22408For SaleMLS ID #VASP2045276, C. Lynn Lenahan, 1st Choice Better Homes & Land, LC. Bright MLS
- $365,0002 bd2 ba1.3k sqft163 Castle Hill Dr, Fredericksburg, VA 22406For SaleMLS ID #VAST2049772, Janet Lopez, Long & Foster Real Estate, Inc.. Bright MLS
- $384,9003 bd2 ba1.1k sqft11517 Piedmont Dr, Fredericksburg, VA 22407For SaleMLS ID #VASP2043754, Nixie Sanchez, Coldwell Banker Elite. Bright MLS
- $399,0003 bd4 ba1.9k sqftBallantraye, Fredericksburg, VA 22407For SaleMLS ID #VASP2042278, Lucie Mehaffey, Golston Real Estate Inc.. Bright MLS
- $369,9003 bd2 ba1.1k sqft6519 Old Plank Rd, Fredericksburg, VA 22407For SaleMLS ID #VASP2045054, Kevin Breen, Coldwell Banker Elite. Bright MLS
