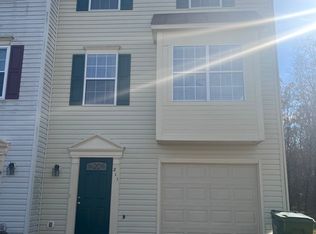
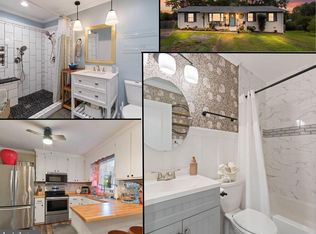
Motivated Seller! Located in the charming Charlestown Commons community, this Colonial townhouse has been freshly updated and is ready for its next owner. The entire home has been painted, the carpet has been professionally cleaned, and repairs have been completed to the roof, deck, and fence. (Photos have not been updated) This home features three spacious bedrooms and two full bathrooms, providing ample space for relaxation and privacy. Step inside to discover a fully finished daylight basement that invites natural light, perfect for a cozy family room, home office, or play area. The walkout level offers easy access to the outdoors, making it an ideal spot for gatherings or quiet evenings. The efficient layout maximizes space, ensuring that every corner of the home feels functional and inviting. The property includes two dedicated parking spaces, providing convenience for you and your guests. Don't miss the opportunity to make this charming residence your own! This property is being sold as-is. Contact listing agent on how you can receive a 1 year rate buy down to make monthly payments more affordable.
For sale
Price cut: $19.9K (9/3)
$324,998
209 Clint Ln, Fredericksburg, VA 22405
3beds
1,800sqft
Townhouse
Built in 1995
1,742 Square Feet Lot
$325,100 Zestimate®
$181/sqft
$98/mo HOA
What's special
Fully finished daylight basementFreshly updatedThree spacious bedroomsInvites natural light
- 117 days
- 653
- 26
Likely to sell faster than
Zillow last checked:
Listing updated:
Listed by:
Tiffany Blackshear 703-814-6009,
NextHome Capital City Realty (703) 552-2600
Source: Bright MLS,MLS#: VAST2049262
Facts & features
Interior
Bedrooms & bathrooms
- Bedrooms: 3
- Bathrooms: 2
- Full bathrooms: 2
- Main level bathrooms: 1
- Main level bedrooms: 1
Rooms
- Room types: Dining Room, Kitchen, Family Room
Dining room
- Level: Upper
Family room
- Level: Upper
Kitchen
- Level: Upper
Heating
- Forced Air, Natural Gas
Cooling
- Central Air, Electric
Appliances
- Included: Gas Water Heater
Features
- Basement: Full,Finished,Walk-Out Access
- Number of fireplaces: 1
Interior area
- Total structure area: 1,800
- Total interior livable area: 1,800 sqft
- Finished area above ground: 1,800
Property
Parking
- Total spaces: 2
- Parking features: Parking Lot
Accessibility
- Accessibility features: None
Features
- Levels: Three
- Stories: 3
- Pool features: None
Lot
- Size: 1,742 Square Feet
Details
- Additional structures: Above Grade
- Parcel number: 54FF 1 17
- Zoning: R2
- Special conditions: Standard
Construction
Type & style
- Home type: Townhouse
- Architectural style: Colonial
- Property subtype: Townhouse
Materials
- Vinyl Siding
- Foundation: Slab
Condition
- New construction: No
- Year built: 1995
Utilities & green energy
- Sewer: Public Sewer
- Water: Public
Community & HOA
Community
- Subdivision: Charlestown Commons
HOA
- Has HOA: Yes
- HOA fee: $98 monthly
Location
- Region: Fredericksburg
Financial & listing details
- Price per square foot: $181/sqft
- Tax assessed value: $283,200
- Annual tax amount: $2,653
- Date on market: 5/15/2026
- Listing agreement: Exclusive Right To Sell
- Ownership: Fee Simple
Estimated market value
$325,100
$309,000 - $341,000
$2,362/mo
Price history
| Date | Event | Price |
|---|---|---|
| 9/3/2026 | Price change | $324,998-5.8%$181/sqft |
Source:  Bright MLS #VAST2049262 Report a problem Bright MLS #VAST2049262 Report a problem | ||
| 7/19/2026 | Price change | $344,900-1.4%$192/sqft |
Source: Bright MLS #VAST2049262 Report a problem | ||
| 7/1/2026 | Listed for sale | $349,900$194/sqft |
Source: Bright MLS #VAST2049262 Report a problem | ||
| 6/8/2026 | Listing removed | $349,900$194/sqft |
Source: Bright MLS #VAST2049262 Report a problem | ||
| 5/30/2026 | Contingent | $349,900$194/sqft |
Source: Bright MLS #VAST2049262 Report a problem | ||
| 5/15/2026 | Listed for sale | $349,900+12.9%$194/sqft |
Source: Bright MLS #VAST2049262 Report a problem | ||
| 5/29/2024 | Sold | $310,000$172/sqft |
Source: Bright MLS #VAST2028408 Report a problem | ||
| 5/9/2024 | Contingent | $310,000$172/sqft |
Source: Bright MLS #VAST2028408 Report a problem | ||
| 5/6/2024 | Price change | $310,000-6.1%$172/sqft |
Source: Bright MLS #VAST2028408 Report a problem | ||
| 4/11/2024 | Listed for sale | $330,000+65%$183/sqft |
Source: Bright MLS #VAST2028408 Report a problem | ||
| 7/22/2021 | Listing removed | -- |
Source: Zillow Rental Manager Report a problem | ||
| 7/10/2021 | Listed for rent | $1,900$1/sqft |
Source: Zillow Rental Manager Report a problem | ||
| 12/5/2018 | Sold | $200,000-2.4%$111/sqft |
Source: Public Record Report a problem | ||
| 10/12/2018 | Price change | $205,000-1.4%$114/sqft |
Source: United Real Estate #1002024904 Report a problem | ||
| 9/25/2018 | Listed for sale | $208,000+1.5%$116/sqft |
Source: United Real Estate #1002024904 Report a problem | ||
| 7/30/2018 | Listing removed | $205,000$114/sqft |
Source: United Real Estate #1002024904 Report a problem | ||
| 7/19/2018 | Price change | $205,000-1.9%$114/sqft |
Source: United Real Estate #1002024904 Report a problem | ||
| 7/12/2018 | Listed for sale | $209,000+4.5%$116/sqft |
Source: United Real Estate #1002024904 Report a problem | ||
| 4/24/2008 | Sold | $200,000$111/sqft |
Source: Public Record Report a problem | ||
Public tax history
| Year | Property taxes | Tax assessment |
|---|---|---|
| 2025 | $2,616 +3.4% | $283,200 |
| 2024 | $2,531 +12.1% | $283,200 +12.6% |
| 2023 | $2,257 +5.6% | $251,500 |
| 2022 | $2,138 +19.5% | $251,500 +36.4% |
| 2021 | $1,789 | $184,400 |
| 2020 | $1,789 +9.3% | $184,400 +13.8% |
| 2019 | $1,637 +2% | $162,100 |
| 2018 | $1,605 | $162,100 |
| 2017 | $1,605 | $162,100 |
| 2016 | $1,605 | $162,100 +9.9% |
| 2015 | -- | $147,500 |
| 2014 | -- | $147,500 +10.3% |
| 2013 | -- | $133,700 |
| 2012 | -- | $133,700 +1.1% |
| 2011 | -- | $132,200 |
| 2010 | -- | $132,200 -34% |
| 2009 | -- | $200,400 |
| 2008 | -- | $200,400 -16.7% |
| 2006 | -- | $240,700 |
| 2005 | -- | $240,700 +77.2% |
| 2004 | -- | $135,800 +27.2% |
| 2003 | -- | $106,800 |
| 2002 | -- | $106,800 +1.3% |
| 2001 | -- | $105,400 |
| 2000 | -- | $105,400 |
Find assessor info on the county website
Monthly payment
Est. payment
Payment breakdown
Explore the cost of this home by adjusting the details. Changes won't be saved.Climate risks
Neighborhood: 22405
Nearby schools
Schools provided by the listing agent
- District: Stafford County Public Schools
Source: Bright MLS. This data may not be complete. We recommend contacting the local school district to confirm school assignments for this home.

Similar homes
- $375,0004 bd3 ba1.4k sqft106 Charles St, Fredericksburg, VA 22405For Sale

 MLS ID #VAST2051920, Dannette Perkins, Paragon Realty, LLC. Bright MLS
 - $320,0003 bd3 ba1.4k sqftOlde Forge, Fredericksburg, VA 22405For Sale
 MLS ID #VAST2052570, Jennifer Herbert, Redfin Corporation. Bright MLS
 - $410,0003 bd4 ba1.9k sqft108 Shaw Ct, Fredericksburg, VA 22405For Sale
 MLS ID #VAST2051350, Linda Partyke, Century 21 Redwood Realty. Bright MLS
 - $398,0003 bd2 ba1.2k sqft714 Scott Dr, Fredericksburg, VA 22405For Sale
 MLS ID #VAST2053328, Dagmar Maticic, Belcher Real Estate, LLC.. Bright MLS
 - $314,9004 bd3 ba1.6k sqftOlde Greenwich, Fredericksburg, VA 22408For SaleMLS ID #VASP2045276, C. Lynn Lenahan, 1st Choice Better Homes & Land, LC. Bright MLS
- $395,0003 bd1 ba1.4k sqft603 Perry Dr, Fredericksburg, VA 22405For SaleMLS ID #VAST2050352, Stephanie Jarrell, Innovation Properties, LLC. Bright MLS
- $449,9004 bd2 ba2.2k sqft605 Payton Dr, Fredericksburg, VA 22405For SaleMLS ID #VAST2052742, Carolyn Liddell, Sun Realty Of Fredericksburg. Bright MLS
- $399,9994 bd1 ba1.3k sqft714 Culpeper St, Fredericksburg, VA 22405For SaleMLS ID #VAST2052688, Jen Heflin, EXP Realty, LLC. Bright MLS
- $399,5004 bd3 ba2.1k sqft205 Brenton Rd #29, Fredericksburg, VA 22405For SaleMLS ID #VAST2052824, Jenni Gombo, United Real Estate Premier. Bright MLS
- $325,0003 bd1 ba1.2k sqft117 Hillcrest Dr, Fredericksburg, VA 22401For SaleMLS ID #VAFB2010794, Bethany Neher, Coldwell Banker Elite. Bright MLS
- $399,9993 bd3 ba1.4k sqft110 Bancroft Dr #87, Fredericksburg, VA 22405For SaleMLS ID #VAST2051720, Candice Tinner, Samson Properties. Bright MLS
- $354,9004 bd4 ba1.9k sqftBallantraye, Fredericksburg, VA 22407For SaleMLS ID #VASP2043262, Melda Bates, River Fox Realty, LLC. Bright MLS
- $430,0003 bd2 ba1.4k sqft919 Eastern View Dr, Fredericksburg, VA 22405For SaleMLS ID #VAST2049686, Carolyn Liddell, Sun Realty Of Fredericksburg. Bright MLS
- $390,0003 bd3 ba1.7k sqftNone Available, Fredericksburg, VA 22408For SaleMLS ID #VASP2044964, Tyler Williams, Berkshire Hathaway HomeServices PenFed Realty. Bright MLS
- $304,9002 bd3 ba2.2k sqftBreezewood, Fredericksburg, VA 22407For SaleMLS ID #VASP2044334, Dawn Josemans, Coldwell Banker Elite. Bright MLS
- $425,0003 bd2 ba1.2k sqft13 Cherry Laurel Dr, Fredericksburg, VA 22405For SaleMLS ID #VAST2052952, Gail Strickrodt, Long & Foster Real Estate, Inc.. Bright MLS
- $375,0003 bd2 ba1.5k sqft520 Butternut Dr, Fredericksburg, VA 22408For SaleMLS ID #VASP2045412, Tabitha urf, Innovate Real Estate Inc. Bright MLS
- $435,0003 bd3 ba1.4k sqft36 Plumosa Dr, Fredericksburg, VA 22405For SaleMLS ID #VAST2050998, Darcy McMahon-Wine, Century 21 Redwood Realty. Bright MLS
- $459,9003 bd3 ba2.1k sqft23 Willow Branch Pl, Fredericksburg, VA 22405For SaleMLS ID #VAST2052698, Chris Ognek, Q Real Estate, LLC. Bright MLS
- $424,9003 bd3 ba2.1k sqft573 Melchers Dr, Fredericksburg, VA 22405For SaleMLS ID #VAST2050698, Tracey Farmer, Century 21 Redwood Realty. Bright MLS
