Nestled in the charming Grafton Village, this delightful ranch-style home offers a perfect blend of comfort and community. Built in 1973, this well-maintained brick residence boasts 1,421 square feet of inviting living space, featuring three spacious bedrooms and a full bathroom, ideal for relaxation and everyday living. The expansive 0.26-acre lot provides ample outdoor space for gardening, play, or simply enjoying the fresh air. An attached carport ensures convenience, making it easy to come and go, regardless of the weather. Grafton Village is more than just a neighborhood; it's a vibrant community where neighbors become friends. Enjoy leisurely strolls through tree-lined streets, and take advantage of nearby parks that offer playgrounds, picnic areas, and walking trails. The local schools are known for their commitment to excellence, providing a nurturing environment for learning and growth. With easy access to public services and amenities, residents appreciate the convenience of nearby shopping, dining, and recreational options. Whether you're hosting a barbecue in your backyard or enjoying a quiet evening at home, this property is a true sanctuary. Experience the warmth and charm of Grafton Village, where every day feels like a retreat. This home is not just a place to live; it's a place to thrive. Don't miss the opportunity to make it yours!
For sale
Price cut: $30K (8/19)
$395,000
603 Perry Dr, Fredericksburg, VA 22405
3beds
1,421sqft
Single Family Residence
Built in 1973
0.26 Acres Lot
$394,400 Zestimate®
$278/sqft
$-- HOA
What's special
Ranch-style homeTree-lined streetsWell-maintained brick residenceThree spacious bedroomsAttached carport ensures convenience
- 90 days
- 328
- 20
Zillow last checked:
Listing updated:
Listed by:
Stephanie Jarrell 540-623-9181,
Innovation Properties, LLC 7037824422
Source: Bright MLS,MLS#: VAST2050352
Facts & features
Interior
Bedrooms & bathrooms
- Bedrooms: 3
- Bathrooms: 1
- Full bathrooms: 1
- Main level bathrooms: 1
- Main level bedrooms: 3
Heating
- Central, Electric
Cooling
- Central Air, Electric
Appliances
- Included: Electric Water Heater
Features
- Has basement: No
- Has fireplace: No
Interior area
- Total structure area: 1,421
- Total interior livable area: 1,421 sqft
- Finished area above ground: 1,421
Property
Parking
- Total spaces: 1
- Parking features: Attached Carport
- Carport spaces: 1
Accessibility
- Accessibility features: None
Features
- Levels: One
- Stories: 1
- Pool features: None
Lot
- Size: 0.26 Acres
Details
- Additional structures: Above Grade
- Parcel number: 54K 22 98
- Zoning: R1
- Special conditions: Standard
Construction
Type & style
- Home type: SingleFamily
- Architectural style: Ranch/Rambler
- Property subtype: Single Family Residence
Materials
- Brick
- Foundation: Permanent
Condition
- New construction: No
- Year built: 1973
Utilities & green energy
- Sewer: Public Sewer
- Water: Public
Community & HOA
Community
- Subdivision: Grafton Village
HOA
- Has HOA: No
Location
- Region: Fredericksburg
Financial & listing details
- Price per square foot: $278/sqft
- Tax assessed value: $334,300
- Annual tax amount: $3,131
- Date on market: 6/8/2026
- Listing agreement: Exclusive Right To Sell
- Ownership: Fee Simple
Estimated market value
$394,400
$375,000 - $414,000
$2,181/mo
Price history
| Date | Event | Price |
|---|---|---|
| 8/19/2026 | Price change | $395,000-7.1%$278/sqft |
Source:  Bright MLS #VAST2050352 Report a problem Bright MLS #VAST2050352 Report a problem | ||
| 6/8/2026 | Listed for sale | $425,000+78.6%$299/sqft |
Source: Bright MLS #VAST2050352 Report a problem | ||
| 7/8/2019 | Sold | $238,000-2.9%$167/sqft |
Source: Public Record Report a problem | ||
| 5/31/2019 | Price change | $245,000-2%$172/sqft |
Source: 1st Choice Better Homes & Land, LC #VAST210360 Report a problem | ||
| 5/11/2019 | Listed for sale | $250,000-12.1%$176/sqft |
Source: 1st Choice Better Homes & Land, LC #VAST210360 Report a problem | ||
| 9/1/2005 | Sold | $284,500+58.1%$200/sqft |
Source: Public Record Report a problem | ||
| 11/4/2003 | Sold | $179,900$127/sqft |
Source: Public Record Report a problem | ||
Public tax history
| Year | Property taxes | Tax assessment |
|---|---|---|
| 2025 | $3,088 +3.4% | $334,300 |
| 2024 | $2,987 +21.6% | $334,300 +22.1% |
| 2023 | $2,456 +5.6% | $273,700 |
| 2022 | $2,326 +9.3% | $273,700 +24.7% |
| 2021 | $2,128 | $219,400 |
| 2020 | $2,128 -4.9% | $219,400 -0.9% |
| 2019 | $2,237 +2% | $221,500 |
| 2018 | $2,193 +9.9% | $221,500 +9.9% |
| 2017 | $1,996 | $201,600 |
| 2016 | $1,996 | $201,600 +9.3% |
| 2015 | -- | $184,500 |
| 2014 | -- | $184,500 +6.2% |
| 2013 | -- | $173,800 |
| 2012 | -- | $173,800 -5% |
| 2011 | -- | $183,000 |
| 2010 | -- | $183,000 -28% |
| 2009 | -- | $254,200 |
| 2008 | -- | $254,200 -7% |
| 2006 | -- | $273,400 |
| 2005 | -- | $273,400 +79.5% |
| 2004 | -- | $152,300 +34.7% |
| 2003 | -- | $113,100 |
| 2002 | -- | $113,100 |
Find assessor info on the county website
Monthly payment
Est. payment
Payment breakdown
Explore the cost of this home by adjusting the details. Changes won't be saved.Climate risks
Neighborhood: 22405
Nearby schools
Schools provided by the listing agent
- District: Stafford County Public Schools
Source: Bright MLS. This data may not be complete. We recommend contacting the local school district to confirm school assignments for this home.

Similar homes
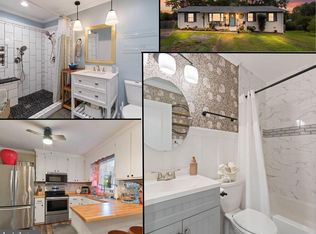
- $398,0003 bd2 ba1.2k sqft714 Scott Dr, Fredericksburg, VA 22405For Sale
 MLS ID #VAST2053328, Dagmar Maticic, Belcher Real Estate, LLC.. Bright MLS
 - $430,0003 bd2 ba1.4k sqft919 Eastern View Dr, Fredericksburg, VA 22405For Sale
 MLS ID #VAST2049686, Carolyn Liddell, Sun Realty Of Fredericksburg. Bright MLS
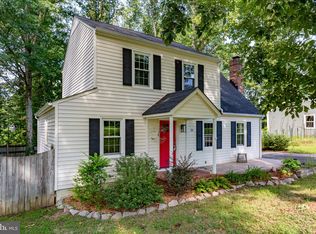
 - $425,0003 bd2 ba1.2k sqft13 Cherry Laurel Dr, Fredericksburg, VA 22405For Sale
 MLS ID #VAST2052952, Gail Strickrodt, Long & Foster Real Estate, Inc.. Bright MLS
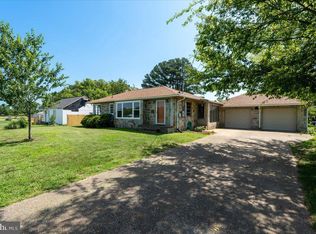
 - $354,9993 bd1 ba1.1k sqft12 Little Whim Rd, Fredericksburg, VA 22405For Sale
 MLS ID #VAST2051432, Mari Kelly, Long & Foster Real Estate, Inc.. Bright MLS
 - $465,0004 bd3 ba2k sqft5 Creekwood Ln, Fredericksburg, VA 22405For SaleMLS ID #VAST2053196, Christopher Jones, Samson Properties. Bright MLS
- $435,0003 bd3 ba1.4k sqft36 Plumosa Dr, Fredericksburg, VA 22405For SaleMLS ID #VAST2050998, Darcy McMahon-Wine, Century 21 Redwood Realty. Bright MLS
- $359,9003 bd1 ba1.2k sqft205 Maple St, Fredericksburg, VA 22405For SaleMLS ID #VAST2052442, Mr. Benjamin Quann, Century 21 Redwood Realty. Bright MLS
- $499,9004 bd3 ba1.8k sqft498 Brooke Rd, Fredericksburg, VA 22405For SaleMLS ID #VAST2052696, Peter Tucker, Belcher Real Estate, LLC.. Bright MLS
- $375,0003 bd2 ba1.5k sqft520 Butternut Dr, Fredericksburg, VA 22408For SaleMLS ID #VASP2045412, Tabitha urf, Innovate Real Estate Inc. Bright MLS
- $415,0003 bd3 ba1.5k sqft12605 Wesley Dr, Fredericksburg, VA 22407For SaleMLS ID #VASP2045540, Allison Graves, Coldwell Banker Elite. Bright MLS
- $420,0003 bd4 ba1.9k sqft108 Shaw Ct, Fredericksburg, VA 22405For SaleMLS ID #VAST2051350, Linda Partyke, Century 21 Redwood Realty. Bright MLS
- $429,9003 bd2 ba1.6k sqft1415 Franklin St, Fredericksburg, VA 22401For SaleMLS ID #VAFB2010836, Suzy Stone, Lando Massey Real Estate. Bright MLS
- $415,0003 bd4 ba1.9k sqft905 Shaw Ct, Fredericksburg, VA 22405For SaleMLS ID #VAST2051646, Michael Gillies, EXP Realty, LLC. Bright MLS
- $384,9003 bd2 ba1.1k sqft11517 Piedmont Dr, Fredericksburg, VA 22407For SaleMLS ID #VASP2043754, Nixie Sanchez, Coldwell Banker Elite. Bright MLS
- $350,0005 bd3 ba1.9k sqft5 Warfield Pl, Fredericksburg, VA 22401For SaleMLS ID #VAFB2010878, Mike Brzezinski, Pearson Smith Realty, LLC. Bright MLS
- $384,9004 bd2 ba1.8k sqft10818 Leavells Rd, Fredericksburg, VA 22407For SaleMLS ID #VASP2045092, SAUL VASQUEZ, Vera's Realty Inc.. Bright MLS
- $405,0004 bd2 ba1.6k sqft9 Edison Ct, Fredericksburg, VA 22407For SaleMLS ID #VASP2045170, Denise Smith, Century 21 Redwood Realty. Bright MLS
- $423,0004 bd2 ba1.6k sqft5 Sumner Ct, Fredericksburg, VA 22407For SaleMLS ID #VASP2042910, John Myers, RE/MAX Supercenter. Bright MLS
- $369,9003 bd2 ba1.1k sqft6519 Old Plank Rd, Fredericksburg, VA 22407For SaleMLS ID #VASP2045054, Kevin Breen, Coldwell Banker Elite. Bright MLS
- $325,0003 bd1 ba1.2k sqft117 Hillcrest Dr, Fredericksburg, VA 22401For SaleMLS ID #VAFB2010794, Bethany Neher, Coldwell Banker Elite. Bright MLS
