Skip main navigation
Sold for $324,450
  • $324,450

    206 Pratt St, Fredericksburg, VA 22405

    2beds
    1,028sqft
    Single Family Residence
    Built in 1900
    10,389 Square Feet Lot
    $340,900 Zestimate®
    $316/sqft
    $1,952 Estimated rent

    Home value

    $340,900

    $324,000 - $358,000

    $1,952/mo

    Zestimate® history
    Loading
    Loading...

    Owner options

    List your home for rent

    $1,952/mo

    Rent Zestimate®

    Find your next renter with Zillow Rental Manager. Plus, with online applications, you can quickly screen prospective tenants – for free.

    Learn more

    $1,952/mo

    Rent Zestimate®

    Refinance and save

    $1,920/mo

    Est. payment

    Refinancing to a lower rate could help reduce your monthly payments and save thousands over the life of the loan.

    See today's rates

    $1,920/mo

    Est. payment

    Explore your selling options

    Work with a Zillow partner agent

    Leverage their expertise and Zillow's premium Showcase listings to get your home seen by more buyers.

    Get started

    List with your own agent

    Get your home in front of millions of buyers by listing it on Zillow.

    Learn how to do it

    Sell it yourself

    Take full control of how buyers see your home on Zillow by listing For Sale by Owner (FSBO).

    List your home

    What's special

    Garden bedsLow-maintenance front yardPrivacy and seclusionAbundance of natural lightWooden patioExtended paved drivewayHardwood floors
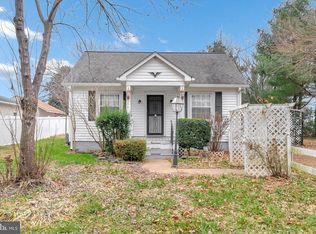
    Out with the old...In with the new! Owner has meticulously updated every square inch of this home. From the crawl space to the attic and from the front door to the backyard, not a single thing has been missed. Upon arrival, you'll notice the privacy and seclusion that comes with having a national park across the street. Then feast your eyes on the low-maintenance front yard with an extended paved driveway and turn-around. A portion of the original front porch has been enclosed and makes a great sitting area/entryway. One step up and you're in the spacious Living Room with hardwood floors and table space. Every single window on the main level has been updated to triple pane. Straight back from the living room, you'll find the kitchen with lots of oak cabinets, a double sink, and modern stainless steel appliances. Beyond the kitchen is a utility room that has a pantry, laundry area, and a half-bath. The other side of the home offers a primary bedroom with a step-down to a dressing area with an abundance of natural light. Hall bath is centrally located between the 2 bedrooms and the living area. Walk-up attic access in hallway. Storage possibilities are available in the attic. Second bedroom rounds out the interior. But wait...there's more! The exterior has an oversized 1-car detached garage with a door leading onto a backyard sidewalk that serves 2 of the 3 sheds. The first shed is currently being used as a workshop and a wooden patio has been added to one end of it. This shed and the garage have electricity. The second shed has been used primarily to store lawn equipment. The third shed is in the back corner of the lot near 3 garden beds. And if this is not enough, there is also a stamped concrete patio just beyond the back door.

    Zillow last checked:

    Listing updated:

    Listed by:

    LeAnn Black 540-845-4655,

    1st Choice Better Homes & Land, LC

    Bought with:

    Tracey Sykes, 0225249435

    INK Homes and Lifestyle, LLC.

    Source: Bright MLS,MLS#: VAST2033508MLS Logo

    Facts & features

    Interior

    Bedrooms & bathrooms
    • Bedrooms: 2
    • Bathrooms: 2
    • Full bathrooms: 1
    • 1/2 bathrooms: 1
    • Main level bathrooms: 2
    • Main level bedrooms: 2
    Rooms
    • Room types: Living Room, Primary Bedroom, Bedroom 2, Kitchen, Full Bath, Half Bath
    Basement
    • Area: 0
    Heating
    • Heat Pump, Electric
    Cooling
    • Central Air, Ceiling Fan(s), Electric
    Appliances
    • Included: Microwave, Dishwasher, Disposal, Dryer, Exhaust Fan, Refrigerator, Cooktop, Washer, Water Heater, Electric Water Heater
    • Laundry: Dryer In Unit, Main Level, Washer In Unit
    Features
    • Attic/House Fan, Built-in Features, Ceiling Fan(s), Crown Molding, Entry Level Bedroom, Flat, Floor Plan - Traditional, Pantry, Bathroom - Tub Shower
    • Flooring: Hardwood, Ceramic Tile, Carpet, Wood
    • Doors: Six Panel
    • Windows: Triple Pane Windows, Window Treatments
    • Has basement: No
    • Has fireplace: No
    Interior area
    • Total structure area: 1,028
    • Total interior livable area: 1,028 sqft
    • Finished area above ground: 1,028
    • Finished area below ground: 0

    Property

    Parking
    • Total spaces: 7
    • Parking features: Storage, Garage Faces Front, Garage Door Opener, Oversized, Driveway, Detached
    • Garage spaces: 1
    • Uncovered spaces: 6
    Accessibility
    • Accessibility features: None
    Features
    • Levels: One
    • Stories: 1
    • Patio & porch: Patio, Porch
    • Exterior features: Extensive Hardscape, Rain Gutters
    • Pool features: None
    • Fencing: Privacy,Back Yard,Vinyl
    • Has view: Yes
    • View description: Trees/Woods
    Lot
    • Size: 10,389 Square Feet
    • Features: Cleared, Level, Rear Yard
    Details
    • Additional structures: Above Grade, Below Grade
    • Parcel number: 54F 7 F1
    • Zoning: R1
    • Special conditions: Probate Listing

    Construction

    Type & style
    • Home type: SingleFamily
    • Architectural style: Craftsman
    • Property subtype: Single Family Residence
    Materials
    • Vinyl Siding
    • Foundation: Crawl Space
    Condition
    • Excellent
    • New construction: No
    • Year built: 1900

    Utilities & green energy

    • Sewer: Public Sewer
    • Water: Public
    • Utilities for property: Above Ground, Electricity Available, Cable Connected, Sewer Available, Water Available, Cable, Fiber Optic

    Community & HOA

    Community
    • Subdivision: Clearview / Chatham Hgts
    HOA
    • Has HOA: No
    Location
    • Region: Fredericksburg

    Financial & listing details

    • Price per square foot: $316/sqft
    • Tax assessed value: $181,700
    • Annual tax amount: $1,544
    • Date on market: 10/16/2024
    • Listing agreement: Exclusive Right To Sell
    • Listing terms: Cash,Conventional,FHA,VA Loan,VHDA
    • Inclusions: Garage Built-ins, Closet Built-ins
    • Ownership: Fee Simple
    • Road surface type: Paved

    Price history

    DateEventPrice
    11/19/2024Sold$324,450+3%$316/sqft
    Source: Bright MLS #VAST2033508 Report a problem
    10/20/2024Contingent$315,000$306/sqft
    Source: Bright MLS #VAST2033508 Report a problem
    10/16/2024Listed for sale$315,000+221.8%$306/sqft
    Source: Bright MLS #VAST2033508 Report a problem
    7/23/2002Sold$97,894+8.8%$95/sqft
    Source: Public Record Report a problem
    4/14/1999Sold$90,000$88/sqft
    Source: Public Record Report a problem

    Public tax history

    YearProperty taxesTax assessment
    2025$2,037 +3.4%$220,600
    2024$1,971 +20.9%$220,600 +21.4%
    2023$1,631 +5.6%$181,700
    2022$1,544 +35.5%$181,700 +54.6%
    2021$1,140 $117,500
    2020$1,140 -0.7%$117,500 +3.4%
    2019$1,147 +2%$113,600
    2018$1,125 +3.9%$113,600 +3.9%
    2017$1,082 $109,300
    2016$1,082 $109,300 +6.4%
    2015-- $102,700
    2014-- $102,700 +1.7%
    2013-- $101,000
    2012-- $101,000 +0.5%
    2011-- $100,500
    2010-- $100,500 -29.1%
    2009-- $141,800
    2008-- $141,800 -18.4%
    2006-- $173,700
    2005-- $173,700 +69.5%
    2004-- $102,500 +17.4%
    2003-- $87,300
    2002-- $87,300
    Find assessor info on the county website

    Neighborhood: 22405

    Nearby schools

    GreatSchools rating
    Schools provided by the listing agent
    • District: Stafford County Public Schools

    Source: Bright MLS. This data may not be complete. We recommend contacting the local school district to confirm school assignments for this home.

    Get a cash offer in 3 minutes
    Find out how much your home could sell for in as little as 3 minutes with a no-obligation cash offer.
    Estimated market value
    $340,900
    Get a cash offer in 3 minutes
    Find out how much your home could sell for in as little as 3 minutes with a no-obligation cash offer.
    Estimated market value
    $340,900