**Charming Two-Story Ranch Home in South Stafford!** Experience the perfect blend of comfort and convenience in this delightful two-story ranch home featuring 3 bedrooms and 2 bathrooms. As you step inside, you'll be greeted by a seamless layout connecting the kitchen, dining area, and a cozy living room complete with a charming fireplace. The main level is thoughtfully designed with a primary bedroom and two additional bedrooms, accompanied by a full bathroom for added convenience. Venture down to the finished basement, where you'll find extra living space including a bonus room with a dry bar, a laundry room, a full bathroom, and a versatile additional room that can serve as a non-conforming bedroom, children's playroom, or office. Experience the outdoors in your private backyard while making use of the spacious detached garage, perfect for a workshop or additional storage. This home has been carefully updated, featuring fresh paint, a new roof, a new HVAC system, new windows, a new water heater, updated lighting, renovated bathrooms, new LVP flooring in the kitchen, stainless steel appliances, and beautiful granite countertops. *Located just minutes from Historic Downtown Fredericksburg* - Easy access to Kings Highway (Route 3) | 2 miles from I-95 | Less than 8 minutes from Route 3 and Route 1 | 12 minutes to Central Park and Route 17 | 35 minutes from Dahlgren Naval Base | Nearby shopping, restaurants, commuter lots, and the VRE! Don’t miss your chance to make it yours!
For sale
$425,000
201 Rumford Rd, Fredericksburg, VA 22405
3beds
1,276sqft
Single Family Residence
Built in 1965
10,454 Square Feet Lot
$-- Zestimate®
$333/sqft
$-- HOA
What's special
- --
- on Zillow
- 118
- views
- 4
- saves
Likely to sell faster than
Zillow last checked:
Listing updated:
Listed by:
Kristi Massie 540-848-6804,
Story House Real Estate 8554500442
Source: Bright MLS,MLS#: VAST2055088
Facts & features
Interior
Bedrooms & bathrooms
- Bedrooms: 3
- Bathrooms: 2
- Full bathrooms: 2
- Main level bathrooms: 2
- Main level bedrooms: 3
Basement
- Area: 1276
Heating
- Central, Heat Pump, Electric
Cooling
- None, Electric
Appliances
- Included: Dryer, Washer, Cooktop, Stainless Steel Appliance(s), Refrigerator, Electric Water Heater
- Laundry: In Basement
Features
- Attic, Bar, Combination Kitchen/Dining, Family Room Off Kitchen, Entry Level Bedroom, Eat-in Kitchen, Upgraded Countertops
- Flooring: Luxury Vinyl, Hardwood, Wood
- Basement: Finished
- Number of fireplaces: 1
Interior area
- Total structure area: 2,552
- Total interior livable area: 1,276 sqft
- Finished area above ground: 1,276
- Finished area below ground: 0
Property
Parking
- Total spaces: 4
- Parking features: Asphalt, Enclosed, Driveway, Attached Carport
- Carport spaces: 2
- Uncovered spaces: 2
Accessibility
- Accessibility features: Accessible Entrance
Features
- Levels: Two
- Stories: 2
- Exterior features: Sidewalks
- Pool features: None
Lot
- Size: 10,454 Square Feet
- Features: Backs to Trees, Front Yard, Level
Details
- Additional structures: Above Grade, Below Grade
- Parcel number: 58B 1E 4
- Zoning: R1
- Special conditions: Standard
Construction
Type & style
- Home type: SingleFamily
- Architectural style: Ranch/Rambler
- Property subtype: Single Family Residence
Materials
- Brick
- Foundation: Other, Concrete Perimeter
- Roof: Shingle
Condition
- New construction: No
- Year built: 1965
- Major remodel year: 2024
Utilities & green energy
- Sewer: Public Sewer
- Water: Public
Community & HOA
Community
- Subdivision: Tylertown
HOA
- Has HOA: No
Location
- Region: Fredericksburg
Financial & listing details
- Price per square foot: $333/sqft
- Tax assessed value: $324,500
- Annual tax amount: $2,629
- Date on market: 11/5/2026
- Listing agreement: Exclusive Right To Sell
- Listing terms: Cash,Conventional,FHA,VA Loan
- Ownership: Fee Simple
Estimated market value
Not available
Estimated sales range
Not available
Not available
Price history
| Date | Event | Price |
|---|---|---|
| 11/6/2026 | Listed for sale | $425,000-3.2%$333/sqft |
Source:  Bright MLS #VAST2055088 Report a problem | ||
| 4/19/2026 | Listing removed | $439,000$344/sqft |
Source: Bright MLS #VAST2046592 Report a problem | ||
| 3/26/2026 | Listed for sale | $439,000$344/sqft |
Source: Bright MLS #VAST2046592 Report a problem | ||
| 3/17/2026 | Contingent | $439,000$344/sqft |
Source: Bright MLS #VAST2046592 Report a problem | ||
| 3/13/2026 | Listed for sale | $439,000-0.2%$344/sqft |
Source: Bright MLS #VAST2046592 Report a problem | ||
| 8/20/2024 | Listing removed | $439,900$345/sqft |
Source: Bright MLS #VAST2030434 Report a problem | ||
| 8/20/2024 | Price change | $439,900-2%$345/sqft |
Source: Bright MLS #VAST2030434 Report a problem | ||
| 7/16/2024 | Price change | $449,000-3.4%$352/sqft |
Source: Bright MLS #VAST2030434 Report a problem | ||
| 7/3/2024 | Listed for sale | $465,000$364/sqft |
Source: Bright MLS #VAST2030434 Report a problem | ||
| 6/28/2024 | Contingent | $465,000$364/sqft |
Source: Bright MLS #VAST2030434 Report a problem | ||
| 6/20/2024 | Listed for sale | $465,000$364/sqft |
Source: Bright MLS #VAST2030434 Report a problem | ||
Public tax history
| Year | Property taxes | Tax assessment |
|---|---|---|
| 2025 | $2,593 +3.4% | $280,700 |
| 2024 | $2,508 +7.1% | $280,700 +7.6% |
| 2023 | $2,342 +5.6% | $260,900 |
| 2022 | $2,218 +21% | $260,900 +38% |
| 2021 | $1,833 | $189,000 |
| 2020 | $1,833 -4.7% | $189,000 -0.8% |
| 2019 | $1,924 +2% | $190,500 |
| 2018 | $1,886 | $190,500 +6.1% |
| 2017 | $1,886 +6.1% | $179,500 |
| 2016 | $1,777 | $179,500 +5.3% |
| 2015 | -- | $170,400 |
| 2014 | -- | $170,400 +9.8% |
| 2013 | -- | $155,200 |
| 2012 | -- | $155,200 -12.5% |
| 2011 | -- | $177,400 |
| 2010 | -- | $177,400 -25.6% |
| 2009 | -- | $238,600 |
| 2008 | -- | $238,600 -17.1% |
| 2006 | -- | $287,700 |
| 2005 | -- | $287,700 +107.6% |
| 2004 | -- | $138,600 +25.4% |
| 2003 | -- | $110,500 |
| 2002 | -- | $110,500 +7.4% |
| 2001 | -- | $102,900 |
| 2000 | -- | $102,900 |
Find assessor info on the county website
Monthly payment
Est. payment
Payment breakdown
Explore the cost of this home by adjusting the details. Changes won't be saved.Climate risks
Neighborhood: 22405
Nearby schools
Schools provided by the listing agent
- District: Stafford County Public Schools
Source: Bright MLS. This data may not be complete. We recommend contacting the local school district to confirm school assignments for this home.
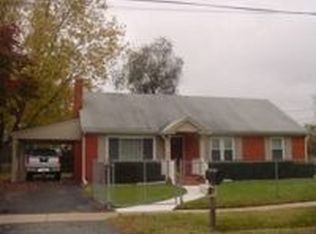
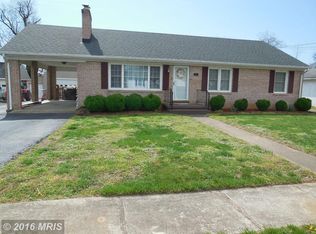
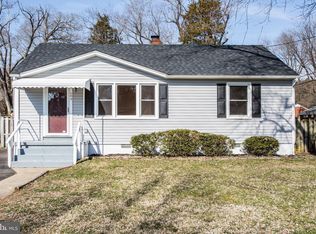
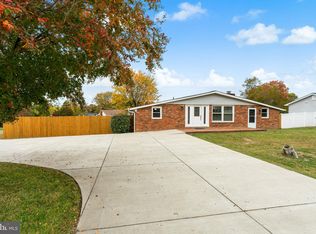
Similar homes
- $415,0005 bd3 ba1.5k sqft103 Little Whim Rd, Fredericksburg, VA 22405For Sale
 MLS ID #VAST2055244, Maria Daniels, Smart Realty, LLC. Bright MLS
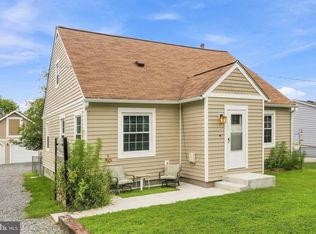
- $460,0004 bd2 ba1.6k sqft48 Ringgold Rd, Fredericksburg, VA 22405For Sale
 MLS ID #VAST2055392, Tammy Hill, KW Metro Center. Bright MLS
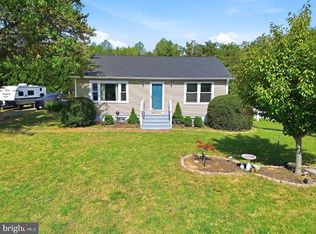
- $419,9003 bd2 ba1.2k sqft253 Chapel Green Rd, Fredericksburg, VA 22405For Sale
 MLS ID #VAST2055302, Clay Murray, Pathway Realty, Inc.. Bright MLS
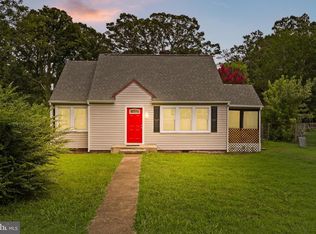
- $359,0004 bd2 ba1.2k sqft6 Randolph Rd, Fredericksburg, VA 22405For Sale
 MLS ID #VAST2053256, Betty Westerlund, Town & Country Elite Realty, LLC.. Bright MLS
- $470,0005 bd3 ba1.3k sqft9 Cherry Tree Ln, Fredericksburg, VA 22405For SaleMLS ID #VAST2055112, Kardin Lillis, Weichert, REALTORS. Bright MLS
- $440,0003 bd3 ba1.8k sqft2454 24th St, Fredericksburg, VA 22408For SaleMLS ID #VASP2046780, Brittany L Sims, KW Metro Center. Bright MLS
- $345,0003 bd2 ba1.2k sqft1102 Amherst Ave, Fredericksburg, VA 22405For SaleMLS ID #VAST2055292, Dawn Josemans, Coldwell Banker Elite. Bright MLS
- $359,9002 bd2 ba1k sqft206 Pratt St, Fredericksburg, VA 22405For SaleMLS ID #VAST2055032, Tracey Sykes, Samson Properties. Bright MLS
- $439,9003 bd2 ba1.1k sqft15302 Spotswood Furnace Rd, Fredericksburg, VA 22407For SaleMLS ID #VASP2047246, Naomi Hoehn, Town & Country Elite Realty, LLC.. Bright MLS
- $410,0004 bd2 ba1.8k sqft222 Hillcrest Dr, Fredericksburg, VA 22401For SaleMLS ID #VAFB2011162, Bethany Neher, Coldwell Banker Elite. Bright MLS
- $430,0004 bd4 ba1.6k sqft5100 Macnamara Dr, Fredericksburg, VA 22407For SaleMLS ID #VASP2046688, Nichole Lumpkins, Century 21 Redwood Realty. Bright MLS
- $379,0003 bd3 ba1.4k sqft25 Willow Branch Pl, Fredericksburg, VA 22405For SaleMLS ID #VAST2054028, Conor Breen, Coldwell Banker Elite. Bright MLS
- $414,9003 bd2 ba1.4k sqft5706 Stone Meadow Dr, Fredericksburg, VA 22407For SaleMLS ID #VASP2047022, Alex Belcher, Belcher Real Estate, LLC.. Bright MLS
- $335,0002 bd1 ba941 sqft752 White Oak Rd, Fredericksburg, VA 22405For SaleMLS ID #VAST2055268, Emilie Donald, Samson Properties. Bright MLS
- $419,9003 bd3 ba1.8k sqft3909 Glazebrook Dr, Fredericksburg, VA 22407For SaleMLS ID #VASP2046548, Kathleen Hayden, Long & Foster Real Estate, Inc.. Bright MLS
- $419,8003 bd2 ba1.2k sqft6807 Redground Rd, Fredericksburg, VA 22407For SaleMLS ID #VASP2046724, Sarah Connell, Hometown Realty Services, Inc.. Bright MLS
- $425,0003 bd3 ba1.6k sqft7 Seneca Ter, Fredericksburg, VA 22401For SaleMLS ID #VAFB2011030, Danielle Carter, Redfin Corporation. Bright MLS
- $409,9004 bd2 ba1.8k sqft837 Salem Dr, Fredericksburg, VA 22407For SaleMLS ID #VASP2047120, Karen Swaney, Salty Dog Realty. Bright MLS
- $485,0003 bd3 ba1.3k sqft1002 Stafford Ave, Fredericksburg, VA 22401For SaleMLS ID #VAFB2011318, Suzy Stone, Lando Massey Real Estate. Bright MLS
- $323,0002 bd1 ba1.2k sqft204 Pratt St, Fredericksburg, VA 22405For SaleMLS ID #VAST2055372, Joby Saliceti, Berkshire Hathaway HomeServices PenFed Realty. Bright MLS
