Nestled in the charming Leeland Heights community, this immaculately maintained ranch-style residence offers a perfect blend of comfort and modernization. With three bedrooms and two well-appointed bathrooms, this home is designed for both relaxation, enjoyment, and entertaining, making it an ideal retreat for those seeking a care-free lifestyle. Step inside to discover a warm and inviting atmosphere, accentuated by a country-style kitchen that beckons culinary creativity. Equipped with updated appliances, including a sleek electric oven/range, refrigerator, dishwasher, and microwave. This kitchen is a chef's dream with a large granite counter top as well as visibility to what is happening within the home. The convenience of a stacked washer and dryer adds to the home's functionality, and additional cabinetry ensuring that daily tasks are effortlessly managed. The interior boasts a thoughtful layout that maximizes space and light, creating an ambiance of tranquility. The sense of peace can be experienced in the bright and enjoyable multi-season Sun room. Has free-standing, electric fireplace and has an auxiliary heating / cooling unit that conveys. Enjoy having your morning cup of coffee watching birds and flowering trees. The property is in very good condition, showcasing meticulous care and attention to detail throughout including: Anderson windows and doors, Solar panels, Encapsulated crawl space with dehumidifier and sump pump –2018 -- inspected annually. Outside, the allure continues with beautifully landscaped front and rear yards, providing a serene backdrop for outdoor activities or quiet moments of reflection. The lot features a flat lot design with rear fencing, offering both privacy and a sense of openness. Enjoy evenings in the multi season room or on the patio, where you can unwind under the stars or host gatherings in a picturesque setting. The exterior lighting enhances the charm of the property, creating a welcoming glow as the sun sets. Parking is a breeze with an attached carport accommodating one vehicle, along with additional driveway space for four more. The asphalt paved driveway ensures easy access and a polished look. Safety and security are paramount, with motion detectors installed to provide peace of mind. A convenient shed offers extra storage for gardening tools or outdoor equipment, further enhancing the functionality of this remarkable property. The shed possesses work bench, shelving, and a hanging tool system. HVAC system (heat pump) with humidifier, and with new added duct work and vents, 20 seer.– 5 yr old – faithfully maintained with a service agreement. New roof 2014. Solar panels – 2020 -- so effective that the electric bill is minimal -- almost nothing. HVAC system (heat pump) with humidifier, and with added duct work and vents, 20 seer.– 5 yr old – faithfully maintained with a service agreement. Anderson windows and doors for the home's efficiency. And a pull down attic for your convenience. This home is not just a residence; it's a lifestyle. Experience the perfect blend of access and comfort in a community that values tranquility and connection. Embrace the opportunity to make this property your own, where every detail has been thoughtfully curated for your enjoyment.
For sale
Price cut: $5K (7/18)
$430,000
919 Eastern View Dr, Fredericksburg, VA 22405
3beds
1,420sqft
Single Family Residence
Built in 1978
0.28 Acres Lot
$429,600 Zestimate®
$303/sqft
$-- HOA
What's special
Stacked washer and dryerAsphalt paved drivewaySolar panelsTwo well-appointed bathroomsThree bedroomsWarm and inviting atmosphereCountry-style kitchen
- 83 days
- 301
- 19
Zillow last checked:
Listing updated:
Listed by:
Carolyn Liddell 540-295-9623,
Sun Realty Of Fredericksburg (540) 371-0050
Source: Bright MLS,MLS#: VAST2049686
Facts & features
Interior
Bedrooms & bathrooms
- Bedrooms: 3
- Bathrooms: 2
- Full bathrooms: 2
- Main level bathrooms: 2
- Main level bedrooms: 3
Rooms
- Room types: Living Room, Dining Room, Primary Bedroom, Bedroom 2, Bedroom 3, Kitchen, Family Room
Primary bedroom
- Level: Main
- Area: 130 Square Feet
- Dimensions: 13 X 10
Bedroom 2
- Level: Main
- Area: 132 Square Feet
- Dimensions: 12 X 11
Bedroom 3
- Level: Main
- Area: 110 Square Feet
- Dimensions: 11 X 10
Dining room
- Level: Main
- Area: 110 Square Feet
- Dimensions: 11 X 10
Family room
- Level: Main
- Area: 110 Square Feet
- Dimensions: 11 X 10
Kitchen
- Level: Main
- Area: 77 Square Feet
- Dimensions: 11 X 7
Living room
- Level: Main
- Area: 224 Square Feet
- Dimensions: 16 X 14
Heating
- Heat Pump, Electric
Cooling
- Heat Pump, Ceiling Fan(s), Attic Fan, Electric
Appliances
- Included: Dishwasher, Disposal, Refrigerator, Oven/Range - Electric, Exhaust Fan, Microwave, Washer/Dryer Stacked, Electric Water Heater
- Laundry: Dryer In Unit, Main Level, Washer In Unit, Hookup
Features
- Kitchen - Country, Kitchen - Table Space
- Doors: Sliding Glass, Storm Door(s)
- Has basement: No
- Has fireplace: No
Interior area
- Total structure area: 1,420
- Total interior livable area: 1,420 sqft
- Finished area above ground: 1,420
- Finished area below ground: 0
Property
Parking
- Total spaces: 5
- Parking features: Asphalt, Driveway, Off Street, Attached Carport
- Carport spaces: 1
- Uncovered spaces: 4
Accessibility
- Accessibility features: Accessible Entrance
Features
- Levels: One
- Stories: 1
- Patio & porch: Patio
- Exterior features: Lighting
- Pool features: None
- Fencing: Back Yard
Lot
- Size: 0.28 Acres
- Features: Front Yard, Landscaped, Rear Yard, Flag Lot
Details
- Additional structures: Above Grade, Below Grade
- Parcel number: 54R 1 10
- Zoning: R1
- Special conditions: Standard
Construction
Type & style
- Home type: SingleFamily
- Architectural style: Ranch/Rambler
- Property subtype: Single Family Residence
Materials
- Other
- Foundation: Crawl Space
Condition
- Very Good
- New construction: No
- Year built: 1978
Utilities & green energy
- Sewer: Public Sewer
- Water: Public
Community & HOA
Community
- Security: Motion Detectors
- Subdivision: Leeland Heights
HOA
- Has HOA: No
Location
- Region: Fredericksburg
Financial & listing details
- Price per square foot: $303/sqft
- Tax assessed value: $290,900
- Annual tax amount: $2,725
- Date on market: 6/15/2026
- Listing agreement: Exclusive Right To Sell
- Listing terms: Conventional,VA Loan
- Inclusions: Electric Fireplace Heater In Sun Room And An Auxiliary Heating / Cooling Unit In Sun Room
- Exclusions: Freezer In Laundry Room
- Ownership: Fee Simple
Estimated market value
$429,600
$408,000 - $451,000
$2,449/mo
Price history
| Date | Event | Price |
|---|---|---|
| 8/20/2026 | Listed for sale | $430,000$303/sqft |
Source:  Bright MLS #VAST2049686 Report a problem Bright MLS #VAST2049686 Report a problem | ||
| 8/13/2026 | Contingent | $430,000$303/sqft |
Source: Bright MLS #VAST2049686 Report a problem | ||
| 7/18/2026 | Price change | $430,000-1.1%$303/sqft |
Source: Bright MLS #VAST2049686 Report a problem | ||
| 6/15/2026 | Listed for sale | $435,000+372.8%$306/sqft |
Source: Bright MLS #VAST2049686 Report a problem | ||
| 8/1/1991 | Sold | $92,000$65/sqft |
Source: Agent Provided Report a problem | ||
Public tax history
| Year | Property taxes | Tax assessment |
|---|---|---|
| 2025 | $2,687 +3.4% | $290,900 |
| 2024 | $2,599 +12.7% | $290,900 +13.2% |
| 2023 | $2,307 +5.6% | $257,000 |
| 2022 | $2,185 +22.9% | $257,000 +40.3% |
| 2021 | $1,777 | $183,200 |
| 2020 | $1,777 +0.3% | $183,200 +4.4% |
| 2019 | $1,773 +2% | $175,500 |
| 2018 | $1,737 | $175,500 +5.3% |
| 2017 | $1,737 +5.3% | $166,600 |
| 2016 | $1,649 | $166,600 +10.2% |
| 2015 | -- | $151,200 |
| 2014 | -- | $151,200 +3.9% |
| 2013 | -- | $145,500 |
| 2012 | -- | $145,500 -5.5% |
| 2011 | -- | $153,900 |
| 2010 | -- | $153,900 -22.8% |
| 2009 | -- | $199,400 |
| 2008 | -- | $199,400 -17.5% |
| 2006 | -- | $241,700 |
| 2005 | -- | $241,700 +74.3% |
| 2004 | -- | $138,700 +41.7% |
| 2003 | -- | $97,900 |
| 2002 | -- | $97,900 |
Find assessor info on the county website
Monthly payment
Est. payment
Payment breakdown
Explore the cost of this home by adjusting the details. Changes won't be saved.Climate risks
Neighborhood: 22405
Nearby schools
Schools provided by the listing agent
- Elementary: Grafton Village
- High: Stafford
- District: Stafford County Public Schools
Source: Bright MLS. This data may not be complete. We recommend contacting the local school district to confirm school assignments for this home.
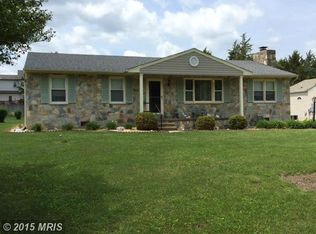
- $409,5003 bd2 ba1.5k sqft917 Eastern View Dr, Fredericksburg, VA 22405Off Market
- $409,5003 bd2 ba1.5k sqft921 Eastern View Dr, Fredericksburg, VA 22405Off Market
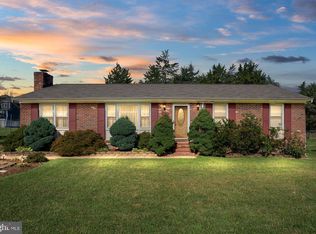
- $451,7003 bd3 ba1.9k sqft923 Eastern View Dr, Fredericksburg, VA 22405Off Market
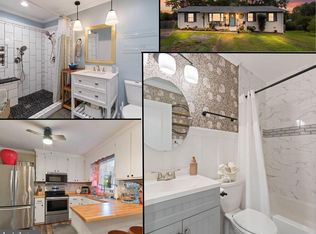
- $432,7003 bd2 ba2.1k sqft915 Eastern View Dr, Fredericksburg, VA 22405Off Market
Similar homes
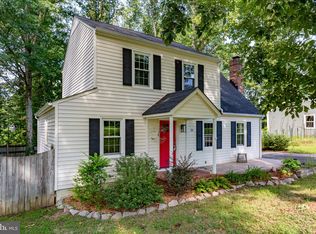
- $398,0003 bd2 ba1.2k sqft714 Scott Dr, Fredericksburg, VA 22405For Sale
 MLS ID #VAST2053328, Dagmar Maticic, Belcher Real Estate, LLC.. Bright MLS
 - $425,0003 bd2 ba1.2k sqft13 Cherry Laurel Dr, Fredericksburg, VA 22405For Sale
 MLS ID #VAST2052952, Gail Strickrodt, Long & Foster Real Estate, Inc.. Bright MLS
 - $465,0004 bd3 ba2k sqft5 Creekwood Ln, Fredericksburg, VA 22405For Sale
 MLS ID #VAST2053196, Christopher Jones, Samson Properties. Bright MLS
 - $435,0003 bd3 ba1.4k sqft36 Plumosa Dr, Fredericksburg, VA 22405For Sale
 MLS ID #VAST2050998, Darcy McMahon-Wine, Century 21 Redwood Realty. Bright MLS
 - $395,0003 bd1 ba1.4k sqft603 Perry Dr, Fredericksburg, VA 22405For SaleMLS ID #VAST2050352, Stephanie Jarrell, Innovation Properties, LLC. Bright MLS
- $499,9004 bd3 ba1.8k sqft498 Brooke Rd, Fredericksburg, VA 22405For SaleMLS ID #VAST2052696, Peter Tucker, Belcher Real Estate, LLC.. Bright MLS
- $429,9003 bd2 ba1.6k sqft1415 Franklin St, Fredericksburg, VA 22401For SaleMLS ID #VAFB2010836, Suzy Stone, Lando Massey Real Estate. Bright MLS
- $415,0003 bd3 ba1.5k sqft12605 Wesley Dr, Fredericksburg, VA 22407For SaleMLS ID #VASP2045540, Allison Graves, Coldwell Banker Elite. Bright MLS
- $420,0003 bd4 ba1.9k sqft108 Shaw Ct, Fredericksburg, VA 22405For SaleMLS ID #VAST2051350, Linda Partyke, Century 21 Redwood Realty. Bright MLS
- $439,9004 bd2 ba1.3k sqft2421 Pittston Rd, Fredericksburg, VA 22408For SaleMLS ID #VASP2045384, Camyell Pratt, King George Realty. Bright MLS
- $359,9003 bd1 ba1.2k sqft205 Maple St, Fredericksburg, VA 22405For SaleMLS ID #VAST2052442, Mr. Benjamin Quann, Century 21 Redwood Realty. Bright MLS
- $409,0003 bd2 ba1.5k sqft153 Smithfield Way, Fredericksburg, VA 22406For SaleMLS ID #VAST2053180, Deb Pederson, Belcher Real Estate, LLC.. Bright MLS
- $423,0004 bd2 ba1.6k sqft5 Sumner Ct, Fredericksburg, VA 22407For SaleMLS ID #VASP2042910, John Myers, RE/MAX Supercenter. Bright MLS
- $424,9002 bd3 ba1.6k sqft211 Shaw Ct, Fredericksburg, VA 22405For SaleMLS ID #VAST2052584, Lillian Vavrick, Samson Properties. Bright MLS
- $375,0003 bd2 ba1.5k sqft520 Butternut Dr, Fredericksburg, VA 22408For SaleMLS ID #VASP2045412, Tabitha urf, Innovate Real Estate Inc. Bright MLS
- $329,0003 bd2 ba1.2k sqft179 Mansfield St, Fredericksburg, VA 22408For SaleMLS ID #VASP2045776, Huda Maltbie, CENTURY 21 New Millennium. Bright MLS
- $449,9003 bd3 ba1.7k sqft5812 Glen Eagles Dr, Fredericksburg, VA 22407For SaleMLS ID #VASP2044942, Kim Jewell, Reform Realty. Bright MLS
- $405,0004 bd2 ba1.6k sqft9 Edison Ct, Fredericksburg, VA 22407For SaleMLS ID #VASP2045170, Denise Smith, Century 21 Redwood Realty. Bright MLS
- $415,0003 bd2 ba1k sqft313 Green Arbor Dr, Fredericksburg, VA 22407For SaleMLS ID #VASP2044342, Tom Muldoon, KW Metro Center. Bright MLS
- $416,9003 bd3 ba1.5k sqft5300 Rachels Ct, Fredericksburg, VA 22407For SaleMLS ID #VASP2045362, Alex Belcher, Belcher Real Estate, LLC.. Bright MLS
