Move-in ready and beautifully updated, this split-level home offers space, privacy, and peace of mind on a generous 1.26-acre lot. Thoughtfully renovated in 2026 with fresh paint and updates throughout, this home combines modern comfort with plenty of space inside and out. The kitchen and adjoining dining area offer a comfortable, functional space for everyday living and gatherings, with views of the surrounding property. The home includes three spacious bedrooms and two updated bathrooms, providing comfortable accommodations for family and guests. A full basement offers flexible space for recreation, a home gym, media room, workshop, or additional storage. The attached garage provides convenient interior access. Major exterior improvements include a roof, siding, and gutters replaced within the past five years, offering added peace of mind. Outside, the expansive 1.26-acre lot provides plenty of room for outdoor entertaining, gardening, recreation, or simply enjoying the privacy and natural surroundings. Thoughtfully updated and ready for its next owner, this property offers the space, comfort, and versatility you've been looking for.
For sale
Price cut: $10K (9/10)
$459,499
520 Cropp Rd, Fredericksburg, VA 22406
3beds
1,476sqft
Single Family Residence
Built in 1980
1.26 Acres Lot
$456,000 Zestimate®
$311/sqft
$-- HOA
What's special
Modern comfortMove-in readyTwo updated bathroomsBeautifully updatedThree spacious bedrooms
- 16 days
- 1,156
- 54
Likely to sell faster than
Zillow last checked:
Listing updated:
Listed by:
Stanley Heaney 540-812-5533,
Pearson Smith Realty LLC 571-386-1075
Source: Bright MLS,MLS#: VAST2053402
Facts & features
Interior
Bedrooms & bathrooms
- Bedrooms: 3
- Bathrooms: 2
- Full bathrooms: 2
- Main level bathrooms: 1
- Main level bedrooms: 3
Basement
- Area: 520
Heating
- Central, Electric
Cooling
- Central Air, Electric
Appliances
- Included: Electric Water Heater
Features
- Basement: Full
- Has fireplace: No
Interior area
- Total structure area: 1,476
- Total interior livable area: 1,476 sqft
- Finished area above ground: 956
- Finished area below ground: 520
Property
Parking
- Total spaces: 2
- Parking features: Garage Faces Front, Inside Entrance, Attached, Driveway
- Attached garage spaces: 2
- Has uncovered spaces: Yes
Accessibility
- Accessibility features: None
Features
- Levels: Multi/Split,One
- Stories: 1
- Pool features: None
Lot
- Size: 1.26 Acres
Details
- Additional structures: Above Grade, Below Grade
- Parcel number: 16A 2 10
- Zoning: A1
- Special conditions: Standard
Construction
Type & style
- Home type: SingleFamily
- Property subtype: Single Family Residence
Materials
- Concrete, Vinyl Siding
- Foundation: Block
- Roof: Architectural Shingle
Condition
- New construction: No
- Year built: 1980
- Major remodel year: 2026
Utilities & green energy
- Sewer: Septic = # of BR
- Water: Private
Community & HOA
Community
- Subdivision: None Available
HOA
- Has HOA: No
Location
- Region: Fredericksburg
Financial & listing details
- Price per square foot: $311/sqft
- Tax assessed value: $352,500
- Annual tax amount: $3,460
- Date on market: 9/1/2026
- Listing agreement: Exclusive Right To Sell
- Listing terms: Cash,Conventional,FHA,VA Loan
- Ownership: Fee Simple
Estimated market value
$456,000
$433,000 - $479,000
$2,568/mo
Price history
| Date | Event | Price |
|---|---|---|
| 9/10/2026 | Price change | $459,499-2.1%$311/sqft |
Source:  Bright MLS #VAST2053402 Report a problem Bright MLS #VAST2053402 Report a problem | ||
| 9/1/2026 | Listed for sale | $469,499+74%$318/sqft |
Source: Bright MLS #VAST2053402 Report a problem | ||
| 6/29/2017 | Sold | $269,900$183/sqft |
Source: Public Record Report a problem | ||
| 4/11/2017 | Listed for sale | $269,900+31.7%$183/sqft |
Source: Q Real Estate #ST9913049 Report a problem | ||
| 8/1/2012 | Sold | $205,000-4.2%$139/sqft |
Source: Public Record Report a problem | ||
| 6/22/2012 | Pending sale | $214,000$145/sqft |
Source: RE/MAX SUPERCENTER #ST7859596 Report a problem | ||
| 6/8/2012 | Listed for sale | $214,000+756%$145/sqft |
Source: e-Realty Network Inc. #ST7859596 Report a problem | ||
| 4/4/2012 | Sold | $25,000$17/sqft |
Source: Public Record Report a problem | ||
Public tax history
| Year | Property taxes | Tax assessment |
|---|---|---|
| 2025 | $3,059 +3.4% | $331,200 |
| 2024 | $2,960 +14.6% | $331,200 +15.1% |
| 2023 | $2,583 +5.6% | $287,800 |
| 2022 | $2,446 +6% | $287,800 +21% |
| 2021 | $2,308 | $237,900 |
| 2020 | $2,308 +4.8% | $237,900 +9.1% |
| 2019 | $2,202 +2% | $218,000 |
| 2018 | $2,158 | $218,000 +21.8% |
| 2017 | $2,158 +21.8% | $179,000 |
| 2016 | $1,772 | $179,000 +5.2% |
| 2015 | -- | $170,200 |
| 2014 | -- | $170,200 +17.6% |
| 2013 | -- | $144,700 |
| 2012 | -- | $144,700 -4.9% |
| 2011 | -- | $152,200 |
| 2010 | -- | $152,200 -28.1% |
| 2009 | -- | $211,800 |
| 2008 | -- | $211,800 -5.3% |
| 2006 | -- | $223,700 |
| 2005 | -- | $223,700 +51.3% |
| 2004 | -- | $147,900 +36.8% |
| 2003 | -- | $108,100 |
| 2002 | -- | $108,100 +14.1% |
| 2001 | -- | $94,700 |
| 2000 | -- | $94,700 |
Find assessor info on the county website
Monthly payment
Est. payment
Payment breakdown
Explore the cost of this home by adjusting the details. Changes won't be saved.Climate risks
Neighborhood: 22406
Nearby schools
Schools provided by the listing agent
- District: Stafford County Public Schools
Source: Bright MLS. This data may not be complete. We recommend contacting the local school district to confirm school assignments for this home.
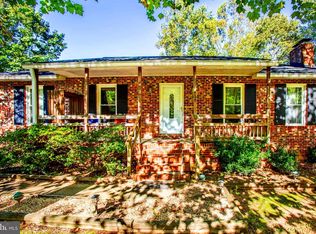
Similar homes
- $499,9993 bd2 ba1.9k sqft679 Cropp Rd, Fredericksburg, VA 22406For Sale
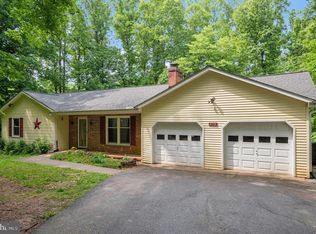
 MLS ID #VAST2049982, Lisa Sinclair, Century 21 Redwood Realty. Bright MLS
 - $515,0003 bd2 ba2.1k sqft160 Choptank Rd, Stafford, VA 22556For Sale
 MLS ID #VAST2052072, Kristine Jones, Samson Properties. Bright MLS
 - $435,0003 bd3 ba1.4k sqft36 Plumosa Dr, Fredericksburg, VA 22405For Sale
 MLS ID #VAST2053972, Darcy McMahon-Wine, Century 21 Redwood Realty. Bright MLS
 - $515,0003 bd3 ba1.4k sqft17 Emerald Dr, Fredericksburg, VA 22406For Sale
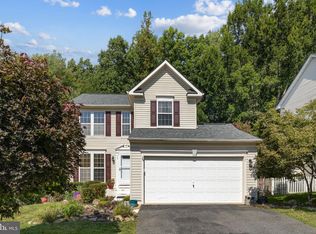 MLS ID #VAST2053802, Debbie Maxam, Nest Realty Fredericksburg. Bright MLS
 - $574,9004 bd3 ba2k sqft4 Cannon Knolls Dr, Fredericksburg, VA 22406For SaleMLS ID #VAST2051716, Cindy Locke, Samson Properties. Bright MLS
- $479,9004 bd2 ba2.1k sqft7730 Stockwell Dr, Fredericksburg, VA 22407For SaleMLS ID #VASP2045600, Jenny Farnsworth, Berkshire Hathaway HomeServices PenFed Realty. Bright MLS
- $434,9003 bd2 ba1.7k sqftLake Of The Woods, Locust Grove, VA 22508For SaleMLS ID #VAOR2015264, Sheli Schneider, Samson Properties. Bright MLS
- $650,0003 bd3 ba2.1k sqft319 Richland Rd, Fredericksburg, VA 22406For SaleMLS ID #VAST2050976, Andy Shannon, Samson Properties. Bright MLS
- $435,0003 bd2 ba1.7k sqft32 Quarry Rd, Stafford, VA 22554For SaleMLS ID #VAST2051776, Nicole Duffey, Keller Williams Fairfax Gateway. Bright MLS
- $579,9993 bd2 ba1.4k sqft6 Hay Barn Rd, Stafford, VA 22556For SaleMLS ID #VAST2052608, Dilara Wentz, KW Metro Center. Bright MLS
- $399,9993 bd3 ba1.6k sqft11812 Camelot Way, Fredericksburg, VA 22407For SaleMLS ID #VASP2045788, PAOLA LOZADA, Samson Properties. Bright MLS
- $525,0003 bd2 ba1.6k sqft11544 Kings Hill Rd, Bealeton, VA 22712For SaleMLS ID #VAFQ2023748, Dinora Chacon, Real Broker, LLC. Bright MLS
- $484,9004 bd3 ba1.8k sqft498 Brooke Rd, Fredericksburg, VA 22405For SaleMLS ID #VAST2052696, Peter Tucker, Belcher Real Estate, LLC.. Bright MLS
- $479,9004 bd3 ba1.8k sqft11602 Bend Bow Dr, Fredericksburg, VA 22407For SaleMLS ID #VASP2045128, Vickie Clark-Jennings, Berkshire Hathaway HomeServices PenFed Realty. Bright MLS
- $480,0003 bd2 ba1.7k sqft6 Craftsman Ct, Stafford, VA 22554For SaleMLS ID #VAST2053374, Heathr Heath, Samson Properties. Bright MLS
- $469,9003 bd3 ba2.1k sqft20 Raspberry Ln, Stafford, VA 22554For SaleMLS ID #VAST2052872, Kelly Wallace, CENTURY 21 New Millennium. Bright MLS
- $495,0005 bd3 ba2.2k sqft72 Vista Woods Rd, Stafford, VA 22556For SaleMLS ID #VAST2052154, KAREN ALCANTARA, Spring Hill Real Estate, LLC.. Bright MLS
- $447,0002 bd2 ba1.5k sqft12 Pensacola St, Fredericksburg, VA 22406For SaleMLS ID #VAST2052168, Andrea Staples, Keller Williams Capital Properties. Bright MLS
- $495,0003 bd2 ba1.5k sqft5 Greenridge Dr, Stafford, VA 22554For SaleMLS ID #VAST2049160, Crystal Harmon, CENTURY 21 New Millennium. Bright MLS
- $469,9003 bd3 ba1.7k sqft114 Cobblers Ct, Stafford, VA 22554For SaleMLS ID #VAST2051418, Michelle Turner, Coldwell Banker Elite. Bright MLS
