Interest rate of 5.125% available for qualified buyers. Nestled in the serene enclave of Sumerduck Forest, this stunning ranch-style residence offers a harmonious blend of luxury and comfort, perfect for those seeking an elevated lifestyle. With a thoughtful renovation set to complete in 2026, this home is poised to impress with its high-end features and modern amenities. Spanning 1,580 square feet, the open floor plan invites you to experience a seamless flow between spaces. The heart of the home is the beautifully designed kitchen, featuring upgraded countertops and a spacious island, ideal for culinary enthusiasts and entertaining guests. The kitchen effortlessly connects to the dining area and family room, creating a warm atmosphere for gatherings. Natural light pours in through bay and double-pane windows, enhancing the inviting ambiance throughout. This residence boasts four generously sized bedrooms, including an entry-level bedroom that offers convenience and flexibility. The master suite is a true retreat, complete with a walk-in closet that caters to your storage needs. Each of the three full bathrooms is designed with modern fixtures, ensuring comfort and style. Step outside to discover the expansive outdoor space, set on a lush 1.28-acre lot. The property features a charming deck and porch, perfect for enjoying morning coffee or evening sunsets. An outbuilding and shed provide additional storage options, making it easy to keep your outdoor space organized and clutter-free. This home is equipped with top-of-the-line stainless steel appliances, including a built-in microwave, dishwasher, electric oven/range, refrigerator, washer, and dryer, all designed to enhance your daily living experience. The main floor laundry adds to the convenience, making chores effortless. With its luxurious renovations and thoughtful design, this property offers not just a home, but a lifestyle. Experience the tranquility of Sumerduck Forest while enjoying the modern comforts and high-end finishes that make this residence truly special. Embrace the opportunity to create lasting memories in a space that feels like home.
For sale
$399,999
5619 Courtneys Corner Rd, Sumerduck, VA 22742
4beds
1,580sqft
Single Family Residence
Built in 1978
1.28 Acres Lot
$396,900 Zestimate®
$253/sqft
$-- HOA
What's special
Entry-level bedroomMain floor laundryOpen floor planUpgraded countertopsMaster suiteFour generously sized bedroomsCharming deck and porch
- 10 days
- 733
- 96
Likely to sell faster than
Zillow last checked:
Listing updated:
Listed by:
Victoria Balitcaia 540-779-4190,
Samson Properties 5402996001
Source: Bright MLS,MLS#: VAFQ2024468
Facts & features
Interior
Bedrooms & bathrooms
- Bedrooms: 4
- Bathrooms: 3
- Full bathrooms: 3
- Main level bathrooms: 3
- Main level bedrooms: 4
Basement
- Area: 0
Heating
- Forced Air, Electric
Cooling
- Central Air, Electric
Appliances
- Included: Microwave, Dishwasher, Oven/Range - Electric, Refrigerator, Stainless Steel Appliance(s), Washer, Dryer, Electric Water Heater
- Laundry: Dryer In Unit, Main Level, Washer In Unit
Features
- Breakfast Area, Combination Dining/Living, Combination Kitchen/Dining, Entry Level Bedroom, Family Room Off Kitchen, Open Floorplan, Kitchen Island, Upgraded Countertops, Walk-In Closet(s)
- Windows: Bay/Bow, Double Pane Windows
- Has basement: No
- Has fireplace: No
Interior area
- Total structure area: 1,580
- Total interior livable area: 1,580 sqft
- Finished area above ground: 1,580
- Finished area below ground: 0
Property
Parking
- Total spaces: 9
- Parking features: Asphalt, Driveway, Attached Carport
- Carport spaces: 1
- Uncovered spaces: 8
Accessibility
- Accessibility features: None
Features
- Levels: One
- Stories: 1
- Patio & porch: Deck, Porch
- Pool features: None
Lot
- Size: 1.28 Acres
Details
- Additional structures: Above Grade, Below Grade, Outbuilding
- Parcel number: 6895982908
- Zoning: RR
- Special conditions: Standard
Construction
Type & style
- Home type: SingleFamily
- Architectural style: Ranch/Rambler
- Property subtype: Single Family Residence
Materials
- Composition
- Foundation: Crawl Space
Condition
- New construction: No
- Year built: 1978
- Major remodel year: 2026
Utilities & green energy
- Sewer: On Site Septic, Septic = # of BR
- Water: Well
Community & HOA
Community
- Subdivision: Sumerduck Forest
HOA
- Has HOA: No
Location
- Region: Sumerduck
Financial & listing details
- Price per square foot: $253/sqft
- Tax assessed value: $388,200
- Annual tax amount: $3,474
- Date on market: 10/27/2026
- Listing agreement: Exclusive Right To Sell
- Listing terms: Cash,Conventional,FHA,VA Loan,USDA Loan
- Ownership: Fee Simple
Estimated market value
$396,900
$377,000 - $417,000
$2,985/mo
Price history
| Date | Event | Price |
|---|---|---|
| 9/22/2026 | Sold | $285,000$180/sqft |
Source:  Bright MLS #VAFQ2023822 Report a problem | ||
| 9/5/2026 | Pending sale | $285,000$180/sqft |
Source: Bright MLS #VAFQ2023822 Report a problem | ||
| 9/4/2026 | Listed for sale | $285,000$180/sqft |
Source: Bright MLS #VAFQ2023822 Report a problem | ||
Public tax history
| Year | Property taxes | Tax assessment |
|---|---|---|
| 2025 | $2,812 +2.5% | $290,800 |
| 2024 | $2,742 +4.4% | $290,800 |
| 2023 | $2,626 | $290,800 |
| 2022 | $2,626 +18.7% | $290,800 +30.7% |
| 2021 | $2,212 | $222,500 |
| 2020 | -- | $222,500 |
| 2019 | $2,199 | $222,500 |
| 2018 | $2,199 | $222,500 +36.9% |
| 2016 | -- | $162,500 |
| 2015 | -- | $162,500 |
| 2014 | -- | $162,500 -2.2% |
| 2013 | -- | $166,100 |
| 2012 | -- | $166,100 |
| 2011 | -- | $166,100 |
| 2010 | -- | $166,100 -19.9% |
| 2009 | -- | $207,300 |
| 2008 | -- | $207,300 |
| 2007 | -- | $207,300 |
| 2005 | -- | $207,300 +90.4% |
| 2004 | -- | $108,900 |
| 2003 | -- | $108,900 |
| 2002 | -- | $108,900 +38.5% |
| 2001 | -- | $78,600 |
| 2000 | -- | $78,600 |
Find assessor info on the county website
Monthly payment
Est. payment
Payment breakdown
Explore the cost of this home by adjusting the details. Changes won't be saved.Climate risks
Neighborhood: 22742
Nearby schools
Schools provided by the listing agent
- Elementary: Mary Walter
- Middle: Cedar Lee
- High: Liberty
- District: Fauquier County Public Schools
Source: Bright MLS. This data may not be complete. We recommend contacting the local school district to confirm school assignments for this home.

Similar homes
- $549,9003 bd3 ba2k sqft13218 Tall Oak Turn, Sumerduck, VA 22742For Sale
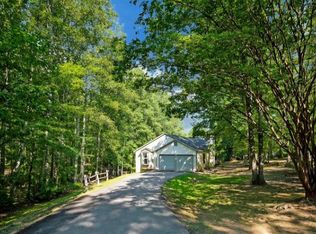
 MLS ID #VAFQ2024506, Jami Harich, Century 21 Redwood Realty. Bright MLS
- $364,5003 bd2 ba1.4k sqft121 Eagle Ct, Locust Grove, VA 22508For Sale
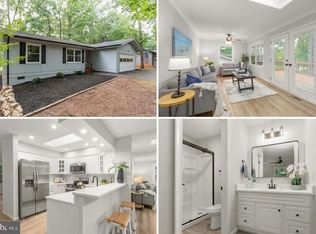 MLS ID #VAOR2015630, Kevin Springer, RENOMAX Real Estate. Bright MLS
- $439,9993 bd2 ba1.4k sqft520 Cropp Rd, Fredericksburg, VA 22406For Sale
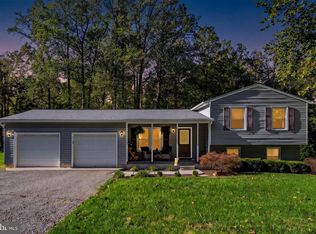 MLS ID #VAST2053402, Stanley Heaney, Pearson Smith Realty LLC. Bright MLS
- $399,9003 bd1 ba1.2k sqft23506 Lignum Rd, Lignum, VA 22726For Sale
 MLS ID #VACU2015168, Philip L Thornton IV, Long & Foster Real Estate, Inc.. Bright MLS
- $399,9003 bd2 ba1.1k sqft6 W Briar Dr, Stafford, VA 22556For SaleMLS ID #VAST2054392, Mya Lwin, Berkshire Hathaway HomeServices PenFed Realty. Bright MLS
- $399,9004 bd3 ba2k sqft102 Wakefield Dr, Locust Grove, VA 22508For SaleMLS ID #VAOR2014532, Aimee Cutright, Town & Country Elite Realty, LLC.. Bright MLS
- $399,8203 bd3 ba1.8k sqftLake Of The Wood, Locust Grove, VA 22508For SaleMLS ID #VAOR2015286, Lisa McConnell, LPT Realty, LLC. Bright MLS
- $399,0993 bd2 ba1.2k sqft268 Rollins Ford Rd, Amissville, VA 20106For SaleMLS ID #VARP2002890, Sena Awudi, Diligence Real Estate LLC. Bright MLS
- $430,0004 bd4 ba1.6k sqft5100 Macnamara Dr, Fredericksburg, VA 22407For SaleMLS ID #VASP2046688, Nichole Lumpkins, Century 21 Redwood Realty. Bright MLS
- $399,0004 bd3 ba2k sqft107 Butler Cir, Locust Grove, VA 22508For SaleMLS ID #VAOR2014790, Jennifer Sipos, Coldwell Banker Elite. Bright MLS
- $385,0003 bd2 ba1.3k sqft215 Washington St, Locust Grove, VA 22508For SaleMLS ID #VAOR2015352, Tia Richards, Keller Williams Realty. Bright MLS
- $424,9004 bd2 ba1.8k sqft214 Monument Rd, Locust Grove, VA 22508For SaleMLS ID #VAOR2015410, Dave Wills, Long & Foster Real Estate, Inc.. Bright MLS
- $524,9003 bd2 ba1.7k sqft6740 Sumerduck Rd, Remington, VA 22734For SaleMLS ID #VAFQ2023596, Laura Larson, Larson Fine Properties. Bright MLS
- $390,0002 bd2 ba1.6k sqft122 Yorktown Blvd, Locust Grove, VA 22508For SaleMLS ID #VAOR2014828, Justin L Brown, Berkshire Hathaway HomeServices PenFed Realty. Bright MLS
- $399,0003 bd2 ba1.9k sqft220 Creekside Dr, Locust Grove, VA 22508For SaleMLS ID #VAOR2015226, DAVID Macpherson, EXP Realty, LLC. Bright MLS
- $429,0003 bd2 ba1.6k sqft600 Halleck St, Fredericksburg, VA 22407For SaleMLS ID #VASP2047082, Andy Hicks, Century 21 Redwood Realty. Bright MLS
- $439,9004 bd3 ba864 sqft636 Holly Corner Rd, Fredericksburg, VA 22406For SaleMLS ID #VAST2052568, Micah Dianda, Samson Properties. Bright MLS
- $575,0004 bd3 ba1.9k sqft7401 Little Ct, Warrenton, VA 20187For SaleMLS ID #VAFQ2024408, David Brewer, Berkshire Hathaway HomeServices PenFed Realty. Bright MLS
- $385,0003 bd3 ba2.2k sqft4202 Lakeview Pkwy, Locust Grove, VA 22508For SaleMLS ID #VAOR2015490, Alexis Gonzalez, Samson Properties. Bright MLS
- $339,5003 bd2 ba1k sqft35515 Wilderness Shores Way, Locust Grove, VA 22508For SaleMLS ID #VAOR2015504, Uday Kammula, Spring Hill Real Estate, LLC.. Bright MLS
