Welcome to this beautifully renovated home nestled in the heart of scenic Amissville. Completely remodeled in 2026, this move-in ready property blends timeless charm with modern comfort. The home features a brand-new HVAC system, a beautifully designed new kitchen with modern cabinetry and finishes, and all-new appliances, creating a fresh and inviting space ready for everyday living. Stylish updates continue throughout the home, offering comfort, functionality, and peace of mind. A brand-new well will be installed prior to settlement, providing additional value for the next owner. Enjoy the tranquility of country living while remaining just minutes from Warrenton, Culpeper, Shenandoah National Park, local wineries, and major commuter routes. Whether you're searching for your first home, a weekend retreat, or a peaceful full-time residence, this thoughtfully renovated property offers the perfect opportunity to experience the beauty of Rappahannock County. Don't miss your chance to make this exceptional home yours!
For sale
$429,099
268 Rollins Ford Rd, Amissville, VA 20106
3beds
1,258sqft
Single Family Residence
Built in 1951
1.08 Acres Lot
$423,400 Zestimate®
$341/sqft
$-- HOA
What's special
Brand-new hvac systemModern cabinetry and finishesBeautifully renovated homeBeautifully designed new kitchenAll-new appliances
- 58 days
- 522
- 38
Zillow last checked:
Listing updated:
Listed by:
Sena Awudi 571-422-1466,
Diligence Real Estate LLC 2406264258,
Co-Listing Agent: Patience Kplivi 240-626-4258,
Diligence Real Estate LLC
Source: Bright MLS,MLS#: VARP2002770
Facts & features
Interior
Bedrooms & bathrooms
- Bedrooms: 3
- Bathrooms: 2
- Full bathrooms: 2
- Main level bathrooms: 2
- Main level bedrooms: 3
Basement
- Area: 0
Heating
- Other, Electric
Cooling
- Central Air, Electric
Appliances
- Included: Electric Water Heater
Features
- Has basement: No
- Has fireplace: No
Interior area
- Total structure area: 1,258
- Total interior livable area: 1,258 sqft
- Finished area above ground: 1,258
- Finished area below ground: 0
Property
Parking
- Parking features: Driveway
- Has uncovered spaces: Yes
Accessibility
- Accessibility features: None
Features
- Levels: One
- Stories: 1
- Exterior features: Other
- Pool features: None
Lot
- Size: 1.08 Acres
Details
- Additional structures: Above Grade, Below Grade
- Parcel number: 3376C
- Zoning: SINGLE FAMILY RESIDENTIAL
- Special conditions: Standard
Construction
Type & style
- Home type: SingleFamily
- Architectural style: Ranch/Rambler
- Property subtype: Single Family Residence
Materials
- Aluminum Siding
- Foundation: Crawl Space
- Roof: Asphalt
Condition
- Excellent
- New construction: No
- Year built: 1951
- Major remodel year: 2026
Utilities & green energy
- Electric: 120/240V
- Sewer: Private Sewer
- Water: Well, Well Permit Applied For
Community & HOA
Community
- Subdivision: Amissville
HOA
- Has HOA: No
Location
- Region: Amissville
Financial & listing details
- Price per square foot: $341/sqft
- Tax assessed value: $133,400
- Annual tax amount: $840
- Date on market: 8/7/2026
- Listing agreement: Exclusive Right To Sell
- Listing terms: USDA Loan,VA Loan,Conventional,Cash
- Ownership: Fee Simple
Estimated market value
$423,400
$402,000 - $445,000
$2,494/mo
Price history
| Date | Event | Price |
|---|---|---|
| 8/7/2026 | Listed for sale | $429,099+257.9%$341/sqft |
Source:  Bright MLS #VARP2002770 Report a problem Bright MLS #VARP2002770 Report a problem | ||
| 3/18/2026 | Sold | $119,900$95/sqft |
Source: Bright MLS #VARP2002504 Report a problem | ||
| 3/3/2026 | Pending sale | $119,900$95/sqft |
Source: Bright MLS #VARP2002504 Report a problem | ||
| 3/1/2026 | Listed for sale | $119,900$95/sqft |
Source: Bright MLS #VARP2002504 Report a problem | ||
Public tax history
| Year | Property taxes | Tax assessment |
|---|---|---|
| 2025 | $840 +3.3% | $133,400 |
| 2024 | $814 | $133,400 |
| 2023 | $814 -16.4% | $133,400 |
| 2022 | $974 +8.2% | $133,400 +8.2% |
| 2021 | $900 | $123,300 |
| 2020 | $900 | $123,300 |
| 2018 | -- | $123,300 |
| 2017 | -- | -- |
| 2016 | -- | -- |
| 2015 | -- | -- |
| 2014 | -- | $145,300 |
| 2012 | -- | -- |
| 2011 | -- | -- |
| 2010 | -- | -- |
| 2009 | -- | -- |
| 2008 | -- | -- |
| 2007 | -- | -- |
| 2006 | -- | -- |
| 2005 | -- | -- |
| 2004 | -- | -- |
| 2003 | -- | -- |
| 2002 | -- | -- |
| 2001 | $534 | $60,000 |
Find assessor info on the county website
Monthly payment
Est. payment
Payment breakdown
Explore the cost of this home by adjusting the details. Changes won't be saved.Climate risks
Neighborhood: 20106
Nearby schools
Schools provided by the listing agent
- Elementary: Rappahannock County
- High: Rappahannock (rappahannock)
- District: Rappahannock County Public Schools
Source: Bright MLS. This data may not be complete. We recommend contacting the local school district to confirm school assignments for this home.
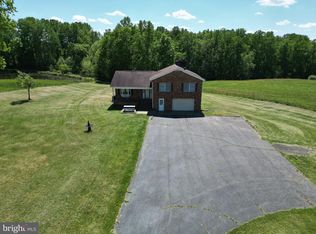
Similar homes
- $449,9003 bd1 ba1.5k sqft2083 Old Sawmill Ln, Amissville, VA 20106For Sale
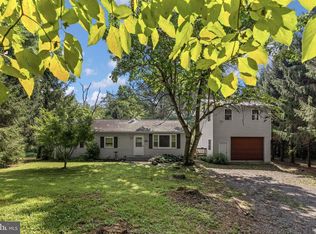
 MLS ID #VACU2013954, Mark Jenkins, Rappahannock Real Estate, LLC.. Bright MLS
 - $475,0004 bd2 ba1.5k sqft467 Staton Ln, Amissville, VA 20106For Sale
 MLS ID #VACU2014510, Ralph Antuna, Century 21 Redwood Realty. Bright MLS
 - $395,0003 bd2 ba1.6k sqft2285 Edward King Ln, Amissville, VA 20106For Sale
 MLS ID #VACU2014836, Dawn Arruda, Ross Real Estate. Bright MLS
 - $419,0003 bd2 ba1.1k sqftMetes & Bounds, Castleton, VA 22716For Sale
 MLS ID #VARP2002808, Ms. Norma Gibbs, Long & Foster Real Estate, Inc.. Bright MLS
 - $529,9004 bd3 ba1.7k sqft2502 Holly Springs Rd, Amissville, VA 20106For SaleMLS ID #VACU2013304, Tracy Wenger, Samson Properties. Bright MLS
- $450,0003 bd2 ba1.2k sqft9651 Woodbrook Ln, Midland, VA 22728For SaleMLS ID #VAFQ2024118, Mark Willemsen, RE/MAX Gateway. Bright MLS
- $415,0003 bd2 ba1.1k sqft88 John E Mann St, Warrenton, VA 20186For SaleMLS ID #VAFQ2023862, Tina Purcell, Pearson Smith Realty, LLC. Bright MLS
- $449,0003 bd1 ba1.1k sqft18984 Ryland Chapel Rd, Jeffersonton, VA 22724For SaleMLS ID #VACU2014892, Benjamin Anderson, Samson Properties. Bright MLS
- $599,9003 bd2 ba1.4k sqft510 Marges Mountain Ln, Amissville, VA 20106For SaleMLS ID #VARP2002796, Kelly Hayes, Samson Properties. Bright MLS
- $449,9003 bd2 ba1.8k sqft9787 Lees Mill Rd, Warrenton, VA 20186For SaleMLS ID #VAFQ2023462, John Schwab, Pearson Smith Realty LLC. Bright MLS
- $419,9993 bd2 ba1k sqft6732 Forbes Pl W, Bealeton, VA 22712For SaleMLS ID #VAFQ2024066, Ernie Dill, Samson Properties. Bright MLS
- $399,0003 bd2 ba1.2k sqft11254 Boston Dr, Boston, VA 22713For SaleMLS ID #VACU2014882, Aimee Cutright, Town & Country Elite Realty, LLC.. Bright MLS
- $450,0003 bd2 ba1.6k sqft11115 Cedar Ln, Bealeton, VA 22712For SaleMLS ID #VAFQ2024020, Kimberly Herrewig, CENTURY 21 New Millennium. Bright MLS
- $409,9003 bd2 ba1.4k sqft80 Smelser Ln, Bentonville, VA 22610For SaleMLS ID #VAWR2015402, Daryl Stout, Realty One Group Key Properties. Bright MLS
- $395,0003 bd2 ba1.3k sqft411 Cardinal Dr, Front Royal, VA 22630For SaleMLS ID #VAWR2015318, Fernando Arana Padel Arana Pradel, Pearson Smith Realty, LLC. Bright MLS
- $379,9003 bd1 ba1k sqft9196 Sperryville Pike, Culpeper, VA 22701For SaleMLS ID #VACU2014646, Philip L Thornton IV, Long & Foster Real Estate, Inc.. Bright MLS
- $449,0003 bd2 ba1.7k sqft11269 Cedar Ave, Culpeper, VA 22701For SaleMLS ID #VACU2014968, yalcin zabun, Samson Properties. Bright MLS
- $454,9003 bd2 ba1.3k sqft10847 Blake Ln, Bealeton, VA 22712For SaleMLS ID #VAFQ2023256, M. Nina Roush, Samson Properties. Bright MLS
- $410,0003 bd2 ba1k sqft11249 Edgewood Dr, Bealeton, VA 22712For SaleMLS ID #VAFQ2023320, Dunia Woodward, Impact Real Estate, LLC. Bright MLS
- $475,0003 bd2 ba1k sqft49 Water St, Sperryville, VA 22740For SaleMLS ID #VARP2002652, Aron Weisgerber, Keller Williams Realty/Lee Beaver & Assoc.. Bright MLS
