Welcome to this beautifully renovated 3-bedroom, 2-full-bath home, thoughtfully updated from top to bottom and completely move-in ready! Step inside to a bright, open-concept floor plan that creates a comfortable flow between the living, dining, and kitchen areas. The updated kitchen features quartz countertops, new appliances, modern cabinetry, and plenty of space for everyday living and entertaining. Major improvements include a new HVAC system with new A/C, new windows, roof, gutters, plumbing, and electrical. Both bathrooms have also been completely renovated with modern finishes throughout. Outside, enjoy a large, mostly flat 0.48-acre lot offering plenty of room to relax, entertain, garden, or simply enjoy the privacy and peaceful surroundings. Tucked away in a private setting while still conveniently located just minutes from Downtown Front Royal, restaurants, shopping, and everyday amenities. A great combination of modern updates, space, privacy, and convenience—come see everything this home has to offer! Please note: Some photos have been virtually staged for illustrative purposes. The property is offered unfurnished, and furniture is not included.
For sale
$379,900
411 Cardinal Dr, Front Royal, VA 22630
3beds
1,310sqft
Single Family Residence
Built in 1960
0.46 Acres Lot
$-- Zestimate®
$290/sqft
$25/mo HOA
What's special
Modern cabinetryPrivacy and peaceful surroundingsBright open-concept floor planPrivate settingNew windowsNew appliancesQuartz countertops
- 34 days
- 3,212
- 374
Zillow last checked:
Listing updated:
Listed by:
Fernando Arana Padel Arana Pradel 571-327-7306,
Pearson Smith Realty, LLC 571-386-1075
Source: Bright MLS,MLS#: VAWR2015318
Facts & features
Interior
Bedrooms & bathrooms
- Bedrooms: 3
- Bathrooms: 2
- Full bathrooms: 2
- Main level bathrooms: 2
- Main level bedrooms: 3
Basement
- Area: 0
Heating
- Central, Electric
Cooling
- Central Air, Electric
Appliances
- Included: Microwave, Dishwasher, Disposal, Dryer, Washer, Cooktop, Stainless Steel Appliance(s), Refrigerator, Ice Maker, Electric Water Heater
- Laundry: Has Laundry, Washer In Unit, Dryer In Unit
Features
- Open Floorplan, Kitchen Island, Pantry, Recessed Lighting, Other
- Has basement: No
- Number of fireplaces: 1
- Fireplace features: Wood Burning
Interior area
- Total structure area: 1,310
- Total interior livable area: 1,310 sqft
- Finished area above ground: 1,310
- Finished area below ground: 0
Property
Parking
- Parking features: Driveway
- Has uncovered spaces: Yes
Accessibility
- Accessibility features: None
Features
- Levels: One
- Stories: 1
- Pool features: None
Lot
- Size: 0.46 Acres
- Features: Cleared
Details
- Additional structures: Above Grade, Below Grade
- Parcel number: 39B126
- Zoning: R
- Special conditions: Standard
Construction
Type & style
- Home type: SingleFamily
- Architectural style: Ranch/Rambler
- Property subtype: Single Family Residence
Materials
- Wood Siding
- Foundation: Block
- Roof: Architectural Shingle
Condition
- Excellent
- New construction: No
- Year built: 1960
- Major remodel year: 2026
Utilities & green energy
- Sewer: Septic Exists
- Water: Well, Well-Shared
Community & HOA
Community
- Subdivision: Point O'woods
HOA
- Has HOA: Yes
- Services included: Road Maintenance
- HOA fee: $300 annually
- HOA name: POINT O' WOODS OWNER'S ASSOCIATION
Location
- Region: Front Royal
Financial & listing details
- Price per square foot: $290/sqft
- Tax assessed value: $219,200
- Annual tax amount: $1,050
- Date on market: 9/30/2026
- Listing agreement: Exclusive Right To Sell
- Listing terms: Cash,Conventional,FHA
- Ownership: Fee Simple
Estimated market value
Not available
Estimated sales range
Not available
$2,044/mo
Price history
| Date | Event | Price |
|---|---|---|
| 5/28/2026 | Sold | $171,000+48.8%$131/sqft |
Source:  Bright MLS #VAWR2013522 Report a problem | ||
| 8/14/2025 | Sold | $114,907$88/sqft |
Source: Public Record Report a problem | ||
Public tax history
| Year | Property taxes | Tax assessment |
|---|---|---|
| 2025 | $1,050 +71.4% | $219,200 +89.6% |
| 2024 | $613 +8.2% | $115,600 |
| 2023 | $566 +2.6% | $115,600 +37.1% |
| 2022 | $552 | $84,300 |
| 2021 | $552 | $84,300 |
| 2020 | $552 | $84,300 |
| 2019 | $552 -9.4% | $84,300 -8.7% |
| 2018 | $609 +6.5% | $92,300 |
| 2017 | $572 | $92,300 |
| 2016 | -- | $92,300 |
| 2015 | -- | $92,300 +16.4% |
| 2014 | -- | $79,300 |
| 2013 | -- | $79,300 |
| 2012 | -- | $79,300 |
| 2011 | -- | $79,300 -41.3% |
| 2010 | -- | $135,000 |
| 2009 | -- | $135,000 |
| 2008 | -- | $135,000 |
| 2007 | -- | $135,000 +84.2% |
| 2006 | -- | $73,300 |
| 2005 | -- | $73,300 |
| 2004 | -- | $73,300 |
| 2003 | -- | $73,300 +16.3% |
| 2001 | -- | $63,000 |
Find assessor info on the county website
Monthly payment
Est. payment
Payment breakdown
Explore the cost of this home by adjusting the details. Changes won't be saved.Climate risks
Neighborhood: 22630
Nearby schools
Schools provided by the listing agent
- District: Warren County Public Schools
Source: Bright MLS. This data may not be complete. We recommend contacting the local school district to confirm school assignments for this home.

Similar homes
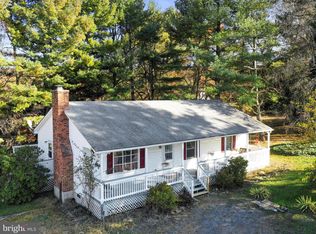
- $375,0003 bd2 ba1.7k sqft402 Skyline View Dr, Front Royal, VA 22630For Sale

 MLS ID #VAWR2015922, Beth Waller, Keller Williams Realty/Lee Beaver & Assoc.. Bright MLS
- $349,9004 bd3 ba1.8k sqft822 Summit Point Dr, Front Royal, VA 22630For Sale
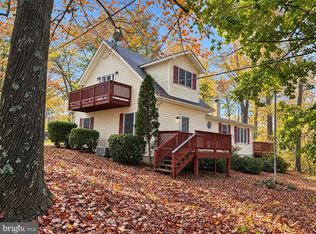 MLS ID #VAWR2015896, Kristina Towns, Weichert Realtors - Blue Ribbon. Bright MLS
- $425,0003 bd2 ba1.4k sqft90 Snowbird Ct, Front Royal, VA 22630New Construction
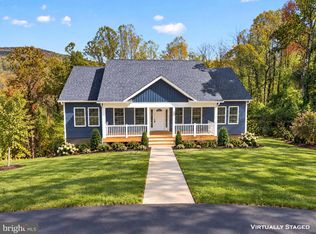 MLS ID #VAWR2015858, Ken Evans, RE/MAX Real Estate Connections. Bright MLS
- $405,0004 bd3 ba1.8k sqft673 Creek Rd, Front Royal, VA 22630For Sale
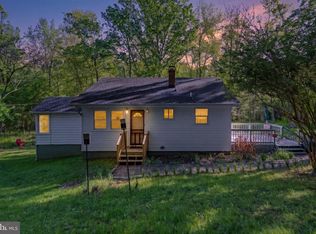 MLS ID #VAWR2014004, Regina Sharikas, United Real Estate Horizon. Bright MLS
- $389,9004 bd2 ba1.4k sqft346 Cloud St, Front Royal, VA 22630For SaleMLS ID #VAWR2015032, Daryl Stout, Realty One Group Key Properties. Bright MLS
- $349,0003 bd2 ba1.2k sqft301 Prospect St, Front Royal, VA 22630For SaleMLS ID #VAWR2015928, Amad Iftikhar, LPT Realty, LLC. Bright MLS
- $399,9993 bd2 ba1.3k sqft455 Mountain Rd, Front Royal, VA 22630For SaleMLS ID #VAWR2015530, Sandra Brookman, RE/MAX Real Estate Connections. Bright MLS
- $389,9003 bd2 ba1.6k sqft823 W 13th St, Front Royal, VA 22630For SaleMLS ID #VAWR2015842, Sandra Brookman, RE/MAX Real Estate Connections. Bright MLS
- $324,9003 bd3 ba1.3k sqft490 Split Rail Rd, Front Royal, VA 22630For SaleMLS ID #VAWR2015650, Joe Maciag, Mint Realty. Bright MLS
- $319,9993 bd2 ba1k sqft114 Blue Ridge Ave, Chester Gap, VA 22623For SaleMLS ID #VARP2002900, Jessica Seminaro, Samson Properties. Bright MLS
- $400,0003 bd2 ba1.2k sqft99 Bobbie Ct, Front Royal, VA 22630For SaleMLS ID #VAWR2015392, Hannah Won, Samson Properties. Bright MLS
- $385,0002 bd1 ba1.6k sqft2775 Blue Mountain Rd, Front Royal, VA 22630For SaleMLS ID #VAWR2015628, Daryl Stout, Realty One Group Key Properties. Bright MLS
- $360,0003 bd2 ba1.6k sqft220 Manassas Ave, Front Royal, VA 22630For SaleMLS ID #VAWR2013654, Jon Fleming, Weichert Realtors - Blue Ribbon. Bright MLS
- $425,0003 bd2 ba1.5k sqft1076 Stuart Dr, Front Royal, VA 22630For SaleMLS ID #VAWR2014178, Leslie Webb, Long & Foster Real Estate, Inc.. Bright MLS
- $385,0003 bd2 ba1.4k sqft80 Smelser Ln, Bentonville, VA 22610For SaleMLS ID #VAWR2015402, Daryl Stout, Realty One Group Key Properties. Bright MLS
- $425,0003 bd2 ba1.5k sqft430 Vaught Dr, Front Royal, VA 22630For SaleMLS ID #VAWR2015398, Kristina Towns, Weichert Realtors - Blue Ribbon. Bright MLS
- $509,9003 bd2 ba1.4k sqftLOT-85A Oriole Ct, Front Royal, VA 22630New ConstructionMLS ID #VAWR2013044, Ken Evans, RE/MAX Real Estate Connections. Bright MLS
- $529,0003 bd2 ba1.7k sqft92 High Knob Rd, Front Royal, VA 22630For SaleMLS ID #VAWR2015456, Lori Oaks, Samson Properties. Bright MLS
- $350,0003 bd2 ba1.6k sqft800 W 15th St, Front Royal, VA 22630For SaleMLS ID #VAWR2014758, Charlotte Murphy, Weichert Realtors - Blue Ribbon. Bright MLS
- $509,9003 bd2 ba1.5k sqftLOT-83A Oriole Ct, Front Royal, VA 22630New ConstructionMLS ID #VAWR2013086, Ken Evans, RE/MAX Real Estate Connections. Bright MLS
