This charming, updated, and well-cared-for ranch-style home exudes warmth and character, nestled on a generous 1.02-acre level/gently rolling lot that backs onto serene trees, offering a private rear retreat. The exterior features include a fenced rear yard, a 2-car carport, and secure storage outbuildings, perfect for all your gardening tools and outdoor equipment. A welcoming porch invites you to relax and enjoy the tranquil surroundings. Step inside to discover a floor plan that seamlessly connects the living spaces, adorned with beautiful hardwood in the living room, hallway, and main-level bedrooms. The interior boasts thoughtful craftsmanship, including custom box moldings, recessed lighting, and built-ins that enhance the home's charm. The main level features two bedrooms, including an entry-level spacious owner's suite with a full bath, double granite vanities, tile, and plenty of closet space. The heart of the home is the well-equipped kitchen, complete with modern appliances such as a built-in microwave, electric oven/range, refrigerator, and convenient main-floor laundry room. The spacious living area is perfect for gatherings, while the ample natural light creates an inviting atmosphere throughout. The lower level offers the third bedroom, a cozy wood-burning stove with a stone hearth, rough-in for a third bath, plus plenty of room for future expansion. Outside, the landscaped front yard complements the home's aesthetic, and the gravel driveway and carport provide ample parking for guests. This property is not just a house; it's a place to create lasting memories. Experience the perfect blend of comfort, style, convenience, and nature in this delightful residence. New 5-ton HVAC unit installed Jan 2026; roof approx. 2018, Newer pressure tank
For sale
Price cut: $14.9K (10/13)
$399,999
455 Mountain Rd, Front Royal, VA 22630
3beds
1,314sqft
Single Family Residence
Built in 1970
1.02 Acres Lot
$395,500 Zestimate®
$304/sqft
$-- HOA
What's special
Private rear retreatFenced rear yardBacks onto serene treesThoughtful craftsmanshipSecure storage outbuildingsRecessed lightingWelcoming porch
- 18 days
- 1,144
- 35
Likely to sell faster than
Zillow last checked:
Listing updated:
Listed by:
Sandra Brookman 540-671-0020,
RE/MAX Real Estate Connections 5406354900,
Co-Listing Agent: Crystal D Elliott 540-671-5850,
RE/MAX Real Estate Connections
Source: Bright MLS,MLS#: VAWR2015530
Facts & features
Interior
Bedrooms & bathrooms
- Bedrooms: 3
- Bathrooms: 2
- Full bathrooms: 2
- Main level bathrooms: 2
- Main level bedrooms: 2
Rooms
- Room types: Living Room, Kitchen, Laundry
Kitchen
- Features: Flooring - Luxury Vinyl Plank
- Level: Main
Laundry
- Level: Main
Living room
- Features: Built-in Features, Crown Molding, Flooring - HardWood, Recessed Lighting
- Level: Main
Heating
- Heat Pump, Wood Stove, Electric, Wood
Cooling
- Central Air, Ceiling Fan(s), Electric
Appliances
- Included: Microwave, Dryer, Oven/Range - Electric, Refrigerator, Washer, Water Heater, Electric Water Heater
- Laundry: Main Level, Laundry Room
Features
- Bathroom - Tub Shower, Built-in Features, Ceiling Fan(s), Crown Molding, Entry Level Bedroom, Open Floorplan
- Flooring: Hardwood, Luxury Vinyl, Tile/Brick, Other, Wood
- Basement: Other,Sump Pump,Walk-Out Access,Improved,Full
- Has fireplace: No
Interior area
- Total structure area: 2,256
- Total interior livable area: 1,314 sqft
- Finished area above ground: 1,164
- Finished area below ground: 150
Property
Parking
- Total spaces: 8
- Parking features: Gravel, Attached Carport, Driveway
- Carport spaces: 2
- Uncovered spaces: 6
Accessibility
- Accessibility features: Other
Features
- Levels: Two
- Stories: 2
- Patio & porch: Porch
- Exterior features: Storage
- Pool features: None
- Fencing: Back Yard
Lot
- Size: 1.02 Acres
- Features: Backs to Trees, Front Yard, Landscaped, Premium
Details
- Additional structures: Above Grade, Below Grade, Outbuilding
- Parcel number: 2746C
- Zoning: A
- Special conditions: Standard
Construction
Type & style
- Home type: SingleFamily
- Architectural style: Ranch/Rambler
- Property subtype: Single Family Residence
Materials
- Vinyl Siding
- Foundation: Block
Condition
- Very Good,Excellent
- New construction: No
- Year built: 1970
Utilities & green energy
- Sewer: On Site Septic
- Water: Well
Community & HOA
Community
- Subdivision: Unknown
HOA
- Has HOA: No
Location
- Region: Front Royal
Financial & listing details
- Price per square foot: $304/sqft
- Tax assessed value: $339,900
- Annual tax amount: $1,934
- Date on market: 9/25/2026
- Listing agreement: Exclusive Right To Sell
- Listing terms: Cash,Conventional,FHA,VA Loan,USDA Loan
- Inclusions: Wood Stove
- Ownership: Fee Simple
Estimated market value
$395,500
$376,000 - $415,000
$2,228/mo
Price history
| Date | Event | Price |
|---|---|---|
| 10/13/2026 | Price change | $399,999-3.6%$304/sqft |
Source:  Bright MLS #VAWR2015530 Report a problem Bright MLS #VAWR2015530 Report a problem | ||
| 9/25/2026 | Listed for sale | $414,900+100%$316/sqft |
Source: Bright MLS #VAWR2015530 Report a problem | ||
| 12/4/2018 | Sold | $207,500$158/sqft |
Source: Public Record Report a problem | ||
Public tax history
| Year | Property taxes | Tax assessment |
|---|---|---|
| 2025 | $1,628 +25.8% | $339,900 +39.2% |
| 2024 | $1,294 +8.2% | $244,100 |
| 2023 | $1,196 +7.7% | $244,100 +44% |
| 2022 | $1,110 | $169,500 |
| 2021 | $1,110 | $169,500 |
| 2020 | $1,110 | $169,500 |
| 2019 | $1,110 | $169,500 +33.2% |
| 2018 | -- | $127,300 |
| 2017 | -- | $127,300 |
| 2016 | -- | $127,300 |
| 2015 | -- | $127,300 -7.8% |
| 2014 | -- | $138,000 |
| 2013 | -- | $138,000 |
| 2012 | -- | $138,000 |
| 2011 | -- | $138,000 -36.3% |
| 2010 | -- | $216,500 |
| 2009 | -- | $216,500 |
| 2008 | -- | $216,500 |
| 2007 | -- | $216,500 +121.4% |
| 2006 | -- | $97,800 |
| 2005 | -- | $97,800 |
| 2004 | -- | $97,800 |
| 2003 | -- | $97,800 +15.3% |
| 2001 | -- | $84,800 |
Find assessor info on the county website
Monthly payment
Est. payment
Payment breakdown
Explore the cost of this home by adjusting the details. Changes won't be saved.Climate risks
Neighborhood: 22630
Nearby schools
Schools provided by the listing agent
- District: Warren County Public Schools
Source: Bright MLS. This data may not be complete. We recommend contacting the local school district to confirm school assignments for this home.
Similar homes
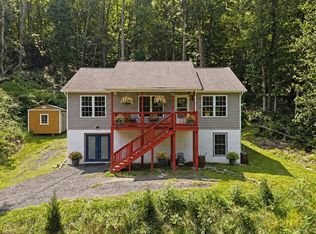
- $400,0003 bd2 ba1.2k sqft99 Bobbie Ct, Front Royal, VA 22630For Sale
 MLS ID #VAWR2015392, Hannah Won, Samson Properties. Bright MLS
 - $404,0004 bd2 ba1.3k sqft242 Howellsville Rd, Front Royal, VA 22630New Construction
 MLS ID #VAWR2013808, olivia Priest, Morris & Co. Realty, LLC. Bright MLS
 - $405,0004 bd3 ba1.8k sqft673 Creek Rd, Front Royal, VA 22630For Sale
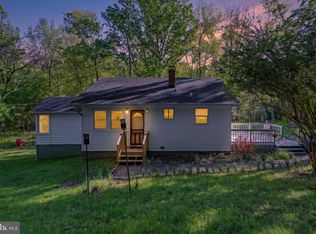 MLS ID #VAWR2014004, Regina Sharikas, United Real Estate Horizon. Bright MLS
 - $319,9004 bd1 ba1.2k sqft2052 Kendrick Ford Rd, Front Royal, VA 22630For Sale
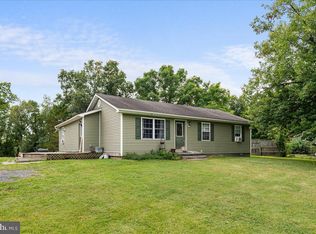 MLS ID #VAWR2015492, Mike Sprague, Samson Properties. Bright MLS
 - $285,0002 bd1 ba1k sqft1716 Strasburg Rd, Front Royal, VA 22630For SaleMLS ID #VAWR2015666, Brandy Clem, Johnston and Rhodes Real Estate. Bright MLS
- $450,0003 bd2 ba1.5k sqft430 Vaught Dr, Front Royal, VA 22630For SaleMLS ID #VAWR2015398, Kristina Towns, Weichert Realtors - Blue Ribbon. Bright MLS
- $430,0003 bd2 ba1.6k sqft337 Reid Dr, Front Royal, VA 22630For SaleMLS ID #VAWR2015280, Ned Stock, Berkshire Hathaway HomeServices PenFed Realty. Bright MLS
- $349,0002 bd2 ba1.7k sqft59 Byers Ln, Front Royal, VA 22630For SaleMLS ID #VAWR2015090, Phil Asper, Keller Williams Realty/Lee Beaver & Assoc.. Bright MLS
- $415,0002 bd1 ba675 sqft1412 Old Winchester Pike, Front Royal, VA 22630For SaleMLS ID #VAWR2015410, Mandy Newman, Corcoran McEnearney. Bright MLS
- $410,0003 bd3 ba1.5k sqft204 Fairfax Dr, Stephens City, VA 22655For SaleMLS ID #VAFV2045262, RoxAnn Grimes, RE/MAX Roots. Bright MLS
- $425,0003 bd2 ba1.5k sqft643 Pine Ridge Dr, Front Royal, VA 22630For SaleMLS ID #VAWR2014334, Dale Brundage, Real Property Management Pros. Bright MLS
- $419,9004 bd2 ba1.7k sqft6075 Strasburg Rd, Strasburg, VA 22657For SaleMLS ID #VAWR2015438, Crystal Elliott, RE/MAX Real Estate Connections. Bright MLS
- $292,0002 bd1 ba1.2k sqft38 S Marshall St, Front Royal, VA 22630For SaleMLS ID #VAWR2015710, Verria Hairston, Open Door Brokerage, LLC. Bright MLS
- $314,0003 bd2 ba1.6k sqft518 Carter St, Front Royal, VA 22630For SaleMLS ID #VAWR2015336, Stanley Dull, The Wiley Companies, Inc.. Bright MLS
- $405,0003 bd2 ba1.5k sqft503 Wambach Ct, Front Royal, VA 22630New ConstructionMLS ID #VAWR2015296, Marcia Payne, Samson Properties. Bright MLS
- $315,0003 bd2 ba1.1k sqft152 Deer Place Ct, Strasburg, VA 22657For SaleMLS ID #VAWR2015258, Chad Kimble, Funkhouser Real Estate Group. Bright MLS
- $399,9003 bd2 ba1.5k sqft1117 Western Ln, Front Royal, VA 22630New ConstructionMLS ID #VAWR2015294, Marcia Payne, Samson Properties. Bright MLS
- $369,9003 bd2 ba1.8k sqft51 Winesap Ct, Linden, VA 22642For SaleMLS ID #VAWR2014374, Stevi Robinson, Keller Williams Realty/Lee Beaver & Assoc.. Bright MLS
- $399,9003 bd2 ba1.4k sqft3608 Howellsville Rd Lot 236, Front Royal, VA 22630New ConstructionMLS ID #VAWR2013756, Tana Hoffman, Sager Real Estate. Bright MLS
- $250,0002 bd1 ba694 sqft737 W 11th St, Front Royal, VA 22630For SaleMLS ID #VAWR2015428, Stacey Mullins, ERA Oakcrest Realty, Inc.. Bright MLS
