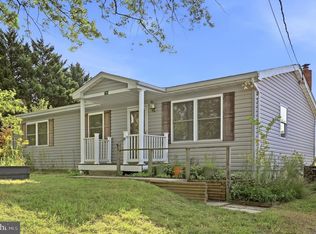
This charming ranch-style home offers a perfect blend of comfort and modern living. With 1,454 sq. ft. it features three inviting bedrooms and two full baths, including a primary suite with a walk-in closet. The open floor plan seamlessly connects the family room to the kitchen, ideal for gatherings. Enjoy the warmth of hardwood floors, recessed lighting, and elegant crown moldings throughout. The exterior boasts a spacious 0.67-acre lot with a level, cleared yard, perfect for outdoor activities and relaxation, all while enjoying stunning mountain views. A detached garage provides ample storage and parking. Recent renovations, including new HVAC in 2025, ensure the home is in very good condition. Located in a peaceful rural setting, this home is a true retreat, offering both tranquility and accessibility. Experience the perfect place to create lasting memories!
For sale
$365,000
25 Sky Meadow Ln, Front Royal, VA 22630
3beds
1,454sqft
Single Family Residence
Built in 1948
0.67 Acres Lot
$360,900 Zestimate®
$251/sqft
$-- HOA
What's special
Stunning mountain viewsLevel cleared yardRecessed lightingThree inviting bedroomsHardwood floorsElegant crown moldings throughout
- 6 days
- 955
- 80
Likely to sell faster than
Zillow last checked:
Listing updated:
Listed by:
Chad Kimble 540-335-7327,
Funkhouser Real Estate Group 5404594002
Source: Bright MLS,MLS#: VAWR2016040
Facts & features
Interior
Bedrooms & bathrooms
- Bedrooms: 3
- Bathrooms: 2
- Full bathrooms: 2
- Main level bathrooms: 2
- Main level bedrooms: 3
Basement
- Area: 0
Heating
- Heat Pump, Electric
Cooling
- Ceiling Fan(s), Central Air, Heat Pump, Electric
Appliances
- Included: Microwave, Dishwasher, Ice Maker, Oven/Range - Electric, Refrigerator, Stainless Steel Appliance(s), Water Conditioner - Owned, Electric Water Heater
- Laundry: Main Level
Features
- Ceiling Fan(s), Crown Molding, Entry Level Bedroom, Family Room Off Kitchen, Open Floorplan, Floor Plan - Traditional, Primary Bath(s), Recessed Lighting, Walk-In Closet(s), Other, High Ceilings, Tray Ceiling(s)
- Flooring: Carpet, Hardwood, Wood
- Windows: Replacement, Screens, Vinyl Clad
- Has basement: No
- Has fireplace: No
Interior area
- Total structure area: 1,454
- Total interior livable area: 1,454 sqft
- Finished area above ground: 1,454
- Finished area below ground: 0
Property
Parking
- Total spaces: 2
- Parking features: Storage, Garage Faces Front, Garage Faces Side, Garage Door Opener, Oversized, Gravel, Detached, Driveway
- Garage spaces: 2
- Has uncovered spaces: Yes
Accessibility
- Accessibility features: Other
Features
- Levels: One
- Stories: 1
- Patio & porch: Porch
- Exterior features: Lighting, Sidewalks
- Pool features: None
- Has view: Yes
- View description: Mountain(s)
Lot
- Size: 0.67 Acres
- Features: Cleared, Front Yard, Level, Rear Yard, Rural
Details
- Additional structures: Above Grade, Below Grade
- Parcel number: 2748
- Zoning: A
- Special conditions: Standard
Construction
Type & style
- Home type: SingleFamily
- Architectural style: Ranch/Rambler
- Property subtype: Single Family Residence
Materials
- Vinyl Siding
- Foundation: Crawl Space
- Roof: Shingle
Condition
- Very Good
- New construction: No
- Year built: 1948
- Major remodel year: 2005
Utilities & green energy
- Electric: 200+ Amp Service
- Sewer: On Site Septic
- Water: Well
- Utilities for property: Satellite Internet Service
Community & HOA
Community
- Subdivision: Warren County
HOA
- Has HOA: No
Location
- Region: Front Royal
Financial & listing details
- Price per square foot: $251/sqft
- Tax assessed value: $301,600
- Annual tax amount: $1,716
- Date on market: 11/13/2026
- Listing agreement: Exclusive Agency
- Listing terms: Cash,Conventional,FHA,VA Loan,Other
- Inclusions: Kitchen Appliances, Pellet Stove
- Exclusions: Flag Pole
- Ownership: Fee Simple
Estimated market value
$360,900
$343,000 - $379,000
$2,216/mo
Price history
| Date | Event | Price |
|---|---|---|
| 11/13/2026 | Listed for sale | $365,000+65.9%$251/sqft |
Source:  Bright MLS #VAWR2016040 Report a problem | ||
| 7/8/2019 | Sold | $220,000-2.2%$151/sqft |
Source: Public Record Report a problem | ||
| 6/14/2019 | Listed for sale | $225,000-25%$155/sqft |
Source: Keller Williams Realty/Lee Beaver & Assoc. #VAWR137140 Report a problem | ||
| 10/7/2005 | Sold | $299,900$206/sqft |
Source: Public Record Report a problem | ||
Public tax history
| Year | Property taxes | Tax assessment |
|---|---|---|
| 2025 | $1,445 -18.3% | $301,600 -9.6% |
| 2024 | $1,768 +8.2% | $333,500 |
| 2023 | $1,634 +10% | $333,500 +47% |
| 2022 | $1,486 | $226,900 |
| 2021 | $1,486 | $226,900 |
| 2020 | $1,486 | $226,900 |
| 2019 | $1,486 +11.1% | $226,900 +11.9% |
| 2018 | $1,338 +6.5% | $202,700 |
| 2017 | $1,257 | $202,700 |
| 2016 | -- | $202,700 |
| 2015 | -- | $202,700 +41.9% |
| 2014 | -- | $142,800 |
| 2013 | -- | $142,800 |
| 2012 | -- | $142,800 |
| 2011 | -- | $142,800 -29.3% |
| 2010 | -- | $201,900 |
| 2009 | -- | $201,900 |
| 2008 | -- | $201,900 |
| 2007 | -- | $201,900 +69.2% |
| 2006 | -- | $119,300 +45.1% |
| 2005 | -- | $82,200 |
| 2004 | -- | $82,200 |
| 2003 | -- | $82,200 +14.8% |
| 2001 | -- | $71,600 |
Find assessor info on the county website
Monthly payment
Est. payment
Payment breakdown
Explore the cost of this home by adjusting the details. Changes won't be saved.Climate risks
Neighborhood: 22630
Nearby schools
Schools provided by the listing agent
- District: Warren County Public Schools
Source: Bright MLS. This data may not be complete. We recommend contacting the local school district to confirm school assignments for this home.

Similar homes
- $389,9003 bd2 ba1.3k sqft455 Mountain Rd, Front Royal, VA 22630For Sale

 MLS ID #VAWR2015530, Sandra Brookman, RE/MAX Real Estate Connections. Bright MLS
- $365,0003 bd2 ba1.4k sqft790 Rivermont Dr, Front Royal, VA 22630For Sale
 MLS ID #VAWR2015578, Margie Conley, Samson Properties. Bright MLS
- $375,0003 bd2 ba1.7k sqft402 Skyline View Dr, Front Royal, VA 22630For Sale
 MLS ID #VAWR2015922, Beth Waller, Keller Williams Realty/Lee Beaver & Assoc.. Bright MLS
- $375,0003 bd2 ba1.7k sqft53 Tanager Ct, Front Royal, VA 22630For Sale
 MLS ID #VAWR2016014, Verria Hairston, Open Door Brokerage, LLC. Bright MLS
- $359,9003 bd3 ba1.9k sqft214 W Duck St, Front Royal, VA 22630For SaleMLS ID #VAWR2015800, Jennifer Sacco, RE/MAX Roots. Bright MLS
- $389,9005 bd3 ba2.1k sqft9028 Stonewall Jackson Hwy, Front Royal, VA 22630For SaleMLS ID #VAWR2014870, Benedict Ferri, Keller Williams Realty. Bright MLS
- $349,0003 bd2 ba1.7k sqft320 W 9th St, Front Royal, VA 22630For SaleMLS ID #VAWR2015892, Marielle Thoburn, Keller Williams Realty. Bright MLS
- $369,9003 bd2 ba1.3k sqft411 Cardinal Dr, Front Royal, VA 22630For SaleMLS ID #VAWR2015318, Fernando Arana Padel Arana Pradel, Pearson Smith Realty, LLC. Bright MLS
- $349,0003 bd2 ba1.2k sqft301 Prospect St, Front Royal, VA 22630For SaleMLS ID #VAWR2015928, Amad Iftikhar, LPT Realty, LLC. Bright MLS
- $355,0003 bd2 ba1.4k sqft315 W Main St, Front Royal, VA 22630For SaleMLS ID #VAWR2015030, Josephine Surprenant, Treck Realty LLC. Bright MLS
- $350,0003 bd2 ba1.6k sqft823 W 13th St, Front Royal, VA 22630For SaleMLS ID #VAWR2015842, Sandra Brookman, RE/MAX Real Estate Connections. Bright MLS
- $360,0003 bd2 ba1.6k sqft220 Manassas Ave, Front Royal, VA 22630For SaleMLS ID #VAWR2013654, Jon Fleming, Weichert Realtors - Blue Ribbon. Bright MLS
- $324,9003 bd2 ba2k sqft1115 Summit Ave, Front Royal, VA 22630For SaleMLS ID #VAWR2015816, Mike Sprague, Samson Properties. Bright MLS
- $339,9004 bd3 ba1.8k sqft822 Summit Point Dr, Front Royal, VA 22630For SaleMLS ID #VAWR2015896, Kristina Towns, Weichert Realtors - Blue Ribbon. Bright MLS
- $389,9004 bd2 ba1.4k sqft346 Cloud St, Front Royal, VA 22630For SaleMLS ID #VAWR2015032, Daryl Stout, Realty One Group Key Properties. Bright MLS
- $319,9004 bd1 ba1.2k sqft2052 Kendrick Ford Rd, Front Royal, VA 22630For SaleMLS ID #VAWR2015492, Mike Sprague, Samson Properties. Bright MLS
- $350,0004 bd3 ba2.1k sqft405 Warren Ave, Front Royal, VA 22630For SaleMLS ID #VAWR2015688, Steven Leach, Keller Williams Realty. Bright MLS
- $350,0003 bd2 ba1.6k sqft800 W 15th St, Front Royal, VA 22630For SaleMLS ID #VAWR2014758, Charlotte Murphy, Weichert Realtors - Blue Ribbon. Bright MLS
- $310,0003 bd1 ba1k sqft306 Poe Dr, Front Royal, VA 22630For SaleMLS ID #VAWR2015476, Alice Shank, Samson Properties. Bright MLS
- $425,0002 bd2 ba1.4k sqft118 Bluebird Way, Front Royal, VA 22630For SaleMLS ID #VAWR2015918, David Cahan, Keller Williams Realty. Bright MLS
