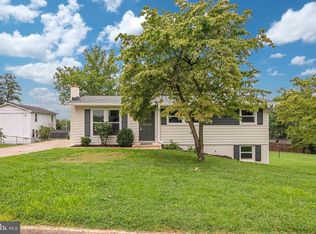
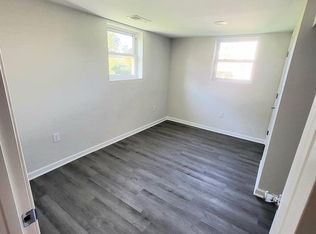
Well-maintained brick ranch offers classic charm, functional living space, and a convenient Front Royal location. Situated on a large chain-linked fenced corner lot, this 3-bedroom, 2 full bath home has been lovingly cared for and features fresh paint throughout, creating a move-in-ready opportunity for its new owner. The main level offers comfortable one-level living with hardwood floors in the bedroom and hallway, a spacious living room, and an eat-in kitchen with easy access to outdoor living. Just outside the kitchen door, a large concrete patio provides the perfect space for grilling, entertaining, or enjoying peaceful evenings with partial mountain views in the distance. The full walkout basement adds valuable flexibility and character. A partially finished recreation area is highlighted by a striking real stone wall with a large hearth and wood stove, creating a warm and inviting gathering space. A full bathroom on the lower level adds convenience and versatility, while the unfinished room includes a generous laundry area and ample room for a workshop, hobbies, storage, or future customization. Outside, the chain-link fenced yard offers plenty of room for pets, gardening, play, or outdoor enjoyment, while a storage shed provides additional space for lawn equipment and tools. Additional features include public water and sewer, central air conditioning, durable brick construction, and a location convenient to shopping, dinning, schools, commuter routes, and all that Front Royal and the Shenandoah Valley have to offer. Whether you're looking for your first home, downsizing to convenient one-level living, or simply searching for a property that has been thoughtfully maintained over the years, this charming brick ranch is ready to welcome you home. All sizes are approximate. Buyers should exercise due diligence. The wood stove and chimney has not been used in more than 30 years and is being conveyed as-is. Scope of work and warranty on recently installed sewer pipe liner is available on line in Documents Folder.
For sale
Price cut: $25K (9/17)
$350,000
800 W 15th St, Front Royal, VA 22630
3beds
1,600sqft
Single Family Residence
Built in 1965
7,405 Square Feet Lot
$349,300 Zestimate®
$219/sqft
$-- HOA
What's special
Well-maintained brick ranchDurable brick constructionComfortable one-level livingFull walkout basementPartially finished recreation areaFunctional living spaceFresh paint throughout
- 94 days
- 839
- 24
Zillow last checked:
Listing updated:
Listed by:
Charlotte Murphy 540-635-1564,
Weichert Realtors - Blue Ribbon 5406358000
Source: Bright MLS,MLS#: VAWR2014758
Facts & features
Interior
Bedrooms & bathrooms
- Bedrooms: 3
- Bathrooms: 2
- Full bathrooms: 2
- Main level bathrooms: 1
- Main level bedrooms: 3
Basement
- Description: Percent Finished: 75.0
- Area: 1000
Heating
- Forced Air, Oil
Cooling
- Heat Pump, Electric
Appliances
- Included: Cooktop, Dishwasher, Disposal, Microwave, Oven, Refrigerator, Washer, Water Heater, Electric Water Heater
- Laundry: In Basement
Features
- Bathroom - Tub Shower, Breakfast Area, Ceiling Fan(s), Crown Molding, Floor Plan - Traditional, Combination Kitchen/Dining, Dry Wall
- Flooring: Hardwood, Carpet, Vinyl, Wood
- Windows: Window Treatments
- Basement: Partial,Connecting Stairway,Heated,Interior Entry,Exterior Entry,Partially Finished,Concrete,Walk-Out Access,Windows,Drainage System
- Number of fireplaces: 1
- Fireplace features: Wood Burning Stove
Interior area
- Total structure area: 2,000
- Total interior livable area: 1,600 sqft
- Finished area above ground: 1,000
- Finished area below ground: 600
Property
Parking
- Total spaces: 2
- Parking features: Crushed Stone, Driveway
- Uncovered spaces: 2
Accessibility
- Accessibility features: 2+ Access Exits
Features
- Levels: Two
- Stories: 2
- Patio & porch: Patio
- Pool features: None
- Fencing: Chain Link,Full
- Has view: Yes
- View description: Limited, Mountain(s)
- Frontage type: Road Frontage
Lot
- Size: 7,405 Square Feet
- Features: Corner Lot, Front Yard, Landscaped, Rear Yard, SideYard(s), Sloped, Suburban
Details
- Additional structures: Above Grade, Below Grade
- Parcel number: 20A151114A
- Zoning: R1
- Special conditions: Standard
- Other equipment: None
Construction
Type & style
- Home type: SingleFamily
- Architectural style: Ranch/Rambler
- Property subtype: Single Family Residence
Materials
- Brick
- Foundation: Block, Brick/Mortar
- Roof: Composition
Condition
- Very Good
- New construction: No
- Year built: 1965
- Major remodel year: 1965
Utilities & green energy
- Sewer: Public Sewer
- Water: Public
- Utilities for property: Above Ground, Cable Available, Phone Available
Community & HOA
Community
- Subdivision: Royal Village
HOA
- Has HOA: No
Location
- Region: Front Royal
Financial & listing details
- Price per square foot: $219/sqft
- Tax assessed value: $288,200
- Annual tax amount: $1,876
- Date on market: 7/8/2026
- Listing agreement: Exclusive Right To Sell
- Listing terms: Cash,Conventional,FHA,USDA Loan,VA Loan
- Ownership: Fee Simple
- Road surface type: Black Top
Estimated market value
$349,300
$332,000 - $367,000
$2,153/mo
Price history
| Date | Event | Price |
|---|---|---|
| 9/17/2026 | Price change | $350,000-6.7%$219/sqft |
Source:  Bright MLS #VAWR2014758 Report a problem Bright MLS #VAWR2014758 Report a problem | ||
| 8/15/2026 | Listed for sale | $375,000$234/sqft |
Source: Bright MLS #VAWR2014758 Report a problem | ||
| 8/5/2026 | Contingent | $375,000$234/sqft |
Source: Bright MLS #VAWR2014758 Report a problem | ||
| 7/8/2026 | Listed for sale | $375,000$234/sqft |
Source: Bright MLS #VAWR2014758 Report a problem | ||
Public tax history
| Year | Property taxes | Tax assessment |
|---|---|---|
| 2025 | $1,380 +32.7% | $288,200 +46.8% |
| 2024 | $1,040 +8.2% | $196,300 |
| 2023 | $962 +4.5% | $196,300 +39.7% |
| 2022 | $920 | $140,500 |
| 2021 | $920 | $140,500 |
| 2020 | -- | $140,500 |
| 2019 | -- | $140,500 +11.6% |
| 2018 | -- | $125,900 |
| 2017 | -- | $125,900 |
| 2016 | -- | $125,900 |
| 2015 | -- | $125,900 +6.8% |
| 2014 | -- | $117,900 |
| 2013 | -- | $117,900 |
| 2012 | -- | $117,900 |
| 2011 | -- | $117,900 -42.9% |
| 2010 | -- | $206,600 |
| 2009 | -- | $206,600 |
| 2008 | -- | $206,600 |
| 2007 | -- | $206,600 +152% |
| 2006 | -- | $82,000 |
| 2005 | -- | $82,000 |
| 2004 | -- | $82,000 |
| 2003 | -- | $82,000 +14.7% |
| 2001 | -- | $71,500 |
Find assessor info on the county website
Monthly payment
Est. payment
Payment breakdown
Explore the cost of this home by adjusting the details. Changes won't be saved.Climate risks
Neighborhood: 22630
Nearby schools
Schools provided by the listing agent
- District: Warren County Public Schools
Source: Bright MLS. This data may not be complete. We recommend contacting the local school district to confirm school assignments for this home.
Similar homes
- $355,0003 bd2 ba2.1k sqft315 W Main St, Front Royal, VA 22630For Sale
 MLS ID #VAWR2015030, Josephine Surprenant, Treck Realty LLC. Bright MLS
 - $319,9004 bd1 ba1.2k sqft2052 Kendrick Ford Rd, Front Royal, VA 22630For Sale
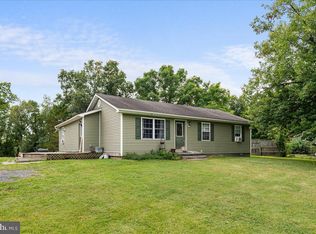 MLS ID #VAWR2015492, Mike Sprague, Samson Properties. Bright MLS
 - $325,0003 bd1 ba1k sqft306 Poe Dr, Front Royal, VA 22630For Sale
 MLS ID #VAWR2015476, Alice Shank, Samson Properties. Bright MLS
 - $319,9003 bd1 ba1.5k sqft230 Randolph Ave, Front Royal, VA 22630For Sale
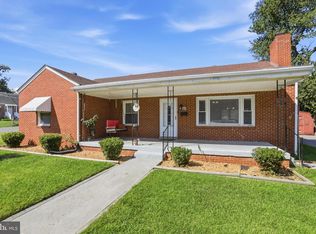 MLS ID #VAWR2015270, Carolyn Young, Samson Properties. Bright MLS
 - $439,9004 bd3 ba1.9k sqft1154 Kesler Rd, Front Royal, VA 22630For SaleMLS ID #VAWR2015636, Layne Jensen, Ross Real Estate. Bright MLS
- $349,0002 bd2 ba1.7k sqft59 Byers Ln, Front Royal, VA 22630For SaleMLS ID #VAWR2015090, Phil Asper, Keller Williams Realty/Lee Beaver & Assoc.. Bright MLS
- $350,0003 bd3 ba2.1k sqft94 Dogwood Blossom Ln, Front Royal, VA 22630For SaleMLS ID #VAWR2014326, Kristina Towns, Weichert Realtors - Blue Ribbon. Bright MLS
- $325,0003 bd1 ba1k sqft801 Happy Creek Rd, Front Royal, VA 22630For SaleMLS ID #VAWR2015446, Ken Evans, RE/MAX Real Estate Connections. Bright MLS
- $359,9002 bd2 ba1.3k sqft6 Portsmouth Rd, Front Royal, VA 22630For SaleMLS ID #VAWR2014596, Tammy Siever, CENTURY 21 New Millennium. Bright MLS
- $420,0003 bd2 ba2.2k sqft102 Bens Ct, Front Royal, VA 22630For SaleMLS ID #VAWR2014968, Britta Neel, Keller Williams Realty. Bright MLS
- $300,0003 bd1 ba878 sqft637 Manassas Ave, Front Royal, VA 22630For SaleMLS ID #VAWR2015434, Milly Torres de Zelaya, KW Metro Center. Bright MLS
- $405,0004 bd3 ba1.8k sqft673 Creek Rd, Front Royal, VA 22630For SaleMLS ID #VAWR2014004, Regina Sharikas, United Real Estate Horizon. Bright MLS
- $400,0003 bd2 ba1.2k sqft99 Bobbie Ct, Front Royal, VA 22630For SaleMLS ID #VAWR2015392, Hannah Won, Samson Properties. Bright MLS
- $290,0002 bd2 ba959 sqft1450 Anderson St, Front Royal, VA 22630For SaleMLS ID #VAWR2015646, Daryl Stout, Realty One Group Key Properties. Bright MLS
- $449,9003 bd2 ba1.5k sqft1076 Stuart Dr, Front Royal, VA 22630For SaleMLS ID #VAWR2014178, Leslie Webb, Long & Foster Real Estate, Inc.. Bright MLS
- $315,0003 bd2 ba1.1k sqft152 Deer Place Ct, Strasburg, VA 22657For SaleMLS ID #VAWR2015258, Chad Kimble, Funkhouser Real Estate Group. Bright MLS
- $430,0003 bd3 ba2k sqft40 Cindys Way, Front Royal, VA 22630For SaleMLS ID #VAWR2015268, Kris Riley, Century 21 Redwood Realty. Bright MLS
- $399,9004 bd3 ba2k sqft671 Pine Ridge Dr, Front Royal, VA 22630For SaleMLS ID #VAWR2014292, SERIF SOYDAN, EXP Realty, LLC. Bright MLS
- $399,9003 bd3 ba1.7k sqft461 Rome Beauty Dr, Linden, VA 22642For SaleMLS ID #VAWR2014902, Mary Cox, Berkshire Hathaway HomeServices PenFed Realty. Bright MLS
- $449,0003 bd2 ba1.9k sqft3153 Howellsville Rd, Front Royal, VA 22630For SaleMLS ID #VAWR2015538, Ralph Monaco, RE/MAX Gateway. Bright MLS
