Classic all-brick home on a .42-acre corner lot in a small rural subdivision, offering a refreshed interior, practical updates, and outstanding additional space. This 3-bedroom, 1-bath home features 1,092 square feet above grade plus a full 1,092-square-foot unfinished basement with both interior and exterior access, abundant built-in storage, and excellent potential for hobbies, workshop space, storage, or future use. Inside, the home has been freshly painted throughout and enhanced with newly refinished hardwood floors, new LVP flooring in the kitchen, all-new lighting, all-new mini blinds, and new light switches, electrical outlets, and cover plates. The living area includes a brick fireplace that adds warmth and character, while the well-cared-for original kitchen cabinetry offers a solid foundation with an opportunity for the next owner to update the countertops and personalize the space over time. Recent and planned improvements add confidence and value, including 2025 shingles, central A/C replaced in June 2016, and a new electrical panel scheduled to be installed on 9/29/26. The home has also been professionally cleaned, with landscaping cleanup completed, including new mulch along with hedge and tree trimming. The .42-acre corner lot provides extra outdoor space, a sense of breathing room, and convenient access from two streets. An L-shaped asphalt driveway offers easy entry, ample parking, and everyday practicality. With no HOA, classic brick construction, meaningful recent refreshes, and a full basement that significantly expands usable potential, this property is well positioned for buyers seeking solid construction, space, storage, and room to make future updates at their own pace. Please remove your shoes at entry, or wear provided booties. House has only had one owner and family in residence since 1968.
For sale
$325,000
306 Poe Dr, Front Royal, VA 22630
3beds
1,092sqft
Single Family Residence
Built in 1968
0.42 Acres Lot
$-- Zestimate®
$298/sqft
$-- HOA
What's special
All-brick homeClassic brick constructionAll-new mini blindsFreshly painted throughoutPractical updatesProfessionally cleanedNewly refinished hardwood floors
- 8 days
- 1,072
- 59
Likely to sell faster than
Zillow last checked:
Listing updated:
Listed by:
Alice Shank 540-303-1112,
Samson Properties (540) 348-4911
Source: Bright MLS,MLS#: VAWR2015476
Facts & features
Interior
Bedrooms & bathrooms
- Bedrooms: 3
- Bathrooms: 1
- Full bathrooms: 1
- Main level bathrooms: 1
- Main level bedrooms: 3
Basement
- Description: Percent Finished: 0.0
- Area: 1092
Heating
- Baseboard, Oil
Cooling
- Central Air, Electric
Appliances
- Included: Cooktop, Dryer, Extra Refrigerator/Freezer, Oven, Refrigerator, Washer, Water Conditioner - Owned, Water Heater, Range Hood, Electric Water Heater
- Laundry: In Basement
Features
- Bathroom - Tub Shower, Ceiling Fan(s), Combination Kitchen/Dining, Entry Level Bedroom, Dry Wall
- Flooring: Hardwood, Laminate, Tile/Brick, Wood
- Windows: Storm Window(s)
- Basement: Interior Entry,Exterior Entry
- Number of fireplaces: 1
- Fireplace features: Brick, Glass Doors, Wood Burning
Interior area
- Total structure area: 2,184
- Total interior livable area: 1,092 sqft
- Finished area above ground: 1,092
Video & virtual tour
Property
Parking
- Total spaces: 10
- Parking features: Asphalt, Driveway, Off Street
- Uncovered spaces: 10
Accessibility
- Accessibility features: None
Features
- Levels: One
- Stories: 1
- Exterior features: Flood Lights
- Pool features: None
- Has view: Yes
- View description: Street
Lot
- Size: 0.42 Acres
Details
- Additional structures: Above Grade
- Parcel number: 19E266
- Zoning: R
- Special conditions: Standard
Construction
Type & style
- Home type: SingleFamily
- Architectural style: Ranch/Rambler
- Property subtype: Single Family Residence
Materials
- Brick, Block
- Foundation: Block
Condition
- Good
- New construction: No
- Year built: 1968
Details
- Builder name: Poe
Utilities & green energy
- Sewer: Private Septic Tank
- Water: Well
Community & HOA
Community
- Subdivision: Boies
HOA
- Has HOA: No
Location
- Region: Front Royal
Financial & listing details
- Price per square foot: $298/sqft
- Tax assessed value: $293,200
- Annual tax amount: $1,404
- Date on market: 9/22/2026
- Listing agreement: Exclusive Right To Sell
- Ownership: Fee Simple
Estimated market value
Not available
Estimated sales range
Not available
Not available
Price history
| Date | Event | Price |
|---|---|---|
| 9/22/2026 | Listed for sale | $325,000$298/sqft |
Source:  Bright MLS #VAWR2015476 Report a problem Bright MLS #VAWR2015476 Report a problem | ||
Public tax history
| Year | Property taxes | Tax assessment |
|---|---|---|
| 2025 | $1,404 +14.2% | $293,200 +26.3% |
| 2024 | $1,230 +8.2% | $232,100 |
| 2023 | $1,137 +4.8% | $232,100 +40.1% |
| 2022 | $1,085 | $165,700 |
| 2021 | $1,085 | $165,700 |
| 2020 | $1,085 | $165,700 |
| 2019 | $1,085 +134.6% | $165,700 +18.2% |
| 2018 | $463 -46.8% | $140,200 |
| 2017 | $869 | $140,200 |
| 2016 | -- | $140,200 |
| 2015 | -- | $140,200 +3.7% |
| 2014 | -- | $135,200 |
| 2013 | -- | $135,200 |
| 2012 | -- | $135,200 |
| 2011 | -- | $135,200 -33.7% |
| 2010 | -- | $203,900 |
| 2009 | -- | $203,900 |
| 2008 | -- | $203,900 |
| 2007 | -- | $203,900 +108.5% |
| 2006 | -- | $97,800 |
| 2005 | -- | $97,800 |
| 2004 | -- | $97,800 |
| 2003 | -- | $97,800 +21.5% |
| 2001 | -- | $80,500 |
Find assessor info on the county website
Monthly payment
Est. payment
Payment breakdown
Explore the cost of this home by adjusting the details. Changes won't be saved.Climate risks
Neighborhood: 22630
Nearby schools
Schools provided by the listing agent
- District: Warren County Public Schools
Source: Bright MLS. This data may not be complete. We recommend contacting the local school district to confirm school assignments for this home.


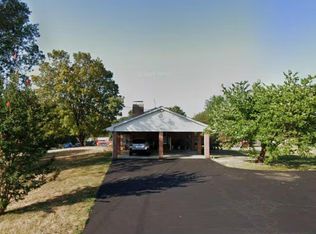

Similar homes
- $319,9004 bd1 ba1.2k sqft2052 Kendrick Ford Rd, Front Royal, VA 22630For Sale
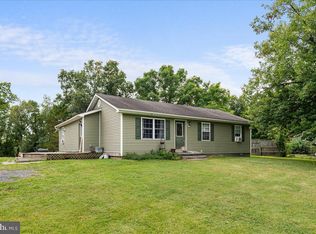
 MLS ID #VAWR2015492, Mike Sprague, Samson Properties. Bright MLS
 - $289,9992 bd1 ba959 sqft628 Manassas Ave, Front Royal, VA 22630For Sale
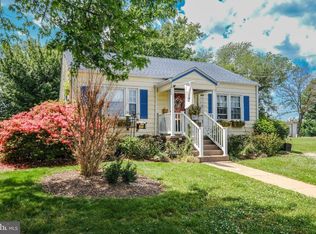 MLS ID #VAWR2015516, Beth Waller, Keller Williams Realty/Lee Beaver & Assoc.. Bright MLS
 - $350,0003 bd2 ba1.6k sqft800 W 15th St, Front Royal, VA 22630For Sale
 MLS ID #VAWR2014758, Charlotte Murphy, Weichert Realtors - Blue Ribbon. Bright MLS
 - $319,9003 bd1 ba1.5k sqft230 Randolph Ave, Front Royal, VA 22630For Sale
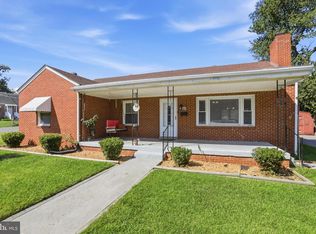 MLS ID #VAWR2015270, Carolyn Young, Samson Properties. Bright MLS
 - $325,0003 bd1 ba1k sqft801 Happy Creek Rd, Front Royal, VA 22630For SaleMLS ID #VAWR2015446, Ken Evans, RE/MAX Real Estate Connections. Bright MLS
- $329,9002 bd2 ba1.2k sqft506 Belair Ave, Front Royal, VA 22630For SaleMLS ID #VAWR2015418, Cherrie Wine, Skyline Team Real Estate. Bright MLS
- $310,0003 bd1 ba878 sqft637 Manassas Ave, Front Royal, VA 22630For SaleMLS ID #VAWR2015434, Milly Torres de Zelaya, KW Metro Center. Bright MLS
- $319,0003 bd2 ba1.1k sqft152 Deer Place Ct, Strasburg, VA 22657For SaleMLS ID #VAWR2015258, Chad Kimble, Funkhouser Real Estate Group. Bright MLS
- $300,0002 bd2 ba959 sqft1450 Anderson St, Front Royal, VA 22630For SaleMLS ID #VAWR2015646, Daryl Stout, Realty One Group Key Properties. Bright MLS
- $360,0003 bd2 ba1.6k sqft220 Manassas Ave, Front Royal, VA 22630For SaleMLS ID #VAWR2013654, Jon Fleming, Weichert Realtors - Blue Ribbon. Bright MLS
- $300,0004 bd2 ba1.4k sqft213 E Stonewall Dr, Front Royal, VA 22630For SaleMLS ID #VAWR2015512, Lesley Salman, LPT Realty, LLC. Bright MLS
- $349,7503 bd2 ba1.1k sqft1331 Drummer Hill Rd, Front Royal, VA 22630For SaleMLS ID #VAWR2015480, Carol Ann Jaworski, Weichert Realtors - Blue Ribbon. Bright MLS
- $263,9002 bd1 ba900 sqft858 W 11th St, Front Royal, VA 22630For SaleMLS ID #VAWR2015430, Clint Pierpoint, NextHome Realty Select. Bright MLS
- $305,0002 bd1 ba832 sqft293 Old Sawmill Rd, Front Royal, VA 22630For SaleMLS ID #VAWR2014026, Margaret Halseth, Keller Williams Realty Dulles. Bright MLS
- $400,0003 bd2 ba1.2k sqft99 Bobbie Ct, Front Royal, VA 22630For SaleMLS ID #VAWR2015392, Hannah Won, Samson Properties. Bright MLS
- $324,9003 bd1 ba808 sqft1131 John Marshall Hwy, Strasburg, VA 22657For SaleMLS ID #VASH2015542, Tiffany Hunter, ERA Oakcrest Realty, Inc.. Bright MLS
- $269,0002 bd1 ba672 sqft437 Joans Quadrangle Rd, Front Royal, VA 22630For SaleMLS ID #VAWR2015422, Tony Cappaert, Blue Valley Real Estate. Bright MLS
- $340,0005 bd1 ba1.2k sqft199 Dicks Hollow Rd, Winchester, VA 22603For SaleMLS ID #VAFV2045014, Cindy Lee, RE/MAX Roots. Bright MLS
- $415,0002 bd1 ba675 sqft1412 Old Winchester Pike, Front Royal, VA 22630For SaleMLS ID #VAWR2015410, Mandy Newman, Corcoran McEnearney. Bright MLS
- $349,9004 bd1 ba1.5k sqft1810 Chapel Rd, Middletown, VA 22645For SaleMLS ID #VAFV2044654, Lilly Triplett, Colony Realty. Bright MLS
