SELLERS ARE OPEN TO HELPING WITH BUYER CLOSING COSTS OR AN INTEREST-RATE BUYDOWN WITH AN ACCEPTABLE OFFER! Enjoy the freedom of NO HOA and NO MONTHLY HOA FEES in this beautifully updated 3-bedroom, 1.5-bath home offering OVER 1,300 FINISHED SQUARE FEET across THREE LEVELS! Conveniently located close to town, yet offering a lovely tree-filled rear yard, MOUNTAIN VIEWS, and THREE OUTDOOR LIVING AREAS, this home has it all for a remarkable price!
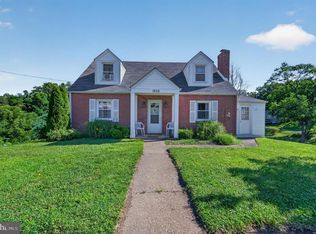
From the attractive landscaping and welcoming front porch (with maintenance-free railing) to the brick-and-siding exterior, paved driveway, and additional off-street parking, this home has so much to offer inside and out! The exterior features BRAND-NEW SIDING installed in September 2026 and NEW SHUTTERS in 2026, along with replacement windows throughout.
Step inside to discover an inviting main level with beautiful CROWN MOLDING, updated light fixtures, and attractive LUXURY VINYL PLANK FLOORING throughout. The updated kitchen features GRANITE COUNTERTOPS, a lovely TILE BACKSPLASH, STAINLESS STEEL APPLIANCES, a smooth-top stove, ice maker, and garbage disposal. The kitchen and dining area offer access to the spacious 17' x 10' UPPER DECK, where you can relax, entertain, and enjoy the tree-filled surroundings and MOUNTAIN VIEWS! Also on the main level is a generously sized LAUNDRY ROOM with ceramic tile flooring, along with a convenient UPDATED half bathroom.
Upstairs, you'll find two roomy bedrooms featuring luxury vinyl plank flooring, nice sized closets, upgraded lighting, and conveying wall-mounted TV brackets in both rooms. The beautifully updated full bathroom offers ceramic tile flooring, a granite vanity, attractive tiled tub/shower, and a rain showerhead. Both bathrooms boast high efficiency toilets.
The FINISHED LOWER LEVEL offers wonderful versatility and has functioned as the owners' PRIMARY BEDROOM RETREAT! This spacious area could double as a recreation room and features a cozy GAS FIREPLACE and an adjoining BONUS ROOM that could serve as a HUGE WALK-IN CLOSET, NURSERY, HOME OFFICE, DEN, PLAYROOM, or additional storage space. A lovely CERAMIC-TILED LOWER-LEVEL FOYER leads to sliding glass doors to a COVERED REAR PATIO, providing direct access to the rear yard and outdoor living areas.
Outdoor enthusiasts will appreciate the THREE DISTINCT OUTDOOR LIVING SPACES: the 17' x 10' upper deck off the kitchen and dining area, a 14' x 10' LOWER DECK WITH PERGOLA, and the COVERED LOWER-LEVEL PATIO. The pergola deck previously accommodated a hot tub and is reported to be rated for one. Off the covered lower patio area is also a great area for KAYAK STORAGE, and the lovely rear yard includes a STORAGE SHED situated near the rear property line.
SO MANY UPDATES! Flooring throughout has been replaced since 2022, including beautiful luxury vinyl plank and ceramic tile. Carpeting (limited to the two stairways-rest is LVP) was installed in 2026. Light fixtures and faucets have also been updated since 2022, with upgraded lighting throughout the entire home. Additional features include an owned propane tank (inspected in 2025), an energy smart hot water heater (2014), and an 2009 HVAC system.
With NO HOA FEES, convenient proximity to town, extensive updates, flexible living spaces, and multiple outdoor areas surrounded by trees and mountain scenery, this home offers a rare opportunity! And with sellers willing to consider CLOSING COST ASSISTANCE OR AN INTEREST-RATE BUYDOWN, your next home may be more affordable than you think! Schedule your showing and discover everything this wonderful home has to offer!
For sale
$299,999
827 N Shenandoah Ave, Front Royal, VA 22630
3beds
1,303sqft
Single Family Residence
Built in 1978
4,622 Square Feet Lot
$298,400 Zestimate®
$230/sqft
$-- HOA
What's special
Mountain viewsCozy gas fireplaceBrick-and-siding exteriorLovely ceramic-tiled lower-level foyerConvenient updated half bathroomReplacement windows throughoutCovered lower-level patio
- 30 days
- 523
- 27
Zillow last checked:
Listing updated:
Listed by:
Beth Waller 540-671-6145,
Keller Williams Realty/Lee Beaver & Assoc. 7033302222
Source: Bright MLS,MLS#: VAWR2015840
Facts & features
Interior
Bedrooms & bathrooms
- Bedrooms: 3
- Bathrooms: 2
- Full bathrooms: 1
- 1/2 bathrooms: 1
- Main level bathrooms: 1
Rooms
- Room types: Living Room, Primary Bedroom, Sitting Room, Bedroom 2, Bedroom 3, Kitchen, Laundry, Office
Primary bedroom
- Level: Lower
- Area: 180 Square Feet
- Dimensions: 12 X 15
Bedroom 2
- Level: Upper
- Area: 117 Square Feet
- Dimensions: 9 X 13
Bedroom 3
- Level: Upper
- Area: 143 Square Feet
- Dimensions: 11 X 13
Kitchen
- Level: Main
- Area: 144 Square Feet
- Dimensions: 9 X 16
Laundry
- Level: Main
- Area: 30 Square Feet
- Dimensions: 5 X 6
Living room
- Level: Main
- Area: 156 Square Feet
- Dimensions: 12 X 13
Office
- Level: Lower
- Area: 72 Square Feet
- Dimensions: 8 X 9
Sitting room
- Level: Lower
- Area: 35 Square Feet
- Dimensions: 5 X 7
Heating
- Heat Pump, Electric
Cooling
- Central Air, Heat Pump, Electric
Appliances
- Included: Disposal, Oven/Range - Electric, Refrigerator, Stainless Steel Appliance(s), Ice Maker, Electric Water Heater
- Laundry: Hookup, Main Level, Laundry Room
Features
- Combination Kitchen/Dining, Crown Molding, Dining Area, Recessed Lighting, Walk-In Closet(s), Upgraded Countertops, Other
- Flooring: Ceramic Tile, Luxury Vinyl
- Windows: Replacement, Window Treatments
- Basement: Connecting Stairway,Finished,Improved,Walk-Out Access,Other,Full,Windows,Space For Rooms,Exterior Entry,Interior Entry,Heated
- Number of fireplaces: 1
- Fireplace features: Gas/Propane
Interior area
- Total structure area: 1,337
- Total interior livable area: 1,303 sqft
- Finished area above ground: 880
- Finished area below ground: 423
Property
Parking
- Parking features: Asphalt, Driveway, Off Street, On Street
- Has uncovered spaces: Yes
Accessibility
- Accessibility features: None
Features
- Levels: Three
- Stories: 3
- Patio & porch: Patio, Deck, Porch
- Exterior features: Sidewalks, Street Lights, Other
- Pool features: None
- Has view: Yes
- View description: Mountain(s), Trees/Woods
Lot
- Size: 4,622 Square Feet
- Features: Front Yard, Rear Yard
Details
- Additional structures: Above Grade, Below Grade, Outbuilding
- Parcel number: 20A5 329 1A
- Zoning: R3
- Special conditions: Standard
Construction
Type & style
- Home type: SingleFamily
- Architectural style: Traditional,Other
- Property subtype: Single Family Residence
- Attached to another structure: Yes
Materials
- Brick, Vinyl Siding
- Foundation: Concrete Perimeter
Condition
- Excellent
- New construction: No
- Year built: 1978
Utilities & green energy
- Sewer: Public Sewer
- Water: Public
- Utilities for property: Sewer Available, Water Available, Electricity Available, Cable Available, Cable, DSL, Fiber Optic, Satellite Internet Service, Other Internet Service, Broadband, Fixed Wireless
Community & HOA
Community
- Subdivision: None Available
HOA
- Has HOA: No
Location
- Region: Front Royal
Financial & listing details
- Price per square foot: $230/sqft
- Tax assessed value: $244,800
- Annual tax amount: $1,594
- Date on market: 10/22/2026
- Listing agreement: Exclusive Right To Sell
- Ownership: Fee Simple
- Road surface type: Paved
Estimated market value
$298,400
$283,000 - $313,000
$1,887/mo
Price history
| Date | Event | Price |
|---|---|---|
| 10/22/2026 | Listed for sale | $299,999+50.1%$230/sqft |
Source:  Bright MLS #VAWR2015840 Report a problem | ||
| 4/19/2021 | Sold | $199,900$153/sqft |
Source: Public Record Report a problem | ||
Public tax history
| Year | Property taxes | Tax assessment |
|---|---|---|
| 2025 | $1,173 +29.1% | $244,800 +42.8% |
| 2024 | $908 +8.2% | $171,400 |
| 2023 | $840 +4.6% | $171,400 +39.8% |
| 2022 | $803 | $122,600 |
| 2021 | $803 | $122,600 |
| 2020 | -- | $122,600 |
| 2019 | $803 +11.9% | $122,600 +12.8% |
| 2018 | $717 +6.5% | $108,700 |
| 2017 | $674 | $108,700 |
| 2016 | -- | $108,700 |
| 2015 | -- | $108,700 +2.8% |
| 2014 | -- | $105,700 |
| 2013 | -- | $105,700 |
| 2012 | -- | $105,700 |
| 2011 | -- | $105,700 -22.8% |
| 2010 | -- | $137,000 |
| 2009 | -- | $137,000 |
| 2008 | -- | $137,000 |
| 2007 | -- | $137,000 +85.6% |
| 2006 | -- | $73,800 |
| 2005 | -- | $73,800 |
| 2004 | -- | $73,800 |
| 2003 | -- | $73,800 +23.6% |
| 2001 | -- | $59,700 |
Find assessor info on the county website
Monthly payment
Est. payment
Payment breakdown
Explore the cost of this home by adjusting the details. Changes won't be saved.Climate risks
Neighborhood: 22630
Nearby schools
Schools provided by the listing agent
- Elementary: E. Wilson Morrison
- Middle: Skyline
- High: Skyline
- District: Warren County Public Schools
Source: Bright MLS. This data may not be complete. We recommend contacting the local school district to confirm school assignments for this home.
- $257,7003 bd1 ba960 sqft831 N Shenandoah Ave, Front Royal, VA 22630Off Market
- $239,9002 bd2 ba1.2k sqft823 N Shenandoah Ave, Front Royal, VA 22630Off Market
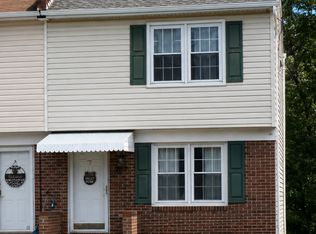
- $267,7002 bd1 ba960 sqft835 N Shenandoah Ave, Front Royal, VA 22630Off Market
- $249,8002 bd1 ba1.2k sqft819 N Shenandoah Ave, Front Royal, VA 22630Off Market
Similar homes
- $255,0003 bd2 ba1k sqft606 W 11th St, Front Royal, VA 22630For Sale
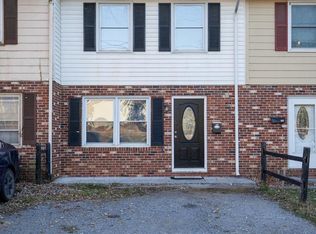
 MLS ID #VAWR2016074, Jodi Costello, ERA Oakcrest Realty, Inc.. Bright MLS
- $320,0003 bd1 ba1k sqft360 W Duck St, Front Royal, VA 22630For Sale
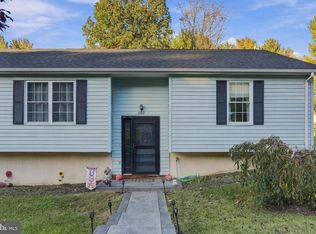 MLS ID #VAWR2015868, Camryn Santmyers, NextHome Realty Select. Bright MLS
- $310,0003 bd1 ba1k sqft306 Poe Dr, Front Royal, VA 22630For Sale
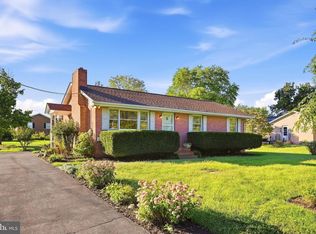 MLS ID #VAWR2015476, Alice Shank, Samson Properties. Bright MLS
- $279,9003 bd2 ba1.7k sqft1232 Strasburg Rd, Front Royal, VA 22630For Sale
 MLS ID #VAWR2015080, Ken Evans, RE/MAX Real Estate Connections. Bright MLS
- $319,9004 bd1 ba1.2k sqft2052 Kendrick Ford Rd, Front Royal, VA 22630For SaleMLS ID #VAWR2015492, Mike Sprague, Samson Properties. Bright MLS
- $259,9002 bd2 ba948 sqft340 Cherrydale Ave, Front Royal, VA 22630For SaleMLS ID #VAWR2016092, Amber Davidson-Price, CENTURY 21 New Millennium. Bright MLS
- $350,0003 bd2 ba1.6k sqft823 W 13th St, Front Royal, VA 22630For SaleMLS ID #VAWR2015842, Sandra Brookman, RE/MAX Real Estate Connections. Bright MLS
- $309,9003 bd3 ba1.3k sqft490 Split Rail Rd, Front Royal, VA 22630For SaleMLS ID #VAWR2015650, Joe Maciag, Mint Realty. Bright MLS
- $349,0003 bd2 ba1.2k sqft301 Prospect St, Front Royal, VA 22630For SaleMLS ID #VAWR2015928, Amad Iftikhar, LPT Realty, LLC. Bright MLS
- $350,0003 bd2 ba1.6k sqft800 W 15th St, Front Royal, VA 22630For SaleMLS ID #VAWR2014758, Charlotte Murphy, Weichert Realtors - Blue Ribbon. Bright MLS
- $339,9004 bd3 ba1.8k sqft822 Summit Point Dr, Front Royal, VA 22630For SaleMLS ID #VAWR2015896, Kristina Towns, Weichert Realtors - Blue Ribbon. Bright MLS
- $425,0003 bd3 ba1.8k sqft1008 Arrowhead Rd, Front Royal, VA 22630For SaleMLS ID #VAWR2015940, Carolyn Young, Samson Properties. Bright MLS
- $360,0003 bd2 ba1.6k sqft220 Manassas Ave, Front Royal, VA 22630For SaleMLS ID #VAWR2013654, Jon Fleming, Weichert Realtors - Blue Ribbon. Bright MLS
- $389,9003 bd2 ba1.3k sqft455 Mountain Rd, Front Royal, VA 22630For SaleMLS ID #VAWR2015530, Sandra Brookman, RE/MAX Real Estate Connections. Bright MLS
- $245,0002 bd1 ba694 sqft737 W 11th St, Front Royal, VA 22630For SaleMLS ID #VAWR2015428, Stacey Mullins, ERA Oakcrest Realty, Inc.. Bright MLS
- $375,0003 bd2 ba1.7k sqft402 Skyline View Dr, Front Royal, VA 22630For SaleMLS ID #VAWR2015922, Beth Waller, Keller Williams Realty/Lee Beaver & Assoc.. Bright MLS
- $389,9004 bd2 ba1.4k sqft346 Cloud St, Front Royal, VA 22630For SaleMLS ID #VAWR2015032, Daryl Stout, Realty One Group Key Properties. Bright MLS
- $425,0003 bd2 ba1.5k sqft1076 Stuart Dr, Front Royal, VA 22630For SaleMLS ID #VAWR2014178, Leslie Webb, Long & Foster Real Estate, Inc.. Bright MLS
- $319,9993 bd2 ba1k sqft114 Blue Ridge Ave, Chester Gap, VA 22623For SaleMLS ID #VARP2002900, Jessica Seminaro, Samson Properties. Bright MLS
- $279,0003 bd2 ba1.1k sqft152 Deer Place Ct, Strasburg, VA 22657For SaleMLS ID #VAWR2015258, Chad Kimble, Funkhouser Real Estate Group. Bright MLS
