Welcome to 737 W 11th Street in Front Royal! This charming 2-bedroom home offers comfortable living with a huge, fully fenced backyard—perfect for pets, play, gardening, entertaining, or simply relaxing outdoors. With plenty of room to spread out and enjoy the outdoors, the oversized yard is a standout feature of this property. Conveniently located near shopping, dining, schools, and everyday amenities, this home is a great opportunity for a first-time buyer, someone looking to downsize, or anyone searching for an affordable place to call home. Come see the possibilities this Front Royal property has to offer!
For sale
$250,000
737 W 11th St, Front Royal, VA 22630
2beds
694sqft
Single Family Residence
Built in 1950
8,712 Square Feet Lot
$207,400 Zestimate®
$360/sqft
$-- HOA
What's special
Huge fully fenced backyardOversized yard
- 3 days
- 419
- 24
Zillow last checked:
Listing updated:
Listed by:
Stacey Mullins 540-664-3390,
ERA Oakcrest Realty, Inc. (540) 665-0360
Source: Bright MLS,MLS#: VAWR2015428
Facts & features
Interior
Bedrooms & bathrooms
- Bedrooms: 2
- Bathrooms: 1
- Full bathrooms: 1
- Main level bathrooms: 1
- Main level bedrooms: 2
Rooms
- Room types: Living Room, Primary Bedroom, Bedroom 2, Kitchen, Laundry
Primary bedroom
- Features: Flooring - Carpet
- Level: Main
- Area: 110 Square Feet
- Dimensions: 11 X 10
Bedroom 2
- Features: Flooring - Carpet
- Level: Main
- Area: 110 Square Feet
- Dimensions: 11 X 10
Kitchen
- Features: Flooring - Vinyl
- Level: Main
- Area: 165 Square Feet
- Dimensions: 11 X 15
Laundry
- Level: Main
Living room
- Features: Flooring - Wood
- Level: Main
- Area: 165 Square Feet
- Dimensions: 11 X 15
Heating
- Forced Air, Oil
Cooling
- None
Appliances
- Included: Electric Water Heater
- Laundry: Laundry Room
Features
- Kitchen - Country
- Basement: Other
- Has fireplace: No
Interior area
- Total structure area: 694
- Total interior livable area: 694 sqft
- Finished area above ground: 694
Property
Parking
- Parking features: Off Street
Accessibility
- Accessibility features: None
Features
- Levels: One
- Stories: 1
- Pool features: None
Lot
- Size: 8,712 Square Feet
Details
- Additional structures: Above Grade
- Parcel number: 20 A 1 2 5 9A
- Zoning: RES
- Special conditions: Standard
Construction
Type & style
- Home type: SingleFamily
- Architectural style: Cottage
- Property subtype: Single Family Residence
Materials
- Brick
- Foundation: Other
- Roof: Fiberglass
Condition
- New construction: No
- Year built: 1950
Utilities & green energy
- Sewer: Public Sewer
- Water: Public
Community & HOA
Community
- Subdivision: Viscose
HOA
- Has HOA: No
Location
- Region: Front Royal
Financial & listing details
- Price per square foot: $360/sqft
- Tax assessed value: $201,500
- Annual tax amount: $1,312
- Date on market: 10/8/2026
- Listing agreement: Exclusive Right To Sell
- Ownership: Fee Simple
Estimated market value
$207,400
$178,000 - $232,000
$1,467/mo
Price history
| Date | Event | Price |
|---|---|---|
| 10/8/2026 | Listed for sale | $250,000$360/sqft |
Source:  Bright MLS #VAWR2015428 Report a problem Bright MLS #VAWR2015428 Report a problem | ||
Public tax history
| Year | Property taxes | Tax assessment |
|---|---|---|
| 2025 | $917 +42.1% | $191,500 +57.2% |
| 2024 | $646 +8.2% | $121,800 |
| 2023 | $597 +2.4% | $121,800 +36.9% |
| 2022 | $583 | $89,000 |
| 2021 | $583 | $89,000 |
| 2020 | -- | $89,000 |
| 2019 | $583 +8.9% | $89,000 +9.7% |
| 2018 | $535 +6.5% | $81,100 |
| 2017 | $503 | $81,100 |
| 2016 | -- | $81,100 |
| 2015 | -- | $81,100 +11.6% |
| 2014 | -- | $72,700 |
| 2013 | -- | $72,700 |
| 2012 | -- | $72,700 |
| 2011 | -- | $72,700 -40% |
| 2010 | -- | $121,100 |
| 2009 | -- | $121,100 |
| 2008 | -- | $121,100 |
| 2007 | -- | $121,100 +119% |
| 2006 | -- | $55,300 |
| 2005 | -- | $55,300 |
| 2004 | -- | $55,300 |
| 2003 | -- | $55,300 +18.4% |
| 2001 | -- | $46,700 |
Find assessor info on the county website
Monthly payment
Est. payment
Payment breakdown
Explore the cost of this home by adjusting the details. Changes won't be saved.Climate risks
Neighborhood: 22630
Nearby schools
Schools provided by the listing agent
- District: Warren County Public Schools
Source: Bright MLS. This data may not be complete. We recommend contacting the local school district to confirm school assignments for this home.
Similar homes
- $--2 bd1 ba878 sqft240 Bluebird Dr, Stephens City, VA 22655Auction
 Auction.com 2
 - $290,0002 bd2 ba959 sqft1450 Anderson St, Front Royal, VA 22630For Sale
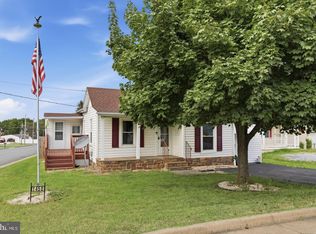
 MLS ID #VAWR2015646, Daryl Stout, Realty One Group Key Properties. Bright MLS
 - $300,0003 bd1 ba878 sqft637 Manassas Ave, Front Royal, VA 22630For Sale
 MLS ID #VAWR2015434, Milly Torres de Zelaya, KW Metro Center. Bright MLS
 - $269,0002 bd1 ba672 sqft437 Joans Quadrangle Rd, Front Royal, VA 22630For Sale
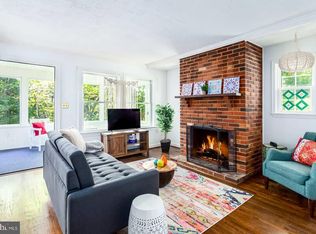 MLS ID #VAWR2015422, Tony Cappaert, Blue Valley Real Estate. Bright MLS
 - $215,0001 bd1 ba408 sqft91 Acorn Nut Ln, Front Royal, VA 22630For SaleMLS ID #VAWR2014940, Christopher Morrison, RE/MAX Real Estate Connections. Bright MLS
- $225,0002 bd1 ba861 sqft479 Vesey Dr, Front Royal, VA 22630For SaleMLS ID #VAWR2015328, Ryann Thomas, Funkhouser Real Estate Group. Bright MLS
- $325,0003 bd1 ba1k sqft801 Happy Creek Rd, Front Royal, VA 22630For SaleMLS ID #VAWR2015446, Ken Evans, RE/MAX Real Estate Connections. Bright MLS
- $300,0002 bd1 ba820 sqft45 Kits Ct, Front Royal, VA 22630For SaleMLS ID #VAWR2015334, Abby Walters, Preslee Real Estate. Bright MLS
- $305,0002 bd1 ba832 sqft293 Old Sawmill Rd, Front Royal, VA 22630For SaleMLS ID #VAWR2014026, Margaret Halseth, Keller Williams Realty Dulles. Bright MLS
- $275,0002 bd1 ba782 sqft1001 Bifrost Way, Linden, VA 22642For SaleMLS ID #VAWR2014756, Jessica Seminaro, Samson Properties. Bright MLS
- $239,0002 bd1 ba1k sqft1024 Front Royal Pike, Winchester, VA 22602For SaleMLS ID #VAFV2044092, Dan Whitacre, Colony Realty. Bright MLS
- $240,0002 bd1 ba1k sqft110 Lakeridge Dr, Stephens City, VA 22655For SaleMLS ID #VAFV2044826, Mitzi Rodriguez, MarketPlace REALTY. Bright MLS
- $299,9002 bd2 ba800 sqft2519 Hockman Ave, Winchester, VA 22601For SaleMLS ID #VAWI2011408, Meridee Powars, Link Realty Services LLC. Bright MLS
- $324,9002 bd2 ba1k sqft91 Lower View Rd, Strasburg, VA 22657For SaleMLS ID #VAWR2014778, georgia Cachola, RE/MAX Supercenter. Bright MLS
- $269,0003 bd1 ba975 sqft528 E Queen St, Strasburg, VA 22657For SaleMLS ID #VASH2015154, Kevin Smith, Sager Real Estate. Bright MLS
- $250,0002 bd1 ba870 sqft1125 Conway St, Winchester, VA 22601For SaleMLS ID #VAWI2011448, Curtis Siever, NextHome Realty Select. Bright MLS
- $260,0002 bd1 ba997 sqft108 Martin Dr, Winchester, VA 22602For SaleMLS ID #VAFV2038282, Heloisa Amar, Samson Properties. Bright MLS
- $220,0002 bd1 ba997 sqft187 Valley Mill Rd, Winchester, VA 22602For SaleMLS ID #VAFV2044388, Heloisa Amar, Samson Properties. Bright MLS
- $250,0002 bd2 ba1k sqft439 Ridgefield Ave, Stephens City, VA 22655For SaleMLS ID #VAFV2044482, Scott Thompson, Samson Properties. Bright MLS
