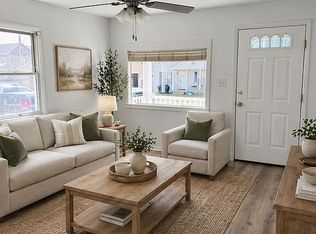
Welcome home to this beautifully remodeled Cape Cod in the charming Town of Strasburg! Blending timeless character with modern updates, this move-in ready home offers a flexible floor plan featuring two entry-level bedrooms and an upstairs complete with a third bedroom and bonus room—perfect for a home office, playroom, hobby space, or guest area. Inside, you'll appreciate the extensive renovations, including a stunning kitchen with brand-new cabinets and appliances, fresh interior paint, new carpet, and beautifully refinished hardwood floors that add warmth and character throughout. A brand-new HVAC system provides year-round comfort and peace of mind. Whether you're looking for your first home, a place to downsize without sacrificing space, or an investment in one of the Shenandoah Valley's most charming communities, this home checks all the boxes. Conveniently located near downtown Strasburg's shops, restaurants, parks, and commuter routes, you'll enjoy small-town living with easy access to everyday conveniences. Schedule your private showing today and discover everything this charming Cape Cod has to offer!
For sale
$279,000
528 E Queen St, Strasburg, VA 22657
3beds
975sqft
:
Get pre-qualified$1,726/mo
Single Family Residence
Built in 1962
3,528 Square Feet Lot
$276,100 Zestimate®
$286/sqft
$-- HOA
What's special
- 3 days |
- 268 |
- 16 |
Zillow last checked:
Listing updated:
Listed by:
Kevin Smith 540-758-7001,
Sager Real Estate 540-465-3771
Source: Bright MLS,MLS#: VASH2015154
Facts & features
Interior
Bedrooms & bathrooms
- Bedrooms: 3
- Bathrooms: 1
- Full bathrooms: 1
- Main level bathrooms: 1
- Main level bedrooms: 3
Basement
- Area: 0
Heating
- Heat Pump, Electric
Cooling
- Central Air, Heat Pump, Electric
Appliances
- Included: Microwave, Dishwasher, Refrigerator, Oven/Range - Electric, Washer/Dryer Stacked, Electric Water Heater
Features
- Ceiling Fan(s), Entry Level Bedroom, Family Room Off Kitchen, Eat-in Kitchen
- Flooring: Carpet, Wood
- Has basement: No
- Has fireplace: No
Interior area
- Total structure area: 975
- Total interior livable area: 975 sqft
- Finished area above ground: 975
- Finished area below ground: 0
Property
Parking
- Parking features: Gravel, Driveway, Off Street
- Has uncovered spaces: Yes
Accessibility
- Accessibility features: None
Features
- Levels: One and One Half
- Stories: 1.5
- Pool features: None
Lot
- Size: 3,528 Square Feet
Details
- Additional structures: Above Grade, Below Grade
- Parcel number: 025A4A108
- Zoning: R-8
- Special conditions: Standard
Construction
Type & style
- Home type: SingleFamily
- Architectural style: Cape Cod
- Property subtype: Single Family Residence
Materials
- Vinyl Siding
- Foundation: Block
Condition
- New construction: No
- Year built: 1962
- Major remodel year: 2026
Utilities & green energy
- Sewer: Public Sewer
- Water: Public
Community & HOA
Community
- Subdivision: None Available
HOA
- Has HOA: No
Location
- Region: Strasburg
Financial & listing details
- Price per square foot: $286/sqft
- Tax assessed value: $127,600
- Annual tax amount: $817
- Date on market: 7/23/2026
- Listing agreement: Exclusive Right To Sell
- Ownership: Fee Simple
Estimated market value
$276,100
$262,000 - $290,000
$1,540/mo
Price history
| Date | Event | Price |
|---|---|---|
| 7/23/2026 | Listed for sale | $279,000$286/sqft |
Source:  Bright MLS #VASH2015154 Report a problem Bright MLS #VASH2015154 Report a problem | ||
Public tax history
| Year | Property taxes | Tax assessment |
|---|---|---|
| 2024 | $817 | $127,600 |
| 2023 | -- | $127,600 |
| 2022 | -- | $127,600 +47.7% |
| 2021 | -- | $86,400 |
| 2020 | -- | $86,400 |
| 2018 | $553 | $86,400 |
| 2017 | -- | $86,400 |
| 2016 | -- | $86,400 -11.2% |
| 2015 | -- | $97,300 |
| 2014 | -- | $97,300 |
| 2013 | -- | $97,300 |
| 2012 | -- | $97,300 |
| 2011 | -- | $97,300 |
| 2010 | -- | $97,300 +17.7% |
| 2009 | -- | $82,700 |
| 2007 | $422 +30% | $82,700 +73.4% |
| 2005 | $324 | $47,700 |
| 2004 | -- | $47,700 |
| 2003 | $162 -46.9% | -- |
| 2002 | $305 | -- |
| 2001 | -- | $42,100 |
Find assessor info on the county website
Monthly payment
Est. payment
Payment breakdown
Explore the cost of this home by adjusting the details. Changes won't be saved.Climate risks
Neighborhood: 22657
Nearby schools
GreatSchools rating
- 5/10Sandy Hook Elementary SchoolGrades: PK-5Distance: 0.9 mi
- 7/10Signal Knob Middle SchoolGrades: 6-8Distance: 0.8 mi
- 7/10Strasburg High SchoolGrades: 9-12Distance: 0.4 mi
Schools provided by the listing agent
- District: Shenandoah County Public Schools
Source: Bright MLS. This data may not be complete. We recommend contacting the local school district to confirm school assignments for this home.
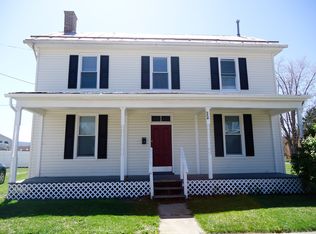
- $236,1002 bd1 ba1.2k sqft554 E Queen St, Strasburg, VA 22657Off Market
- $267,0002 bd1 ba896 sqft297 Keller Ln, Strasburg, VA 22657Off Market
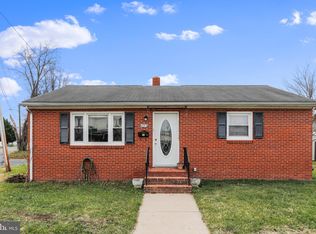
- $236,0002 bd1 ba816 sqft496 E Queen St, Strasburg, VA 22657Sold
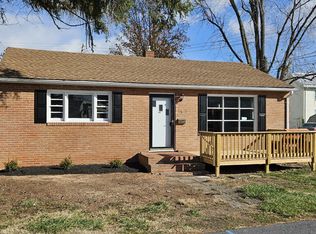
- $249,0002 bd1 ba816 sqft489 Brown St, Strasburg, VA 22657Sold
- $230,8002 bd1 ba864 sqft479 Brown St, Strasburg, VA 22657Off Market
- $264,1003 bd1 ba1k sqft581 E Queen St, Strasburg, VA 22657Off Market
- $244,5003 bd1 ba832 sqft230 Royal Ave, Strasburg, VA 22657Off Market
- $193,0003 bd1 ba1.6k sqft503 E Queen St, Strasburg, VA 22657Off Market
A local agent can set up tours, give advice and negotiate with sellers.
Similar homes
- $249,9003 bd1 ba960 sqft326 Sunset St, Strasburg, VA 22657For Sale

 MLS ID #VASH2015178, Sara Duncan, RE/MAX Distinctive Real Estate. Bright MLS
 - $355,0003 bd3 ba1.4k sqft177 S Loudoun St, Strasburg, VA 22657For Sale
 MLS ID #VASH2015098, Christine Binnix, Samson Properties. Bright MLS
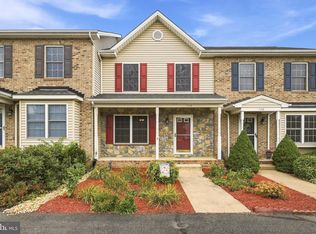
 - $299,9003 bd3 ba1.3k sqft172 Founders Way, Strasburg, VA 22657For Sale
 MLS ID #VASH2015184, Amanda White, Nova Home Hunters Realty. Bright MLS
 - $309,0003 bd1 ba828 sqft170 N Eberly St, Strasburg, VA 22657For Sale By Owner
- $359,0003 bd3 ba1.4k sqft120 S Funk St, Strasburg, VA 22657New ConstructionMLS ID #VASH2015000, Kevin Smith, Sager Real Estate. Bright MLS
- $359,0003 bd2 ba1.2k sqft277 Miller Dr, Strasburg, VA 22657For SaleMLS ID #VASH2014214, Brian Doman, Preslee Real Estate. Bright MLS
- $295,0003 bd2 ba1.2k sqft309 Williams St, Strasburg, VA 22657For SaleMLS ID #VASH2014906, Leah Clowser, RE/MAX Roots. Bright MLS
- $350,0003 bd2 ba1.1k sqft658 W King St, Strasburg, VA 22657For SaleMLS ID #VASH2014428, Paul Bernd, Realty ONE Group Old Towne. Bright MLS
- $158,0003 bd1 ba1k sqft176 Pouts Hill Rd, Strasburg, VA 22657AuctionXome
- $275,0002 bd2 ba1.3k sqft47 Logan Cir #B-5, Strasburg, VA 22657For SaleMLS ID #VASH2014576, Jessi Ritenour, Realty ONE Group Old Towne. Bright MLS
- $349,9002 bd2 ba1k sqft91 Lower View Rd, Strasburg, VA 22657For SaleMLS ID #VAWR2014778, georgia Cachola, RE/MAX Supercenter. Bright MLS
- $305,0003 bd2 ba1.1k sqft424 Meghann Dr, Woodstock, VA 22664For SaleMLS ID #VASH2015028, Erin Henry, Epique Realty. Bright MLS
- $210,0002 bd2 ba1.1k sqft245 Brandy Ct, Strasburg, VA 22657For SaleMLS ID #VASH2015060, Lori Hoffman, Realty ONE Group Old Towne. Bright MLS
- $370,0003 bd3 ba1.4k sqft207 S Loudoun St, Strasburg, VA 22657For SaleMLS ID #VASH2014584, Amber Rahmani, Coldwell Banker Premier. Bright MLS
- $222,0002 bd2 ba1.1k sqft145 Hailey Ln, Strasburg, VA 22657For SaleMLS ID #VASH2015032, Sarah Hott hott, Realty ONE Group Old Towne. Bright MLS
- $229,0003 bd1 ba864 sqft269 Poorhouse Rd, Winchester, VA 22603For SaleMLS ID #VAFV2043624, Elizabeth Cossette, ERA Oakcrest Realty, Inc.. Bright MLS
- $319,0003 bd2 ba1.2k sqft105 E Main St, Wardensville, WV 26851For SaleMLS ID #WVHD2003670, Kevin Willner, Lost River Trading Post Realty. Bright MLS
- $180,0003 bd1 ba941 sqft147 Family Dr, Stephens City, VA 22655For SaleMLS ID #VAFV2043522, Chris Roszko, Colony Realty. Bright MLS
- $170,0002 bd1 ba1.2k sqft488 Ash St, Strasburg, VA 22657For SaleMLS ID #VASH2014534, Suzie Matthews, Property Management Unlimited, LLC.. Bright MLS
- $295,0003 bd1 ba960 sqft1314 S Braddock St, Winchester, VA 22601For SaleMLS ID #VAWI2011214, Verria Hairston, Open Door Brokerage, LLC. Bright MLS
