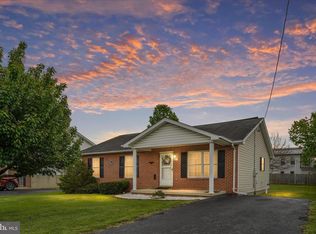
Built in 2013 and thoughtfully maintained, this move-in-ready home combines modern comfort with room to grow. Featuring 3 bedrooms, 2 full bathrooms, hardwood floors, mountain views, a fully fenced backyard, and over 2100 square feet of total space, it offers exceptional value in a convenient location. Step inside to find a bright, open-concept main level where the living room, dining area, and kitchen flow seamlessly beneath vaulted ceilings, creating an inviting space for everyday living and entertaining alike. Sliding glass doors lead directly to the fully fenced backyard, extending your living space outdoors and providing the perfect setting for pets, play, gardening, or summer cookouts. Down the hall, the primary suite offers a private retreat with its own attached full bathroom, while two additional bedrooms and a second full bathroom provide comfortable accommodations for family, guests, or a home office. The full unfinished lower level is ready for your vision, offering enough space to nearly double the finished living area. With rough-ins already in place for an additional full bathroom, it's perfectly suited for a recreation room, guest suite, home gym, office, media room, or additional bedroom. The attached one-car garage provides added convenience along with extra storage. Enjoy mountain views from the front of the home while benefiting from the ideal location, just minutes from Downtown Strasburg, Route 11, I-81, and only approximately 5 miles from I-66, making commuting and everyday errands simple while still enjoying the feel of a quiet residential neighborhood. Whether you're searching for your first home or simply want a well-maintained property with space to grow, this home delivers the perfect combination of comfort, flexibility, and convenience. Schedule your showing today!
For sale
Price cut: $10K (7/7)
$350,000
658 W King St, Strasburg, VA 22657
3beds
1,106sqft
:
Get pre-qualified$2,143/mo
Single Family Residence
Built in 2013
7,797 Square Feet Lot
$-- Zestimate®
$316/sqft
$-- HOA
What's special
Mountain viewsFully fenced backyardBright open-concept main levelVaulted ceilingsHardwood floors
- 69 days |
- 817 |
- 29 |
Zillow last checked:
Listing updated:
Listed by:
Paul Bernd 540-481-4825,
Realty ONE Group Old Towne 5407738475
Source: Bright MLS,MLS#: VASH2014428
Facts & features
Interior
Bedrooms & bathrooms
- Bedrooms: 3
- Bathrooms: 2
- Full bathrooms: 2
- Main level bathrooms: 2
- Main level bedrooms: 3
Basement
- Area: 1040
Heating
- Heat Pump, Electric
Cooling
- Central Air, Electric
Appliances
- Included: Electric Water Heater
Features
- Ceiling Fan(s), Dining Area, Open Floorplan, Bathroom - Tub Shower
- Flooring: Wood
- Basement: Full
- Has fireplace: No
Interior area
- Total structure area: 2,146
- Total interior livable area: 1,106 sqft
- Finished area above ground: 1,106
- Finished area below ground: 0
Property
Parking
- Total spaces: 1
- Parking features: Garage Faces Front, Driveway, Attached
- Attached garage spaces: 1
- Has uncovered spaces: Yes
Accessibility
- Accessibility features: None
Features
- Levels: Split Foyer,Two
- Stories: 2
- Pool features: None
Lot
- Size: 7,797 Square Feet
Details
- Additional structures: Above Grade, Below Grade
- Parcel number: 025A104B004031
- Zoning: RESIDENTIAL
- Special conditions: Standard
Construction
Type & style
- Home type: SingleFamily
- Property subtype: Single Family Residence
Materials
- Vinyl Siding
- Foundation: Block
Condition
- New construction: No
- Year built: 2013
Utilities & green energy
- Sewer: Public Sewer
- Water: Public
Community & HOA
Community
- Subdivision: Davis Strasburg
HOA
- Has HOA: No
Location
- Region: Strasburg
Financial & listing details
- Price per square foot: $316/sqft
- Tax assessed value: $236,300
- Annual tax amount: $1,512
- Date on market: 5/28/2026
- Listing agreement: Exclusive Right To Sell
- Ownership: Fee Simple
Estimated market value
Not available
Estimated sales range
Not available
Not available
Price history
| Date | Event | Price |
|---|---|---|
| 7/7/2026 | Price change | $350,000-2.8%$316/sqft |
Source:  Bright MLS #VASH2014428 Report a problem Bright MLS #VASH2014428 Report a problem | ||
| 6/25/2026 | Price change | $360,000-2.7%$325/sqft |
Source: Bright MLS #VASH2014428 Report a problem | ||
| 5/28/2026 | Listed for sale | $370,000+71.1%$335/sqft |
Source: Bright MLS #VASH2014428 Report a problem | ||
| 11/25/2019 | Sold | $216,200-2%$195/sqft |
Source: Public Record Report a problem | ||
| 10/18/2019 | Pending sale | $220,700$200/sqft |
Source: ERA OakCrest Realty, Inc. #VASH116882 Report a problem | ||
| 9/10/2019 | Listed for sale | $220,700+29.9%$200/sqft |
Source: ERA OakCrest Realty, Inc. #VASH116882 Report a problem | ||
| 6/10/2013 | Sold | $169,900$154/sqft |
Source: Public Record Report a problem | ||
Public tax history
| Year | Property taxes | Tax assessment |
|---|---|---|
| 2024 | $1,512 | $236,300 |
| 2023 | -- | $236,300 |
| 2022 | -- | $236,300 +54.7% |
| 2021 | -- | $152,700 |
| 2020 | -- | $152,700 +3.4% |
| 2018 | $945 | $147,700 |
| 2017 | -- | $147,700 |
| 2016 | -- | $147,700 -5.5% |
| 2015 | -- | $156,300 |
| 2014 | -- | $156,300 +29.1% |
| 2013 | -- | $121,100 +2927.5% |
| 2012 | -- | $4,000 |
| 2011 | -- | $4,000 |
| 2010 | -- | $4,000 +100% |
| 2009 | -- | $2,000 |
| 2007 | $10 +25% | $2,000 +66.7% |
| 2005 | $8 | $1,200 |
| 2004 | -- | $1,200 |
| 2003 | $4 -46.9% | -- |
| 2002 | $8 | -- |
| 2001 | -- | $1,000 |
Find assessor info on the county website
Monthly payment
Est. payment
Payment breakdown
Explore the cost of this home by adjusting the details. Changes won't be saved.Climate risks
Neighborhood: 22657
Nearby schools
GreatSchools rating
- 5/10Sandy Hook Elementary SchoolGrades: PK-5Distance: 0.8 mi
- 7/10Signal Knob Middle SchoolGrades: 6-8Distance: 1.3 mi
- 7/10Strasburg High SchoolGrades: 9-12Distance: 0.9 mi
Schools provided by the listing agent
- High: Strasburg
- District: Shenandoah County Public Schools
Source: Bright MLS. This data may not be complete. We recommend contacting the local school district to confirm school assignments for this home.
- $308,0003 bd2 ba1k sqft670 W King St, Strasburg, VA 22657Off Market
- $216,7002 bd1 ba728 sqft664 W King St, Strasburg, VA 22657Off Market
- $302,5003 bd3 ba1.1k sqft646 W King St, Strasburg, VA 22657Off Market
- $259,7003 bd1 ba1k sqft667 Ash St, Strasburg, VA 22657Off Market
- $119,7002 bd1 ba848 sqft678 W King St, Strasburg, VA 22657Off Market
- $340,0003 bd3 ba1.3k sqft657 Ash St, Strasburg, VA 22657Sold
- $283,4003 bd1 ba1.4k sqft647 Ash St, Strasburg, VA 22657Off Market
- $150,1003 bd1 ba960 sqft675 Ash St, Strasburg, VA 22657Off Market
A local agent can set up tours, give advice and negotiate with sellers.
Similar homes
- $359,0003 bd2 ba1.2k sqft277 Miller Dr, Strasburg, VA 22657For Sale
 MLS ID #VASH2014214, Brian Doman, Preslee Real Estate. Bright MLS
 - $279,0003 bd1 ba975 sqft528 E Queen St, Strasburg, VA 22657For Sale
 MLS ID #VASH2015154, Kevin Smith, Sager Real Estate. Bright MLS
 - $364,9002 bd2 ba960 sqft75 Southern Dr, Strasburg, VA 22657For Sale
 MLS ID #VAWR2013126, Sharon L Daniels, Coldwell Banker Premier. Bright MLS
 - $370,0003 bd3 ba1.4k sqft207 S Loudoun St, Strasburg, VA 22657For Sale
 MLS ID #VASH2014584, Amber Rahmani, Coldwell Banker Premier. Bright MLS
 - $340,0003 bd2 ba1.1k sqft538 Mill Rd, Woodstock, VA 22664For SaleMLS ID #VASH2015242, Cynthia Hawkins, Sager Real Estate. Bright MLS
- $295,0003 bd2 ba1.2k sqft309 Williams St, Strasburg, VA 22657For SaleMLS ID #VASH2014906, Leah Clowser, RE/MAX Roots. Bright MLS
- $350,0004 bd2 ba1.4k sqft852 McDonald Rd, Winchester, VA 22602For SaleMLS ID #VAFV2043554, Angie Ordonez, NextHome Realty Select. Bright MLS
- $345,0003 bd2 ba1.2k sqft544 Bluebird Trl, Winchester, VA 22602For SaleMLS ID #VAFV2042834, Dona Shiley, ERA Oakcrest Realty, Inc.. Bright MLS
- $329,0003 bd2 ba1.2k sqft2756 Ridge Hollow Rd, Edinburg, VA 22824For SaleMLS ID #VASH2015216, Amanda Downs, Samson Properties. Bright MLS
- $275,0002 bd2 ba1.3k sqft47 Logan Cir #B-5, Strasburg, VA 22657For SaleMLS ID #VASH2014576, Jessi Ritenour, Realty ONE Group Old Towne. Bright MLS
- $349,0003 bd3 ba1.2k sqft112 Cornstalk Trl, Winchester, VA 22602For SaleMLS ID #VAFV2041960, Teresa Strohmeyer, ERA Oakcrest Realty, Inc.. Bright MLS
- $419,9002 bd2 ba1.2k sqft3704 Cedar Creek Rd, Star Tannery, VA 22654For SaleMLS ID #VASH2014844, Lorie Bowers, Sager Real Estate. Bright MLS
- $345,5003 bd2 ba1.1k sqft746 Bifrost Way, Linden, VA 22642For SaleMLS ID #VAWR2015054, Theresa Christmas, Samson Properties. Bright MLS
- $349,9003 bd2 ba1.5k sqft156 Geronimo Trl, Winchester, VA 22602For SaleMLS ID #VAFV2041260, Traci Shoberg, Samson Properties. Bright MLS
- $345,9333 bd2 ba1.3k sqft305 Hackberry Dr, Stephens City, VA 22655For SaleMLS ID #VAFV2043478, Misty Miller, OliveTree Property Group, LLC. Bright MLS
- $325,0003 bd1 ba1.4k sqft410 W North St, Woodstock, VA 22664For SaleMLS ID #VASH2015204, Allie F Coffey, Funkhouser Real Estate Group. Bright MLS
- $359,0002 bd2 ba1.6k sqft140 Donna Dr, Woodstock, VA 22664For SaleMLS ID #VASH2014486, David Shalap, ERA Valley Realty. Bright MLS
- $364,0003 bd2 ba1.6k sqft330 Wardensville Grade, Winchester, VA 22602For SaleMLS ID #VAFV2041924, Stacey Rowe, Real Broker LLC. Bright MLS
- $359,9003 bd3 ba1.5k sqft126 Stella Ct, Stephens City, VA 22655For SaleMLS ID #VAFV2043856, Pamela Baber, Coldwell Banker Premier. Bright MLS
- $335,0003 bd2 ba1.5k sqft849 Ox Rd, Woodstock, VA 22664For SaleMLS ID #VASH2014660, Grace Eberly Hitt, Realty ONE Group Old Towne. Bright MLS
