Is there a 2 bedroom ranch in Warren County that is fully remodeled and move in ready? This one level home in a small lake community offers brand-new finishes on a level 1.10 acre lot, commuter friendly access, and space to expand in the full basement. Completely remodeled from top to bottom, this 2 bedroom, 2 bath ranch offers peace of mind with all new windows, roof, siding, and appliances. The open living space features hardwood floors and stainless steel in a bright, modern kitchen. Step onto the new 10x12 rear deck with views of the spacious backyard. Set just off Route 55 in a quaint HOA Lakefront community, this home offers quick access to local amenities, major commuter routes, and year round recreation. The Shenandoah River and Elizabeth Furnace Recreation Area are just minutes away for hiking, fishing, and exploring the National Forest. The level lot is ideal for play, pets, or potential future additions. The full unfinished basement is clean, open, and ready for your vision as a home office, gym, or additional rooms. This move-in ready property is a rare find for first time buyers, downsizers, and anyone in between who wants new finishes without the wait.
Under contract
$369,900
75 Southern Dr, Strasburg, VA 22657
2beds
960sqft
Single Family Residence
Built in 1950
1.1 Acres Lot
$361,500 Zestimate®
$385/sqft
$17/mo HOA
What's special
Open living spaceBrand-new finishesAll new windowsHardwood floors
- 188 days |
- 294 |
- 12 |
Zillow last checked:
Listing updated:
Listed by:
Sharon L Daniels 540-683-7550,
Coldwell Banker Premier 540-636-7700,
Co-Listing Agent: Victoria L Foor 540-683-7550,
Coldwell Banker Premier
Source: Bright MLS,MLS#: VAWR2013126
Facts & features
Interior
Bedrooms & bathrooms
- Bedrooms: 2
- Bathrooms: 2
- Full bathrooms: 2
- Main level bathrooms: 2
- Main level bedrooms: 2
Rooms
- Room types: Living Room, Dining Room, Bedroom 2, Kitchen, Bedroom 1, Bathroom 1, Bathroom 2
Bedroom 1
- Level: Main
Bedroom 2
- Level: Main
Bathroom 1
- Level: Main
Bathroom 2
- Level: Main
Dining room
- Level: Main
Kitchen
- Level: Main
Living room
- Level: Main
Heating
- Central, Electric
Cooling
- Central Air, Electric
Appliances
- Included: Microwave, Dishwasher, Refrigerator, Cooktop, Electric Water Heater
- Laundry: Hookup
Features
- Flooring: Hardwood
- Basement: Full,Unfinished,Space For Rooms
- Has fireplace: No
Interior area
- Total structure area: 1,920
- Total interior livable area: 960 sqft
- Finished area above ground: 960
- Finished area below ground: 0
Video & virtual tour
Property
Parking
- Total spaces: 4
- Parking features: Gravel, Driveway
- Uncovered spaces: 4
Accessibility
- Accessibility features: None
Features
- Levels: Two
- Stories: 2
- Patio & porch: Deck, Porch
- Pool features: None
- Has view: Yes
- View description: Mountain(s), Scenic Vista
- Waterfront features: Lake
- Body of water: River Lake
Lot
- Size: 1.1 Acres
Details
- Additional structures: Above Grade, Below Grade
- Parcel number: 10AE17
- Zoning: R
- Special conditions: Standard
Construction
Type & style
- Home type: SingleFamily
- Architectural style: Ranch/Rambler
- Property subtype: Single Family Residence
Materials
- Stick Built
- Foundation: Block
Condition
- Excellent
- New construction: No
- Year built: 1950
- Major remodel year: 2026
Utilities & green energy
- Sewer: Private Septic Tank
- Water: Well
Community & HOA
Community
- Subdivision: Shen River Lakes
HOA
- Has HOA: Yes
- HOA fee: $200 annually
- HOA name: SHENANDOAH RIVER LAKES
Location
- Region: Strasburg
Financial & listing details
- Price per square foot: $385/sqft
- Tax assessed value: $263,600
- Annual tax amount: $1,263
- Date on market: 1/16/2026
- Listing agreement: Exclusive Right To Sell
- Ownership: Fee Simple
- Road surface type: Paved
Estimated market value
$361,500
$343,000 - $380,000
$2,011/mo
Price history
| Date | Event | Price |
|---|---|---|
| 7/7/2026 | Contingent | $369,900$385/sqft |
Source:  Bright MLS #VAWR2013126 Report a problem Bright MLS #VAWR2013126 Report a problem | ||
| 3/31/2026 | Price change | $369,900-2.6%$385/sqft |
Source: Bright MLS #VAWR2013126 Report a problem | ||
| 1/16/2026 | Listed for sale | $379,900+137.4%$396/sqft |
Source: Bright MLS #VAWR2013126 Report a problem | ||
| 8/19/2025 | Sold | $160,000$167/sqft |
Source: Public Record Report a problem | ||
Public tax history
| Year | Property taxes | Tax assessment |
|---|---|---|
| 2025 | $1,263 +39.3% | $263,600 +54.2% |
| 2024 | $906 +8.2% | $171,000 |
| 2023 | $838 | $171,000 +24.1% |
| 2022 | -- | $137,800 |
| 2021 | -- | $137,800 |
| 2020 | $903 | $137,800 |
| 2019 | -- | $137,800 +10.5% |
| 2018 | $412 +6.5% | $124,700 |
| 2017 | $387 | $124,700 |
Find assessor info on the county website
Monthly payment
Est. payment
Payment breakdown
Explore the cost of this home by adjusting the details. Changes won't be saved.Climate risks
Neighborhood: 22657
Nearby schools
GreatSchools rating
- 5/10E. Wilson Morrison Elementary SchoolGrades: PK-5Distance: 6.2 mi
- 3/10Skyline Middle SchoolGrades: 6-8Distance: 6.1 mi
- 5/10Skyline High SchoolGrades: 9-12Distance: 6.2 mi
Schools provided by the listing agent
- District: Warren County Public Schools
Source: Bright MLS. This data may not be complete. We recommend contacting the local school district to confirm school assignments for this home.
- $459,2003 bd2 ba2.2k sqft53 Southern Dr, Strasburg, VA 22657Off Market
- $70,600-- bd-- ba-- sqft103 Southern Dr, Strasburg, VA 22657Off Market
- $700,0004 bd4 ba4.2k sqft103 Southern Dr, Strasburg, VA 22657Sold
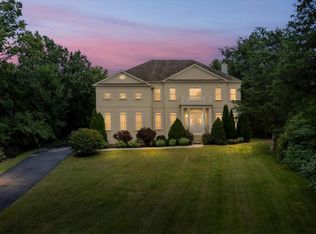
- $434,5004 bd3 ba1.6k sqft119 Southern Dr, Strasburg, VA 22657Off Market
- $392,6003 bd2 ba1.1k sqft103 Lakes Valley Rd, Strasburg, VA 22657Off Market
- $368,5003 bd2 ba1.5k sqft73 Lakes Valley Rd, Strasburg, VA 22657Off Market
- $386,4004 bd2 ba1.8k sqft135 Lakes Valley Rd, Strasburg, VA 22657Off Market
- $448,8003 bd3 ba1.4k sqft43 Lakes Valley Rd, Strasburg, VA 22657Off Market
A local agent can set up tours, give advice and negotiate with sellers.
Similar homes
- $369,0003 bd2 ba1.2k sqft277 Miller Dr, Strasburg, VA 22657For Sale
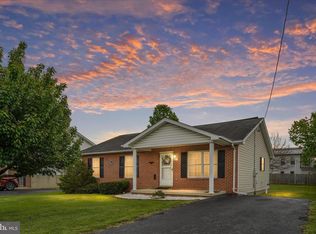
 MLS ID #VASH2014214, Brian Doman, Preslee Real Estate. Bright MLS
 - $440,0003 bd2 ba1.2k sqft172 Rogers Mill Rd, Strasburg, VA 22657For Sale
 MLS ID #VAWR2014316, Lisa Blansett, Mountains Edge Realty LLC. Bright MLS
 - $350,0003 bd2 ba1.1k sqft658 W King St, Strasburg, VA 22657For Sale
 MLS ID #VASH2014428, Paul Bernd, Realty ONE Group Old Towne. Bright MLS
 - $370,0003 bd3 ba1.4k sqft207 S Loudoun St, Strasburg, VA 22657For Sale
 MLS ID #VASH2014584, Amber Rahmani, Coldwell Banker Premier. Bright MLS
 - $309,0003 bd1 ba828 sqft170 N Eberly St, Strasburg, VA 22657For Sale By Owner
- $329,9003 bd2 ba1.3k sqft1638 Hahns Ln, Toms Brook, VA 22660For SaleMLS ID #VASH2014934, Anita Rhodes, Johnston and Rhodes Real Estate. Bright MLS
- $370,0003 bd2 ba1.3k sqft130 White Oak Rd, White Post, VA 22663For SaleMLS ID #VAFV2043466, Brenda Miller, Berkshire Hathaway HomeServices PenFed Realty. Bright MLS
- $414,0003 bd1 ba1.2k sqft494 Hamilton Cir, Front Royal, VA 22630For SaleMLS ID #VAWR2014732, Sharon L Daniels, Coldwell Banker Premier. Bright MLS
- $425,0003 bd2 ba1.2k sqft368 Freeze Rd, Linden, VA 22642For SaleMLS ID #VAWR2014954, Saurabh Prakash, Samson Properties. Bright MLS
- $399,9003 bd2 ba1.2k sqft397 Country Brook Rd, Toms Brook, VA 22660For SaleMLS ID #VASH2014240, Erik Erdal, Long & Foster Real Estate, Inc.. Bright MLS
- $310,0002 bd1 ba960 sqft149 Sassy Ln, Front Royal, VA 22630For SaleMLS ID #VAWR2014676, Jason Oliver, Real Broker, LLC. Bright MLS
- $360,0003 bd1 ba1.1k sqft4766 John Mosby Hwy, Boyce, VA 22620For SaleMLS ID #VACL2006968, Sherry Santmyer, Hunt Country Sotheby's International Realty. Bright MLS
- $375,0003 bd1 ba1.3k sqft12394 Lord Fairfax Hwy, Boyce, VA 22620For SaleMLS ID #VACL2006850, M. Kelly Walker, RE/MAX Roots. Bright MLS
- $369,9003 bd2 ba1.2k sqft224 Hawk Trl, Winchester, VA 22602For SaleMLS ID #VAFV2040470, Joelle Graham, Weichert, REALTORS. Bright MLS
- $399,0002 bd2 ba1k sqft18 Bolton Branch Ln, Huntly, VA 22640For SaleMLS ID #VARP2002498, SHARON LUKE, Cheri Woodard Realty. Bright MLS
- $425,0002 bd2 ba1.2k sqft3704 Cedar Creek Rd, Star Tannery, VA 22654For SaleMLS ID #VASH2014844, Lorie Bowers, Sager Real Estate. Bright MLS
- $345,0003 bd2 ba1.1k sqft746 Bifrost Way, Linden, VA 22642For SaleMLS ID #VAWR2013416, Carolyn Young, Samson Properties. Bright MLS
- $370,0002 bd2 ba1.3k sqft6 Portsmouth Rd, Front Royal, VA 22630For SaleMLS ID #VAWR2014596, Tammy Siever, CENTURY 21 New Millennium. Bright MLS
- $349,9004 bd2 ba1.3k sqft721 Stockton Rd, Front Royal, VA 22630For SaleMLS ID #VAWR2014852, Josh Medina, ERA Oakcrest Realty, Inc.. Bright MLS
- $399,0003 bd1 ba1.3k sqft22540 Blue Ridge Mountain Rd, Paris, VA 20130For SaleMLS ID #VACL2006924, Cathy Bernache, Thomas and Talbot Estate Properties, Inc.. Bright MLS
