Well-maintained brick rancher offering easy one-level living! Enjoy a paved asphalt driveway, covered front porch with classic columns, and a spacious backyard complete with a shed. Inside features 3 bedrooms and 2 full bathrooms, including a generously sized primary suite with a private ensuite. The kitchen offers white appliances, an island with added cabinet space, and a convenient laundry area just off the kitchen. The dining room features hardwood flooring and opens to a 12x12 rear deck—perfect for relaxing or entertaining and great views! HVAC is only 5 years old!
For sale
Price cut: $10K (7/24)
$359,000
277 Miller Dr, Strasburg, VA 22657
3beds
1,280sqft
:
Get pre-qualified$2,198/mo
Single Family Residence
Built in 1996
9,365 Square Feet Lot
$354,900 Zestimate®
$280/sqft
$-- HOA
What's special
Easy one-level livingPaved asphalt drivewayWell-maintained brick rancherSpacious backyard
- 93 days |
- 453 |
- 16 |
Zillow last checked:
Listing updated:
Listed by:
Brian Doman 540-333-1093,
Preslee Real Estate 5402274416
Source: Bright MLS,MLS#: VASH2014214
Facts & features
Interior
Bedrooms & bathrooms
- Bedrooms: 3
- Bathrooms: 2
- Full bathrooms: 2
- Main level bathrooms: 2
- Main level bedrooms: 3
Rooms
- Room types: Living Room, Dining Room, Primary Bedroom, Bedroom 2, Bedroom 3, Kitchen, Laundry, Bathroom 2, Primary Bathroom
Primary bedroom
- Features: Flooring - Carpet, Attached Bathroom
- Level: Main
- Area: 225 Square Feet
- Dimensions: 15 X 15
Bedroom 2
- Features: Flooring - Carpet
- Level: Main
- Area: 100 Square Feet
- Dimensions: 10 X 10
Bedroom 3
- Features: Flooring - Carpet
- Level: Main
- Area: 140 Square Feet
- Dimensions: 10 X 14
Primary bathroom
- Features: Flooring - Vinyl, Bathroom - Tub Shower
- Level: Main
Bathroom 2
- Features: Flooring - Vinyl, Bathroom - Tub Shower
- Level: Main
Dining room
- Features: Flooring - HardWood
- Level: Main
- Area: 170 Square Feet
- Dimensions: 10 X 17
Kitchen
- Features: Kitchen Island, Flooring - Vinyl
- Level: Main
- Area: 130 Square Feet
- Dimensions: 10 X 13
Laundry
- Level: Unspecified
Laundry
- Features: Flooring - Vinyl
- Level: Main
Living room
- Features: Flooring - Carpet, Ceiling Fan(s)
- Level: Main
- Area: 224 Square Feet
- Dimensions: 14 X 16
Heating
- Heat Pump, Electric
Cooling
- Heat Pump, Central Air, Electric
Appliances
- Included: Dishwasher, Dryer, Microwave, Oven/Range - Electric, Refrigerator, Washer, Water Heater, Electric Water Heater
- Laundry: Dryer In Unit, Main Level, Washer In Unit, Laundry Room
Features
- Attic, Bathroom - Tub Shower, Breakfast Area, Ceiling Fan(s), Combination Kitchen/Dining, Dining Area, Entry Level Bedroom, Eat-in Kitchen, Kitchen Island, Primary Bath(s), Family Room Off Kitchen, Dry Wall
- Flooring: Hardwood, Vinyl, Carpet, Wood
- Has basement: No
- Has fireplace: No
Interior area
- Total structure area: 1,280
- Total interior livable area: 1,280 sqft
- Finished area above ground: 1,280
- Finished area below ground: 0
Video & virtual tour
Property
Parking
- Parking features: Asphalt, Paved, Private, Off Street, Driveway, On Street
- Has uncovered spaces: Yes
Accessibility
- Accessibility features: None
Features
- Levels: One
- Stories: 1
- Patio & porch: Deck, Porch
- Pool features: None
- Has view: Yes
- View description: Mountain(s)
Lot
- Size: 9,365 Square Feet
- Features: Cleared, Front Yard, Level, Rear Yard
Details
- Additional structures: Above Grade, Below Grade
- Parcel number: 02512003
- Zoning: RESIDENTIAL
- Special conditions: Standard
Construction
Type & style
- Home type: SingleFamily
- Architectural style: Ranch/Rambler
- Property subtype: Single Family Residence
Materials
- Vinyl Siding
- Foundation: Crawl Space
- Roof: Shingle
Condition
- New construction: No
- Year built: 1996
Utilities & green energy
- Sewer: Public Sewer
- Water: Public
Community & HOA
Community
- Subdivision: The Sherry Yeakle
HOA
- Has HOA: No
Location
- Region: Strasburg
Financial & listing details
- Price per square foot: $280/sqft
- Tax assessed value: $320,801
- Annual tax amount: $1,390
- Date on market: 4/29/2026
- Listing agreement: Exclusive Right To Sell
- Listing terms: Cash,Conventional,FHA,USDA Loan,VA Loan,VHDA
- Ownership: Fee Simple
Estimated market value
$354,900
$337,000 - $373,000
$2,133/mo
Price history
| Date | Event | Price |
|---|---|---|
| 7/24/2026 | Price change | $359,000-2.7%$280/sqft |
Source:  Bright MLS #VASH2014214 Report a problem Bright MLS #VASH2014214 Report a problem | ||
| 6/2/2026 | Price change | $369,000-1.6%$288/sqft |
Source: Bright MLS #VASH2014214 Report a problem | ||
| 4/29/2026 | Listed for sale | $375,000+142.1%$293/sqft |
Source: Bright MLS #VASH2014214 Report a problem | ||
| 5/8/2013 | Sold | $154,900$121/sqft |
Source: Public Record Report a problem | ||
Public tax history
| Year | Property taxes | Tax assessment |
|---|---|---|
| 2024 | $1,390 | $217,200 |
| 2023 | -- | $217,200 |
| 2022 | -- | $217,200 +39.1% |
| 2021 | -- | $156,200 |
| 2020 | -- | $156,200 |
| 2018 | $1,000 | $156,200 |
| 2017 | -- | $156,200 |
| 2016 | -- | $156,200 +6.8% |
| 2015 | -- | $146,200 |
| 2014 | -- | $146,200 |
| 2013 | -- | $146,200 |
| 2012 | -- | $146,200 |
| 2011 | -- | $146,200 |
| 2010 | -- | $146,200 +5.9% |
| 2009 | -- | $138,100 |
| 2007 | $704 +0.2% | $138,100 +33.6% |
| 2005 | $703 | $103,400 |
| 2004 | -- | $103,400 |
| 2003 | $352 -46.9% | -- |
| 2002 | $662 | -- |
| 2001 | -- | $90,600 |
Find assessor info on the county website
Monthly payment
Est. payment
Payment breakdown
Explore the cost of this home by adjusting the details. Changes won't be saved.Climate risks
Neighborhood: 22657
Nearby schools
GreatSchools rating
- 5/10Sandy Hook Elementary SchoolGrades: PK-5Distance: 1.1 mi
- 7/10Signal Knob Middle SchoolGrades: 6-8Distance: 0.7 mi
- 7/10Strasburg High SchoolGrades: 9-12Distance: 0.6 mi
Schools provided by the listing agent
- Elementary: Sandy Hook
- Middle: Signal Knob
- High: Strasburg
- District: Shenandoah County Public Schools
Source: Bright MLS. This data may not be complete. We recommend contacting the local school district to confirm school assignments for this home.
- $359,2003 bd2 ba1.7k sqft295 Miller Dr, Strasburg, VA 22657Off Market
- $370,5003 bd2 ba1.2k sqft265 Miller Dr, Strasburg, VA 22657Off Market
- $352,2003 bd2 ba1.2k sqft315 Miller Dr, Strasburg, VA 22657Off Market
- $352,5003 bd2 ba1.2k sqft251 Miller Dr, Strasburg, VA 22657Off Market
- $442,6005 bd3 ba2.8k sqft254 Duke Cir, Strasburg, VA 22657Off Market
- $219,0002 bd1 ba840 sqft292 Miller Dr, Strasburg, VA 22657Sold
- $316,7003 bd2 ba1.1k sqft234 Duke Cir, Strasburg, VA 22657Off Market
- $395,1004 bd3 ba1.1k sqft276 Duke Cir, Strasburg, VA 22657Off Market
A local agent can set up tours, give advice and negotiate with sellers.
Similar homes
- $350,0003 bd2 ba1.1k sqft658 W King St, Strasburg, VA 22657For Sale

 MLS ID #VASH2014428, Paul Bernd, Realty ONE Group Old Towne. Bright MLS
 - $279,0003 bd1 ba975 sqft528 E Queen St, Strasburg, VA 22657For Sale
 MLS ID #VASH2015154, Kevin Smith, Sager Real Estate. Bright MLS
 - $299,9003 bd3 ba1.3k sqft172 Founders Way, Strasburg, VA 22657For Sale
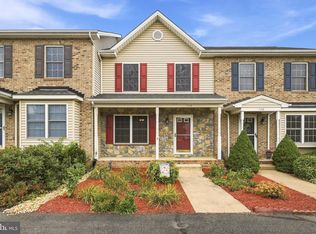 MLS ID #VASH2015184, Amanda White, Nova Home Hunters Realty. Bright MLS
 - $319,9003 bd2 ba1.3k sqft1638 Hahns Ln, Toms Brook, VA 22660For Sale
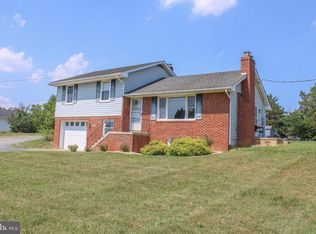 MLS ID #VASH2014934, Anita Rhodes, Johnston and Rhodes Real Estate. Bright MLS
 - $345,9333 bd2 ba1.3k sqft305 Hackberry Dr, Stephens City, VA 22655For SaleMLS ID #VAFV2043478, Misty Miller, OliveTree Property Group, LLC. Bright MLS
- $325,0003 bd1 ba1.4k sqft410 W North St, Woodstock, VA 22664For SaleMLS ID #VASH2015204, Allie F Coffey, Funkhouser Real Estate Group. Bright MLS
- $420,0003 bd2 ba1.6k sqft2105 Shawn Dr, Middletown, VA 22645For SaleMLS ID #VAFV2043396, Peter Van Cleave, Real Broker, LLC. Bright MLS
- $345,5003 bd2 ba1.1k sqft746 Bifrost Way, Linden, VA 22642For SaleMLS ID #VAWR2015054, Theresa Christmas, Samson Properties. Bright MLS
- $419,9002 bd2 ba1.2k sqft3704 Cedar Creek Rd, Star Tannery, VA 22654For SaleMLS ID #VASH2014844, Lorie Bowers, Sager Real Estate. Bright MLS
- $312,0003 bd2 ba960 sqft706 W 14th St, Front Royal, VA 22630For SaleMLS ID #VAWR2015064, Kristian Smith, North Real Estate LLC. Bright MLS
- $345,0003 bd2 ba1.2k sqft544 Bluebird Trl, Winchester, VA 22602For SaleMLS ID #VAFV2042834, Dona Shiley, ERA Oakcrest Realty, Inc.. Bright MLS
- $359,9003 bd2 ba1.7k sqft605 Stockton Rd, Front Royal, VA 22630For SaleMLS ID #VAWR2014536, Theresa Marshall, Samson Properties. Bright MLS
- $275,0002 bd2 ba1.3k sqft47 Logan Cir #B-5, Strasburg, VA 22657For SaleMLS ID #VASH2014576, Jessi Ritenour, Realty ONE Group Old Towne. Bright MLS
- $389,9003 bd2 ba1.4k sqft422 W Court St, Woodstock, VA 22664For SaleMLS ID #VASH2014606, Cherrie Wine, Skyline Team Real Estate. Bright MLS
- $360,0003 bd1 ba1.1k sqft4766 John Mosby Hwy, Boyce, VA 22620For SaleMLS ID #VACL2006968, Sherry Santmyer, Hunt Country Sotheby's International Realty. Bright MLS
- $349,0003 bd3 ba1.2k sqft112 Cornstalk Trl, Winchester, VA 22602For SaleMLS ID #VAFV2041960, Teresa Strohmeyer, ERA Oakcrest Realty, Inc.. Bright MLS
- $379,9993 bd2 ba1.8k sqft407 Freeze Rd, Linden, VA 22642For SaleMLS ID #VAWR2014298, Jada Aristilde, Samson Properties. Bright MLS
- $359,0003 bd2 ba1.8k sqft328 Longview Ave, Winchester, VA 22601For SaleMLS ID #VAWI2010488, Kelly Bauer, Coldwell Banker Premier. Bright MLS
- $375,0003 bd2 ba1.7k sqft800 W 15th St, Front Royal, VA 22630For SaleMLS ID #VAWR2014758, Charlotte Murphy, Weichert Realtors - Blue Ribbon. Bright MLS
- $389,0003 bd2 ba1.7k sqft149 Dungadin Rd, Front Royal, VA 22630For SaleMLS ID #VAWR2014692, Paul Bernd, Realty ONE Group Old Towne. Bright MLS
