Price Improvement! Come take a look! Nestled in the heart of Woodstock, this well-maintained gem offers over 1,400 square feet of comfortable, single-level living. Hardwood floors flow through the spacious living and dining rooms, while the kitchen features granite countertops and connects directly to the laundry room with a newer washer and dryer included. The main level hosts 3 bedrooms and 2 full bathrooms. Downstairs, a full dry walkout basement with a roughed-in bathroom provides excellent potential for additional living space. Step outside to a private screened rear porch with beautiful views - the perfect spot to relax and listen to the birds sing. Additional highlights include a garage chair lift for entry into the house. 2015 roof, beautiful landscaping, a paved driveway and just minutes from town. Don't miss this gem!
For sale
Price cut: $35.1K (7/20)
$389,900
422 W Court St, Woodstock, VA 22664
3beds
1,406sqft
:
Get pre-qualified$2,413/mo
Single Family Residence
Built in 1999
0.28 Acres Lot
$416,000 Zestimate®
$277/sqft
$-- HOA
What's special
Beautiful landscapingPaved drivewayKitchen features granite countertops
- 46 days |
- 623 |
- 11 |
Zillow last checked:
Listing updated:
Listed by:
Cherrie Wine 540-975-2660,
Skyline Team Real Estate 540-459-5555
Source: Bright MLS,MLS#: VASH2014606
Facts & features
Interior
Bedrooms & bathrooms
- Bedrooms: 3
- Bathrooms: 2
- Full bathrooms: 2
- Main level bathrooms: 2
- Main level bedrooms: 3
Basement
- Area: 1379
Heating
- Heat Pump, Electric
Cooling
- Central Air, Electric
Appliances
- Included: Washer, Dryer, Refrigerator, Range Hood, Cooktop, Electric Water Heater
- Laundry: Main Level, Washer In Unit, Dryer In Unit
Features
- Entry Level Bedroom, Dining Area, Dry Wall
- Flooring: Wood, Laminate
- Basement: Connecting Stairway,Drain,Full,Interior Entry,Exterior Entry,Concrete,Walk-Out Access
- Number of fireplaces: 1
- Fireplace features: Gas/Propane
Interior area
- Total structure area: 2,785
- Total interior livable area: 1,406 sqft
- Finished area above ground: 1,406
- Finished area below ground: 0
Property
Parking
- Total spaces: 4
- Parking features: Garage Faces Side, Inside Entrance, Storage, Driveway, Attached
- Attached garage spaces: 2
- Uncovered spaces: 2
Accessibility
- Accessibility features: Stair Lift
Features
- Levels: One
- Stories: 1
- Patio & porch: Screened
- Pool features: None
- Has view: Yes
- View description: Mountain(s)
Lot
- Size: 0.28 Acres
- Features: Front Yard, Landscaped, Rear Yard
Details
- Additional structures: Above Grade, Below Grade
- Parcel number: 045A218002
- Zoning: R
- Special conditions: Standard
Construction
Type & style
- Home type: SingleFamily
- Architectural style: Ranch/Rambler
- Property subtype: Single Family Residence
Materials
- Vinyl Siding
- Foundation: Concrete Perimeter
- Roof: Architectural Shingle
Condition
- Excellent
- New construction: No
- Year built: 1999
Utilities & green energy
- Electric: 200+ Amp Service
- Sewer: Public Septic
- Water: Public
- Utilities for property: Electricity Available, Sewer Available, Water Available, Propane, Cable, DSL, Other Internet Service
Community & HOA
Community
- Subdivision: None Available
HOA
- Has HOA: No
Location
- Region: Woodstock
Financial & listing details
- Price per square foot: $277/sqft
- Tax assessed value: $323,401
- Annual tax amount: $2,070
- Date on market: 6/10/2026
- Listing agreement: Exclusive Agency
- Listing terms: Cash,Conventional,FHA,VA Loan,USDA Loan
- Ownership: Fee Simple
- Road surface type: Paved
Estimated market value
$416,000
$395,000 - $437,000
$1,990/mo
Price history
| Date | Event | Price |
|---|---|---|
| 7/20/2026 | Price change | $389,900-8.3%$277/sqft |
Source:  Bright MLS #VASH2014606 Report a problem Bright MLS #VASH2014606 Report a problem | ||
| 6/10/2026 | Listed for sale | $425,000+123.7%$302/sqft |
Source: Bright MLS #VASH2014606 Report a problem | ||
| 12/4/2015 | Sold | $190,000-5%$135/sqft |
Source: Public Record Report a problem | ||
| 10/5/2015 | Listed for sale | $199,900$142/sqft |
Source: Holler Realty #SH8592404 Report a problem | ||
| 5/6/2015 | Pending sale | $199,900$142/sqft |
Source: Holler Realty #SH8592404 Report a problem | ||
| 4/3/2015 | Listed for sale | $199,900-2.5%$142/sqft |
Source: Holler Realty #SH8592404 Report a problem | ||
| 8/19/2014 | Sold | $205,000-6.4%$146/sqft |
Source: Public Record Report a problem | ||
| 8/18/2014 | Price change | $219,000+4.8%$156/sqft |
Source: Funkhouser Real Estate Group #85361 Report a problem | ||
| 8/5/2014 | Price change | $209,000-4.6%$149/sqft |
Source: Funkhouser Real Estate Group #SH8315879 Report a problem | ||
| 7/21/2014 | Price change | $219,000+4.8%$156/sqft |
Source: Funkhouser Real Estate Group #SH8315879 Report a problem | ||
| 7/19/2014 | Price change | $209,000-4.6%$149/sqft |
Source: Funkhouser Real Estate Group #SH8315879 Report a problem | ||
| 5/22/2014 | Price change | $219,000-2.6%$156/sqft |
Source: Funkhouser Real Estate Group #SH8315879 Report a problem | ||
| 4/11/2014 | Listed for sale | $224,900$160/sqft |
Source: Funkhouser Real Estate Group #SH8315879 Report a problem | ||
Public tax history
| Year | Property taxes | Tax assessment |
|---|---|---|
| 2024 | $1,738 | $271,600 |
| 2023 | -- | $271,600 |
| 2022 | -- | $271,600 +36% |
| 2021 | -- | $199,700 |
| 2020 | -- | $199,700 |
| 2018 | $1,278 | $199,700 |
| 2017 | -- | $199,700 |
| 2016 | -- | $199,700 +0.2% |
| 2015 | -- | $199,400 |
| 2014 | -- | $199,400 |
| 2013 | -- | $199,400 |
| 2012 | -- | $199,400 |
| 2011 | -- | $199,400 +0.2% |
| 2010 | -- | $199,100 +4.3% |
| 2009 | -- | $190,900 |
| 2007 | $974 -6.7% | $190,900 +24.4% |
| 2005 | $1,043 | $153,400 |
| 2004 | -- | $153,400 |
| 2003 | $522 -46.9% | -- |
| 2002 | $982 | -- |
| 2001 | -- | $129,100 |
Find assessor info on the county website
Monthly payment
Est. payment
Payment breakdown
Explore the cost of this home by adjusting the details. Changes won't be saved.Climate risks
Neighborhood: 22664
Nearby schools
GreatSchools rating
- 3/10W.W. Robinson Elementary SchoolGrades: PK-5Distance: 1.6 mi
- 6/10Peter Muhlenberg Middle SchoolGrades: 6-8Distance: 1.7 mi
- 6/10Central High SchoolGrades: 9-12Distance: 1.4 mi
Schools provided by the listing agent
- Elementary: W.w. Robinson
- Middle: Peter Muhlenberg
- High: Central
- District: Shenandoah County Public Schools
Source: Bright MLS. This data may not be complete. We recommend contacting the local school district to confirm school assignments for this home.
- $304,1003 bd2 ba1k sqft418 W Court St, Woodstock, VA 22664Off Market
- $375,1003 bd2 ba1.5k sqft424 W Court St, Woodstock, VA 22664Off Market
- $365,7005 bd2 ba2.9k sqft407 W Locust St, Woodstock, VA 22664Off Market
- $308,7003 bd2 ba1.3k sqft426 W Court St, Woodstock, VA 22664Off Market
- $307,6004 bd1 ba3.1k sqft407 W Court St, Woodstock, VA 22664Off Market
- $404,3003 bd2 ba2.5k sqft428 W Court St, Woodstock, VA 22664Off Market
- $--1 bd1 ba700 sqft403 W Court St #1B-1BA-700SQFT, Woodstock, VA 22664Off Market
- $--1 bd1 ba450 sqft403 W Court St #E5CCA84C8, Woodstock, VA 22664Off Market
A local agent can set up tours, give advice and negotiate with sellers.
Similar homes
- $389,9003 bd3 ba2k sqft505 S Water St, Woodstock, VA 22664For Sale
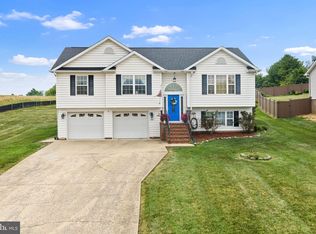
 MLS ID #VASH2015096, Jaclyn Michelle, Berkshire Hathaway HomeServices PenFed Realty. Bright MLS
 - $395,0003 bd3 ba2k sqft714 Jackson St, Woodstock, VA 22664For Sale
 MLS ID #VASH2014942, Stuart Leake, Realty ONE Group Old Towne. Bright MLS
 - $373,0004 bd3 ba2k sqft317 Dawn Ave, Woodstock, VA 22664For Sale
 MLS ID #VASH2014408, Abby Walters, Preslee Real Estate. Bright MLS
 - $305,0003 bd2 ba1.1k sqft424 Meghann Dr, Woodstock, VA 22664For Sale
 MLS ID #VASH2015028, Erin Henry, Epique Realty. Bright MLS
 - $359,0002 bd2 ba1.6k sqft140 Donna Dr, Woodstock, VA 22664For SaleMLS ID #VASH2014486, David Shalap, ERA Valley Realty. Bright MLS
- $379,0004 bd2 ba1.9k sqft1081 Hisey Ave, Woodstock, VA 22664For SaleMLS ID #VASH2013640, Owen Heine, Preslee Real Estate. Bright MLS
- $359,9993 bd2 ba1.4k sqft1222 White Rock Ct, Woodstock, VA 22664For SaleMLS ID #VASH2014650, Julie D Shiley, Coldwell Banker Realty. Bright MLS
- $379,9003 bd2 ba1.3k sqft58 Cedar Ln, Woodstock, VA 22664For SaleMLS ID #VASH2014860, Robin Gochenour, Skyline Team Real Estate. Bright MLS
- $330,0002 bd2 ba1.3k sqft234 N Main St, Woodstock, VA 22664For SaleMLS ID #VASH2014476, Amanda Downs, LPT Realty, LLC. Bright MLS
- $359,0003 bd3 ba1.5k sqft201 E Locust St, Woodstock, VA 22664New ConstructionMLS ID #VASH2014518, Kevin Smith, Sager Real Estate. Bright MLS
- $359,0003 bd3 ba1.5k sqft209 E Locust St, Woodstock, VA 22664New ConstructionMLS ID #VASH2014468, Kevin Smith, Sager Real Estate. Bright MLS
- $399,9003 bd2 ba2k sqft1915 Readus Rd, Edinburg, VA 22824For SaleMLS ID #VASH2014902, Chris Roszko, Colony Realty. Bright MLS
- $328,9003 bd1 ba1.5k sqft51 Church Rd, Edinburg, VA 22824For SaleMLS ID #VASH2015066, Cherrie Wine, Skyline Team Real Estate. Bright MLS
- $385,0003 bd2 ba1.9k sqft528 Stoney Creek Blvd, Edinburg, VA 22824For SaleMLS ID #VASH2014504, Lori Hoffman, Realty ONE Group Old Towne. Bright MLS
- $249,9002 bd2 ba946 sqft143 N Water St, Woodstock, VA 22664For SaleMLS ID #VASH2014462, Kimberly Schroeder, Long & Foster Real Estate, Inc.. Bright MLS
- $409,9004 bd3 ba2k sqft245 Baer Oak Dr, Maurertown, VA 22644For SaleMLS ID #VASH2014004, Kim Taylor, Long & Foster Real Estate, Inc.. Bright MLS
- $399,0003 bd2 ba1.3k sqft4111 Moreland Gap Rd, New Market, VA 22844For SaleMLS ID #VASH2015118, Stuart Leake, Realty ONE Group Old Towne. Bright MLS
- $399,9003 bd2 ba1.2k sqft397 Country Brook Rd, Toms Brook, VA 22660For SaleMLS ID #VASH2014240, Erik Erdal, Long & Foster Real Estate, Inc.. Bright MLS
- $460,0003 bd3 ba1.7k sqft1233 Country Brook Rd, Toms Brook, VA 22660For SaleMLS ID #VASH2014590, Brandy Clem, Johnston and Rhodes Real Estate. Bright MLS
- $350,0002 bd2 ba1.2k sqft204 Grafton Ct, Edinburg, VA 22824For SaleMLS ID #VASH2015058, Mrs. Ashley Dudley, Homegrown Real Estate. Bright MLS
