Perfect full-time residence or weekend getaway. The front door leads straight into the open-concept living room and kitchen space. The kitchen is bright with white cabinetry, granite countertops, and an island. The master suite features a walk-in closet and an ensuite bath with double bowl sinks. Vinyl plank flooring runs throughout. Recent upgrades include a paved driveway, outbuilding, back deck with an awning and handrailing, electric fireplace, and decorative landscaping. Nestled among mature trees with stunning mountain views, this property is pure Shenandoah Valley. Community access to the North Fork of the Shenandoah River - among the famous "Seven Bends"!
For sale
$379,900
58 Cedar Ln, Woodstock, VA 22664
3beds
1,334sqft
:
Get pre-qualified$2,364/mo
Single Family Residence
Built in 2023
0.68 Acres Lot
$373,700 Zestimate®
$285/sqft
$13/mo HOA
What's special
Stunning mountain viewsElectric fireplacePaved drivewayDecorative landscapingGranite countertopsNestled among mature trees
- 31 days |
- 939 |
- 58 |
Zillow last checked:
Listing updated:
Listed by:
Robin Gochenour 540-325-6837,
Skyline Team Real Estate 540-459-5555
Source: Bright MLS,MLS#: VASH2014860
Facts & features
Interior
Bedrooms & bathrooms
- Bedrooms: 3
- Bathrooms: 2
- Full bathrooms: 2
- Main level bathrooms: 2
- Main level bedrooms: 3
Heating
- Heat Pump, Electric
Cooling
- Heat Pump, Central Air, Electric
Appliances
- Included: Microwave, Dishwasher, Dryer, Ice Maker, Oven/Range - Electric, Refrigerator, Washer, Electric Water Heater
- Laundry: Has Laundry
Features
- Dry Wall
- Flooring: Luxury Vinyl
- Has basement: No
- Number of fireplaces: 1
- Fireplace features: Electric
Interior area
- Total structure area: 1,334
- Total interior livable area: 1,334 sqft
- Finished area above ground: 1,334
Property
Parking
- Parking features: Asphalt, Driveway
- Has uncovered spaces: Yes
Accessibility
- Accessibility features: None
Features
- Levels: One
- Stories: 1
- Patio & porch: Porch, Deck
- Exterior features: Awning(s), Play Area
- Pool features: None
- Has view: Yes
- View description: Trees/Woods
- Waterfront features: Private Access, River
- Body of water: Shenandoah River
Lot
- Size: 0.68 Acres
- Features: Backs to Trees
Details
- Additional structures: Above Grade, Outbuilding
- Parcel number: 059A02B001029
- Zoning: R-1
- Special conditions: Standard
Construction
Type & style
- Home type: SingleFamily
- Architectural style: Ranch/Rambler
- Property subtype: Single Family Residence
Materials
- Concrete, Frame
- Foundation: Concrete Perimeter, Crawl Space
- Roof: Architectural Shingle
Condition
- Excellent
- New construction: No
- Year built: 2023
Utilities & green energy
- Electric: 200+ Amp Service
- Sewer: Septic = # of BR
- Water: Well
- Utilities for property: Underground Utilities
Community & HOA
Community
- Subdivision: Leisure Point
HOA
- Has HOA: Yes
- Amenities included: Picnic Area, Water/Lake Privileges
- Services included: Road Maintenance, Other
- HOA fee: $150 annually
Location
- Region: Woodstock
Financial & listing details
- Price per square foot: $285/sqft
- Tax assessed value: $353,761
- Annual tax amount: $2,122
- Date on market: 6/25/2026
- Listing agreement: Exclusive Right To Sell
- Listing terms: Cash,Conventional,FHA,USDA Loan,VA Loan,VHDA
- Ownership: Fee Simple
Estimated market value
$373,700
$355,000 - $392,000
$2,107/mo
Price history
| Date | Event | Price |
|---|---|---|
| 6/29/2026 | Listed for sale | $379,900+16.9%$285/sqft |
Source:  Bright MLS #VASH2014860 Report a problem Bright MLS #VASH2014860 Report a problem | ||
| 9/15/2023 | Sold | $325,000$244/sqft |
Source: Bright MLS #VASH2006368 Report a problem | ||
| 7/31/2023 | Pending sale | $325,000$244/sqft |
Source: Bright MLS #VASH2006368 Report a problem | ||
| 7/7/2023 | Listed for sale | $325,000+1254.2%$244/sqft |
Source: Bright MLS #VASH2006368 Report a problem | ||
| 3/21/2023 | Sold | $24,000$18/sqft |
Source: Public Record Report a problem | ||
Public tax history
| Year | Property taxes | Tax assessment |
|---|---|---|
| 2024 | $1,491 | $233,000 +125.1% |
| 2023 | -- | $103,500 +331.3% |
| 2022 | -- | $24,000 +20% |
| 2021 | -- | $20,000 |
| 2020 | -- | $20,000 |
| 2018 | $128 | $20,000 |
| 2017 | -- | $20,000 |
| 2016 | -- | $20,000 -16.7% |
| 2015 | -- | $24,000 |
| 2014 | -- | $24,000 |
| 2013 | -- | $24,000 |
| 2012 | -- | $24,000 |
| 2011 | -- | $24,000 |
| 2010 | -- | $24,000 +33.3% |
| 2009 | -- | $18,000 |
| 2007 | $92 +68.8% | $18,000 +125% |
| 2005 | $54 | $8,000 |
| 2004 | -- | $8,000 |
| 2003 | $27 -46.9% | -- |
| 2002 | $51 | -- |
| 2001 | -- | $7,000 |
Find assessor info on the county website
Monthly payment
Est. payment
Payment breakdown
Explore the cost of this home by adjusting the details. Changes won't be saved.Climate risks
Neighborhood: 22664
Getting around
0 / 100
Car-DependentNearby schools
GreatSchools rating
- 3/10W.W. Robinson Elementary SchoolGrades: PK-5Distance: 3.1 mi
- 6/10Peter Muhlenberg Middle SchoolGrades: 6-8Distance: 3.2 mi
- 6/10Central High SchoolGrades: 9-12Distance: 3 mi
Schools provided by the listing agent
- Elementary: W.w. Robinson
- Middle: Peter Muhlenberg
- High: Central
- District: Shenandoah County Public Schools
Source: Bright MLS. This data may not be complete. We recommend contacting the local school district to confirm school assignments for this home.
- $351,2003 bd2 ba1.5k sqft94 Cedar Ln, Woodstock, VA 22664Off Market
- $24,4000.68 Acres65 Cedar Ln, Woodstock, VA 22664Off Market
- $164,0003 bd2 ba1k sqft89 Cedar Ln, Woodstock, VA 22664Off Market
- $26,8000.545 AcresChapel Dr, Woodstock, VA 22664Off Market
- $57,000-- bd-- ba-- sqftChapel Dr, Woodstock, VA 22664Off Market
- $261,0003 bd1 ba1k sqft325 Chapel Dr, Woodstock, VA 22664Off Market
- $267,6002 bd1 ba1.6k sqft157 Cedar Ln, Woodstock, VA 22664Off Market
- $343,0002 bd1 ba1.3k sqft84 Chapel Dr, Woodstock, VA 22664Off Market
A local agent can set up tours, give advice and negotiate with sellers.
A local lender can help you make sure your offer is ready when you are.
Similar homes
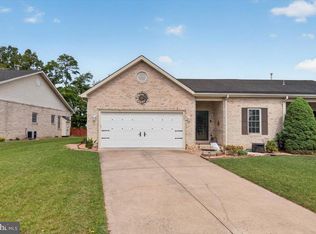
- $389,9003 bd2 ba1.4k sqft422 W Court St, Woodstock, VA 22664For Sale

 MLS ID #VASH2014606, Cherrie Wine, Skyline Team Real Estate. Bright MLS
 - $305,0003 bd2 ba1.1k sqft424 Meghann Dr, Woodstock, VA 22664For Sale
 MLS ID #VASH2015028, Erin Henry, Epique Realty. Bright MLS
 - $359,9993 bd2 ba1.4k sqft1222 White Rock Ct, Woodstock, VA 22664For Sale
 MLS ID #VASH2014650, Julie D Shiley, Coldwell Banker Realty. Bright MLS
 - $379,0004 bd2 ba1.9k sqft1081 Hisey Ave, Woodstock, VA 22664For Sale
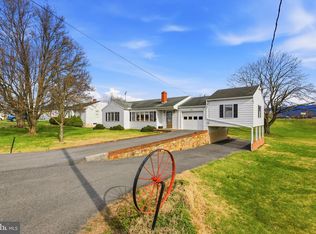 MLS ID #VASH2013640, Owen Heine, Preslee Real Estate. Bright MLS
 - $359,0002 bd2 ba1.6k sqft140 Donna Dr, Woodstock, VA 22664For SaleMLS ID #VASH2014486, David Shalap, ERA Valley Realty. Bright MLS
- $359,0003 bd3 ba1.5k sqft209 E Locust St, Woodstock, VA 22664New ConstructionMLS ID #VASH2014468, Kevin Smith, Sager Real Estate. Bright MLS
- $359,0003 bd3 ba1.5k sqft201 E Locust St, Woodstock, VA 22664New ConstructionMLS ID #VASH2014518, Kevin Smith, Sager Real Estate. Bright MLS
- $330,0002 bd2 ba1.3k sqft234 N Main St, Woodstock, VA 22664For SaleMLS ID #VASH2014476, Amanda Downs, LPT Realty, LLC. Bright MLS
- $328,9003 bd1 ba1.5k sqft51 Church Rd, Edinburg, VA 22824For SaleMLS ID #VASH2015066, Cherrie Wine, Skyline Team Real Estate. Bright MLS
- $399,0003 bd2 ba1.3k sqft4111 Moreland Gap Rd, New Market, VA 22844For SaleMLS ID #VASH2015118, Stuart Leake, Realty ONE Group Old Towne. Bright MLS
- $350,0002 bd2 ba1.2k sqft204 Grafton Ct, Edinburg, VA 22824For SaleMLS ID #VASH2015058, Mrs. Ashley Dudley, Homegrown Real Estate. Bright MLS
- $399,9003 bd2 ba1.2k sqft397 Country Brook Rd, Toms Brook, VA 22660For SaleMLS ID #VASH2014240, Erik Erdal, Long & Foster Real Estate, Inc.. Bright MLS
- $329,9003 bd2 ba1.3k sqft1638 Hahns Ln, Toms Brook, VA 22660For SaleMLS ID #VASH2014934, Anita Rhodes, Johnston and Rhodes Real Estate. Bright MLS
- $385,0003 bd2 ba1.9k sqft528 Stoney Creek Blvd, Edinburg, VA 22824For SaleMLS ID #VASH2014504, Lori Hoffman, Realty ONE Group Old Towne. Bright MLS
- $460,0003 bd3 ba1.7k sqft1233 Country Brook Rd, Toms Brook, VA 22660For SaleMLS ID #VASH2014590, Brandy Clem, Johnston and Rhodes Real Estate. Bright MLS
- $369,0002 bd2 ba1.2k sqft367 Riverview Dr, Luray, VA 22835For SaleMLS ID #VAPA2006120, Tony Cappaert, Blue Valley Real Estate. Bright MLS
- $389,0003 bd2 ba1.7k sqft149 Dungadin Rd, Front Royal, VA 22630For SaleMLS ID #VAWR2014692, Paul Bernd, Realty ONE Group Old Towne. Bright MLS
- $355,0003 bd3 ba1.9k sqft248 Parkside Ct, Woodstock, VA 22664New ConstructionMLS ID #VASH2014832, Kerry Sheridan, Kerry Sheridan Signature Properties, LLC. Bright MLS
- $349,9003 bd2 ba1.2k sqft6127 Moore Ave, Mount Jackson, VA 22842For SaleMLS ID #VASH2015020, Alisa Eberly, Realty ONE Group Old Towne. Bright MLS
- $325,0003 bd2 ba1.6k sqft139 Nez Perce Way, Chester Gap, VA 22623For SaleMLS ID #VARP2002778, Jason Oliver, EXP Realty, LLC. Bright MLS
