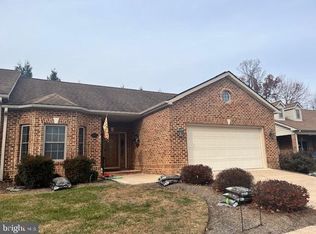
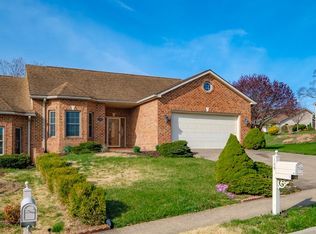
Enjoy beautiful mountain views and the convenience of one level living in this well maintained two bedroom, two bath brick duplex located on a corner lot in the desirable Camelot Estates community. Offering 1,629 square feet, this home features an attached 2-car garage, an oversized concrete driveway, and professionally landscaped grounds with attractive native plantings. Inside, you'll find hardwood flooring throughout most of the home, 9'+ ceilings with crown molding, and a spacious living room with a propane fireplace and mantel. The oversized primary suite offers a walk-in closet, private bath with shower/jet whirlpool tub, while the generous second bedroom features a bump-out and beautiful mountain views. Additional highlights include abundant closet and storage space, a custom brick patio with a permanent propane hookup for your grill, and a quiet backyard perfect for relaxing or entertaining. Conveniently located just minutes from downtown Woodstock, shopping, restaurants, medical offices, the hospital, and the Shenandoah County Fairgrounds. With no HOA, all-brick construction, and pride of ownership throughout, this exceptionally clean, non-smoking home is move-in ready and offers low-maintenance living in a peaceful setting.
For sale
$359,000
140 Donna Dr, Woodstock, VA 22664
2beds
1,629sqft
Single Family Residence
Built in 2004
0.27 Acres Lot
$351,700 Zestimate®
$220/sqft
$-- HOA
What's special
Beautiful mountain viewsAll-brick constructionOne level livingWalk-in closetCorner lotOversized primary suite
- 93 days
- 330
- 5
Likely to sell faster than
Zillow last checked:
Listing updated:
Listed by:
David Shalap 540-481-0966,
ERA Valley Realty 540-459-2123
Source: Bright MLS,MLS#: VASH2014486
Facts & features
Interior
Bedrooms & bathrooms
- Bedrooms: 2
- Bathrooms: 2
- Full bathrooms: 2
- Main level bathrooms: 2
- Main level bedrooms: 2
Rooms
- Room types: Dining Room, Primary Bedroom, Bedroom 2, Kitchen, Family Room
Primary bedroom
- Level: Main
- Area: 240 Square Feet
- Dimensions: 12 X 20
Bedroom 2
- Level: Main
- Area: 192 Square Feet
- Dimensions: 12 X 16
Dining room
- Level: Main
- Area: 176 Square Feet
- Dimensions: 11 X 16
Family room
- Level: Main
- Area: 252 Square Feet
- Dimensions: 12 X 21
Kitchen
- Level: Main
- Area: 143 Square Feet
- Dimensions: 11 X 13
Heating
- Heat Pump, Propane
Cooling
- Central Air, Ceiling Fan(s), Electric
Appliances
- Included: Microwave, Dishwasher, Disposal, Ice Maker, Self Cleaning Oven, Refrigerator, Water Heater, Cooktop, Exhaust Fan, Electric Water Heater
- Laundry: Main Level, Washer In Unit, Has Laundry, Dryer In Unit
Features
- Ceiling Fan(s), Pantry, Combination Dining/Living, Walk-In Closet(s), 9'+ Ceilings, Dry Wall
- Flooring: Carpet, Hardwood, Vinyl, Wood
- Doors: Storm Door(s)
- Windows: Double Hung, Double Pane Windows, Insulated Windows
- Has basement: No
- Number of fireplaces: 1
- Fireplace features: Gas/Propane, Mantel(s)
Interior area
- Total structure area: 1,629
- Total interior livable area: 1,629 sqft
- Finished area above ground: 1,629
- Finished area below ground: 0
Property
Parking
- Total spaces: 8
- Parking features: Garage Faces Front, Inside Entrance, Storage, Concrete, Attached, Driveway, Off Street
- Attached garage spaces: 2
- Uncovered spaces: 6
- Details: Garage Sqft: 525
Accessibility
- Accessibility features: Accessible Doors, Accessible Entrance, Doors - Lever Handle(s), No Stairs
Features
- Levels: One
- Stories: 1
- Patio & porch: Patio, Porch, Brick
- Exterior features: Bump-outs, Lighting
- Pool features: None
- Fencing: Invisible,Back Yard
- Has view: Yes
- View description: Scenic Vista, Mountain(s)
Lot
- Size: 0.27 Acres
- Features: Backs to Trees, Corner Lot, Year Round Access, Cul-De-Sac, Landscaped, Rear Yard, Suburban
Details
- Additional structures: Above Grade, Below Grade
- Parcel number: 045A420 013
- Zoning: R-2
- Special conditions: Standard
Construction
Type & style
- Home type: SingleFamily
- Architectural style: Ranch/Rambler
- Property subtype: Single Family Residence
- Attached to another structure: Yes
Materials
- Brick
- Foundation: Permanent, Crawl Space
- Roof: Architectural Shingle
Condition
- Excellent
- New construction: No
- Year built: 2004
Utilities & green energy
- Electric: 200+ Amp Service
- Sewer: Public Sewer
- Water: Public
- Utilities for property: Propane, Fiber Optic, DSL, Satellite Internet Service
Community & HOA
Community
- Security: Smoke Detector(s), Exterior Cameras
- Subdivision: Camelot Estates
HOA
- Has HOA: No
Location
- Region: Woodstock
Financial & listing details
- Price per square foot: $220/sqft
- Tax assessed value: $333,700
- Annual tax amount: $2,135
- Date on market: 5/29/2026
- Listing agreement: Exclusive Right To Sell
- Listing terms: Cash,Conventional,FHA,USDA Loan,VA Loan
- Ownership: Fee Simple
- Road surface type: Black Top
Estimated market value
$351,700
$334,000 - $369,000
$1,985/mo
Price history
| Date | Event | Price |
|---|---|---|
| 5/29/2026 | Listed for sale | $359,000+21.7%$220/sqft |
Source:  Bright MLS #VASH2014486 Report a problem Bright MLS #VASH2014486 Report a problem | ||
| 8/5/2024 | Listing removed | -- |
Source: Zillow Rentals Report a problem | ||
| 8/2/2024 | Listed for rent | $1,850$1/sqft |
Source: Zillow Rentals Report a problem | ||
| 9/27/2022 | Sold | $295,000-1.6%$181/sqft |
Source: Bright MLS #VASH2003822 Report a problem | ||
| 8/2/2022 | Contingent | $299,900$184/sqft |
Source: Bright MLS #VASH2003822 Report a problem | ||
| 7/5/2022 | Listed for sale | $299,900+11.3%$184/sqft |
Source: Bright MLS #VASH2003822 Report a problem | ||
| 8/20/2021 | Sold | $269,500$165/sqft |
Source: Bright MLS #VASH2000412 Report a problem | ||
Public tax history
| Year | Property taxes | Tax assessment |
|---|---|---|
| 2024 | $1,645 | $257,100 |
| 2023 | -- | $257,100 |
| 2022 | -- | $257,100 +26.1% |
| 2021 | -- | $203,900 |
| 2020 | -- | $203,900 |
| 2018 | $1,305 | $203,900 |
| 2017 | -- | $203,900 |
| 2016 | -- | $203,900 +1.4% |
| 2015 | -- | $201,000 |
| 2014 | -- | $201,000 |
| 2013 | -- | $201,000 |
| 2012 | -- | $201,000 |
| 2011 | -- | $201,000 |
| 2010 | -- | $201,000 -14.9% |
| 2009 | -- | $236,300 |
| 2007 | $1,205 +7.3% | $236,300 +43.1% |
| 2005 | $1,123 | $165,100 +792.4% |
| 2004 | -- | $18,500 |
Find assessor info on the county website
Monthly payment
Est. payment
Payment breakdown
Explore the cost of this home by adjusting the details. Changes won't be saved.Climate risks
Neighborhood: 22664
Nearby schools
Schools provided by the listing agent
- Elementary: W.w. Robinson
- Middle: Peter Muhlenberg
- High: Central
- District: Shenandoah County Public Schools
Source: Bright MLS. This data may not be complete. We recommend contacting the local school district to confirm school assignments for this home.