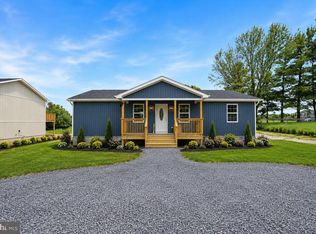
Well-maintained retro ranch property located in the Edinburg area. PRICE IMPROVEMENT FOR THIS SWEET HOME! This home features a partially finished basement. The kitchen is equipped with retro custom pine cabinets, a lovely formica countertop, and a built-in china cabinet. Recent renovations and updates include: - A newly renovated bathroom - A smart thermostat - New fencing for the backyard - perfect for your furry friends - including a shed - A detached two-car garage with electricity Schedule your showing today.
For sale
Price cut: $13.9K (8/13)
$315,000
51 Church Rd, Edinburg, VA 22824
3beds
1,508sqft
Single Family Residence
Built in 1957
0.26 Acres Lot
$313,300 Zestimate®
$209/sqft
$-- HOA
What's special
Partially finished basementNewly renovated bathroomLovely formica countertopUpdated lightingBuilt-in china cabinetSmart thermostat
- 62 days
- 244
- 17
Zillow last checked:
Listing updated:
Listed by:
Cherrie Wine 540-975-2660,
Skyline Team Real Estate 540-459-5555
Source: Bright MLS,MLS#: VASH2015066
Facts & features
Interior
Bedrooms & bathrooms
- Bedrooms: 3
- Bathrooms: 1
- Full bathrooms: 1
- Main level bathrooms: 1
- Main level bedrooms: 3
Basement
- Description: Percent Finished: 50.0
- Area: 1000
Heating
- Forced Air, Oil
Cooling
- Central Air, Electric
Appliances
- Included: Refrigerator, Range Hood, Cooktop, Washer, Dryer, Electric Water Heater
- Laundry: Lower Level, Has Laundry, In Basement, Dryer In Unit, Washer In Unit
Features
- Combination Kitchen/Dining, Entry Level Bedroom, Floor Plan - Traditional, Eat-in Kitchen, Dry Wall
- Flooring: Carpet, Laminate
- Basement: Partially Finished,Interior Entry
- Number of fireplaces: 1
- Fireplace features: Brick
Interior area
- Total structure area: 2,008
- Total interior livable area: 1,508 sqft
- Finished area above ground: 1,008
- Finished area below ground: 500
Property
Parking
- Total spaces: 3
- Parking features: Garage Faces Front, Inside Entrance, Gravel, Driveway, Attached Carport, Detached
- Garage spaces: 2
- Carport spaces: 1
- Covered spaces: 3
- Has uncovered spaces: Yes
Accessibility
- Accessibility features: None
Features
- Levels: One
- Stories: 1
- Pool features: None
- Fencing: Partial,Wood
Lot
- Size: 0.26 Acres
- Features: Not In Development
Details
- Additional structures: Above Grade, Below Grade, Outbuilding
- Parcel number: 057A050
- Zoning: -
- Special conditions: Standard
Construction
Type & style
- Home type: SingleFamily
- Architectural style: Ranch/Rambler
- Property subtype: Single Family Residence
Materials
- Vinyl Siding
- Foundation: Block
- Roof: Shingle
Condition
- Excellent
- New construction: No
- Year built: 1957
Utilities & green energy
- Sewer: On Site Septic
- Water: Public
- Utilities for property: Cable Available, Electricity Available, Phone Available, Water Available, DSL, Cable, Other Internet Service
Community & HOA
Community
- Subdivision: None
HOA
- Has HOA: No
Location
- Region: Edinburg
Financial & listing details
- Price per square foot: $209/sqft
- Tax assessed value: $267,988
- Annual tax amount: $1,286
- Date on market: 7/22/2026
- Listing agreement: Exclusive Agency
- Listing terms: Cash,Conventional,FHA,VA Loan,Other
- Inclusions: The Washer / Dryer And Generator All In "as Is" Condition.
- Ownership: Fee Simple
- Road surface type: Paved
Estimated market value
$313,300
$298,000 - $329,000
$1,729/mo
Price history
| Date | Event | Price |
|---|---|---|
| 8/13/2026 | Price change | $315,000-4.2%$209/sqft |
Source:  Bright MLS #VASH2015066 Report a problem Bright MLS #VASH2015066 Report a problem | ||
| 7/22/2026 | Listed for sale | $328,900+29%$218/sqft |
Source: Bright MLS #VASH2015066 Report a problem | ||
| 9/16/2022 | Sold | $254,900+2.4%$169/sqft |
Source: Bright MLS #VASH2003818 Report a problem | ||
| 8/30/2022 | Pending sale | $249,000$165/sqft |
Source: Bright MLS #VASH2003818 Report a problem | ||
| 8/4/2022 | Contingent | $249,000$165/sqft |
Source: Bright MLS #VASH2003818 Report a problem | ||
| 7/25/2022 | Price change | $249,000-3.9%$165/sqft |
Source: Bright MLS #VASH2003818 Report a problem | ||
| 7/18/2022 | Price change | $259,000-4%$172/sqft |
Source: Bright MLS #VASH2003818 Report a problem | ||
| 7/12/2022 | Listed for sale | $269,900$179/sqft |
Source: Bright MLS #VASH2003818 Report a problem | ||
Public tax history
| Year | Property taxes | Tax assessment |
|---|---|---|
| 2024 | $1,194 | $186,500 |
| 2023 | -- | $186,500 |
| 2022 | -- | $186,500 +32.4% |
| 2021 | -- | $140,900 |
| 2020 | -- | $140,900 |
| 2018 | $902 | $140,900 |
| 2017 | -- | $140,900 |
| 2016 | -- | $140,900 -4.5% |
| 2015 | -- | $147,600 |
| 2014 | -- | $147,600 |
| 2013 | -- | $147,600 |
| 2012 | -- | $147,600 |
| 2011 | -- | $147,600 |
| 2010 | -- | $147,600 +16.1% |
| 2009 | -- | $127,100 |
| 2007 | $648 +5.4% | $127,100 +40.6% |
| 2005 | $615 | $90,400 |
| 2004 | -- | $90,400 |
| 2003 | $307 -46.9% | -- |
| 2002 | $579 | -- |
| 2001 | -- | $75,500 |
Find assessor info on the county website
Monthly payment
Est. payment
Payment breakdown
Explore the cost of this home by adjusting the details. Changes won't be saved.Climate risks
Neighborhood: 22824
Nearby schools
Schools provided by the listing agent
- Elementary: W.w. Robinson
- Middle: Peter Muhlenberg
- High: Central
- District: Shenandoah County Public Schools
Source: Bright MLS. This data may not be complete. We recommend contacting the local school district to confirm school assignments for this home.
Similar homes
- $319,9003 bd2 ba1.9k sqft528 Stoney Creek Blvd, Edinburg, VA 22824For Sale

 MLS ID #VASH2014504, Lori Hoffman, Realty ONE Group Old Towne. Bright MLS
 - $299,0002 bd1 ba1k sqft55 Lake Dr, Edinburg, VA 22824For Sale
 MLS ID #VASH2015052, JEANETTE LANTZ, May Kline Realty, Inc. Bright MLS
 - $399,0003 bd3 ba1.5k sqft130 Wesley Chapel Dr, Edinburg, VA 22824New Construction
 MLS ID #VASH2014958, Alisa Eberly, Realty ONE Group Old Towne. Bright MLS
 - $389,0003 bd2 ba1.6k sqft106 Cooper St, Edinburg, VA 22824For Sale
 MLS ID #VASH2015238, Amanda Downs, Samson Properties. Bright MLS
 - $325,0003 bd1 ba1.4k sqft410 W North St, Woodstock, VA 22664For SaleMLS ID #VASH2015204, Allie F Coffey, Funkhouser Real Estate Group. Bright MLS
- $274,0002 bd1 ba1.6k sqft191 Hideaway Farms Rd, Edinburg, VA 22824For SaleMLS ID #VASH2013930, Alisa Eberly, Realty ONE Group Old Towne. Bright MLS
- $399,0003 bd2 ba1.7k sqft17747 Senedo Rd, Edinburg, VA 22824For SaleMLS ID #VASH2015176, Sara Anderson, ERA Valley Realty. Bright MLS
- $359,4004 bd2 ba1.8k sqft202 Shenandoah Ave, Edinburg, VA 22824For SaleMLS ID #VASH2015014, Donna Anderson, Samson Properties. Bright MLS
- $339,9004 bd2 ba1.1k sqft358 W Spring St, Woodstock, VA 22664For SaleMLS ID #VASH2015682, Diana Crisman, Johnston and Rhodes Real Estate. Bright MLS
- $345,0003 bd2 ba1.5k sqft170 Clubhouse Ct, Woodstock, VA 22664For SaleMLS ID #VASH2015348, Robin Gochenour, Skyline Team Real Estate. Bright MLS
- $390,0003 bd2 ba2.2k sqft13265 Old Valley Pike, Edinburg, VA 22824For SaleMLS ID #VASH2015310, KAREN ALCANTARA, Spring Hill Real Estate, LLC.. Bright MLS
- $335,0003 bd2 ba1.5k sqft849 Ox Rd, Woodstock, VA 22664For SaleMLS ID #VASH2014660, Mrs. Grace Elizabeth Eberly Hitt, Realty ONE Group Old Towne. Bright MLS
- $399,0004 bd2 ba1.4k sqft6117 Alum Springs Rd, Edinburg, VA 22824For SaleMLS ID #VASH2015236, Amanda Downs, Samson Properties. Bright MLS
- $379,0004 bd2 ba1.9k sqft1081 Hisey Ave, Woodstock, VA 22664For SaleMLS ID #VASH2013640, Owen Heine, Preslee Real Estate. Bright MLS
- $360,0002 bd2 ba2.1k sqft624 Allegheny Cir, Woodstock, VA 22664For SaleMLS ID #VASH2015430, Laura King, MarketPlace REALTY. Bright MLS
- $309,0003 bd2 ba1.2k sqft567 Basswood Ln, Mount Jackson, VA 22842For SaleMLS ID #VASH2014884, Anita Rhodes, Johnston and Rhodes Real Estate. Bright MLS
- $399,0003 bd2 ba1.5k sqft1023 Sun Poppy Ct, Woodstock, VA 22664For SaleMLS ID #VASH2015674, Erik Thorpe, ERA Valley Realty. Bright MLS
- $299,0003 bd2 ba1.7k sqft2468 Dry Run Rd, Luray, VA 22835For SaleMLS ID #VAPA2007008, Mr. Derek Greene, The Greene Realty Group. Bright MLS
- $350,0004 bd3 ba2k sqft317 Dawn Ave, Woodstock, VA 22664For SaleMLS ID #VASH2014408, Abby Walters, Preslee Real Estate. Bright MLS
- $359,0002 bd2 ba1.6k sqft140 Donna Dr, Woodstock, VA 22664For SaleMLS ID #VASH2014486, David Shalap, ERA Valley Realty. Bright MLS
