Nestled in the trees, this home offers seasonal views of Great North Mountain and an expansive wraparound deck designed for soaking in the fresh Shenandoah air. This spacious 3-bedroom, 3-bath chalet is perfectly positioned above the front nine of Bryce Resort’s premier 18-hole golf course. From the moment you enter, you’re greeted by cathedral ceilings, a warm, central wood-burning fireplace, and walls of windows that invite the outdoors in. This home is designed for unwinding. The lower level features a private family room, a large bathroom with a garden jetted tub, and your very own working sauna—the ultimate post-ski or post-golf indulgence. With a versatile layout including a private loft suite, there is plenty of room for family and friends. Bring your vision to this well-priced property and transform it into your dream Shenandoah Valley sanctuary. The basement entrance offers a great opportunity to expand your outdoor living space. Located just steps from the core of the resort, Enjoy the peace of the valley and have immediate access to skiing, biking, and golf, with the added benefit of optional membership to the resort's incredible new pool, lazy river, and sport courts. Don't wait—Located less than 2 hours from the DMV and 2.5 hours from Richmond, your weekend escape is closer than you think!
For sale
$295,900
309 Roberts Run, Basye, VA 22810
3beds
1,632sqft
Single Family Residence
Built in 1980
0.29 Acres Lot
$-- Zestimate®
$181/sqft
$64/mo HOA
What's special
Warm central wood-burning fireplacePrivate loft suitePrivate family roomCathedral ceilings
- 19 hours
- 209
- 27
Zillow last checked:
Listing updated:
Listed by:
Brooke Hulver 540-325-3892,
Coldwell Banker Premier 540-856-3100
Source: Bright MLS,MLS#: VASH2016042
Facts & features
Interior
Bedrooms & bathrooms
- Bedrooms: 3
- Bathrooms: 3
- Full bathrooms: 3
- Main level bathrooms: 1
- Main level bedrooms: 2
Basement
- Description: Percent Finished: 80.0
- Area: 816
Heating
- Heat Pump, Electric
Cooling
- Central Air, Electric
Appliances
- Included: Dishwasher, Disposal, Dryer, Exhaust Fan, Microwave, Oven/Range - Electric, Range Hood, Refrigerator, Washer, Water Heater, Electric Water Heater
- Laundry: In Basement, Dryer In Unit, Has Laundry, Hookup, Lower Level, Washer In Unit
Features
- Bathroom - Stall Shower, Bathroom - Tub Shower, Breakfast Area, Combination Dining/Living, Combination Kitchen/Dining, Combination Kitchen/Living, Dining Area, Entry Level Bedroom, Open Floorplan, Sauna, 2 Story Ceilings, 9'+ Ceilings, Cathedral Ceiling(s), Dry Wall, High Ceilings, Vaulted Ceiling(s)
- Flooring: Carpet, Ceramic Tile, Vinyl
- Doors: Sliding Glass
- Windows: Double Pane Windows, Screens, Sliding, Wood Frames
- Basement: Other,Windows,Walk-Out Access,Rear Entrance,Interior Entry,Heated,Finished,Partial,Connecting Stairway
- Number of fireplaces: 1
- Fireplace features: Mantel(s), Screen, Wood Burning, Equipment
Interior area
- Total structure area: 1,836
- Total interior livable area: 1,632 sqft
- Finished area above ground: 1,020
- Finished area below ground: 612
Property
Parking
- Total spaces: 2
- Parking features: Gravel, Off Street
- Has uncovered spaces: Yes
Accessibility
- Accessibility features: Doors - Swing In
Features
- Levels: One and One Half
- Stories: 1.5
- Exterior features: Flood Lights
- Pool features: None
- Spa features: Bath
- Has view: Yes
- View description: Mountain(s), Trees/Woods
Lot
- Size: 0.29 Acres
- Features: Backs to Trees, Mountainous, Wooded, Sloped, Mountain
Details
- Additional structures: Above Grade, Below Grade
- Parcel number: 065A402102
- Zoning: R
- Special conditions: Standard
Construction
Type & style
- Home type: SingleFamily
- Architectural style: Chalet
- Property subtype: Single Family Residence
Materials
- Frame, Mixed, T-1-11, Wood Siding
- Foundation: Block
- Roof: Asphalt
Condition
- Good
- New construction: No
- Year built: 1980
Utilities & green energy
- Sewer: Public Sewer
- Water: Public
- Utilities for property: Cable Available, Electricity Available, Phone Available, Sewer Available, Underground Utilities, Water Available
Community & HOA
Community
- Subdivision: Bryce Mountain Resort
HOA
- Has HOA: Yes
- Amenities included: Bar/Lounge, Basketball Court, Bike Trail, Convenience Store, Dining Rooms, Dog Park, Fitness Center, Gift Shop, Golf Course, Golf Course Membership Available, Jogging Path, Lake, Library, Picnic Area, Indoor Pool, Pool, Pool Mem Avail, Putting Green, Tennis Court(s), Tot Lots/Playground, Volleyball Courts, Other
- Services included: Road Maintenance, Snow Removal, Trash, Other
- HOA fee: $766 annually
- HOA name: SKY BRYCE ASSOCIATION
Location
- Region: Basye
Financial & listing details
- Price per square foot: $181/sqft
- Tax assessed value: $282,800
- Annual tax amount: $1,810
- Date on market: 11/5/2026
- Listing agreement: Exclusive Right To Sell
- Listing terms: Cash,Conventional,Private Financing Available
- Ownership: Fee Simple
- Road surface type: Tar and Chip
Estimated market value
Not available
Estimated sales range
Not available
Not available
Price history
| Date | Event | Price |
|---|---|---|
| 11/5/2026 | Listed for sale | $295,900$181/sqft |
Source:  Bright MLS #VASH2016042 Report a problem | ||
Public tax history
| Year | Property taxes | Tax assessment |
|---|---|---|
| 2025 | $1,366 | $213,400 |
| 2024 | $1,366 | $213,400 |
| 2023 | -- | $213,400 |
| 2022 | -- | $213,400 +35.4% |
| 2021 | -- | $157,600 |
| 2020 | -- | $157,600 |
| 2018 | $1,009 | $157,600 |
| 2017 | -- | $157,600 |
| 2016 | -- | $157,600 -2% |
| 2015 | -- | $160,800 |
| 2014 | -- | $160,800 |
| 2013 | -- | $160,800 |
| 2012 | -- | $160,800 |
| 2011 | -- | $160,800 |
| 2010 | -- | $160,800 +6.1% |
| 2009 | -- | $151,500 |
| 2007 | $773 +6.6% | $151,500 +42.1% |
| 2005 | $725 | $106,600 |
| 2004 | -- | $106,600 |
| 2003 | $362 -46.9% | -- |
| 2002 | $682 | -- |
| 2001 | -- | $91,800 |
Find assessor info on the county website
Monthly payment
Est. payment
Payment breakdown
Explore the cost of this home by adjusting the details. Changes won't be saved.Climate risks
Neighborhood: 22810
Nearby schools
Schools provided by the listing agent
- District: Shenandoah County Public Schools
Source: Bright MLS. This data may not be complete. We recommend contacting the local school district to confirm school assignments for this home.


Similar homes
- $299,9003 bd3 ba1.8k sqft7823 Supinlick Ridge Rd, Mount Jackson, VA 22842For Sale
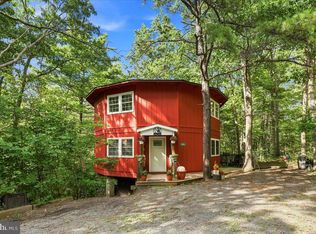
 MLS ID #VASH2015336, Isaac Hull, Valley Realty Associates. Bright MLS
- $349,9003 bd2 ba1.3k sqft513 Straton Way, Basye, VA 22810For Sale
 MLS ID #VASH2014078, Benedict Ferri, Keller Williams Realty. Bright MLS
- $304,5003 bd2 ba1.7k sqft417 Ironwood Rd, Mount Jackson, VA 22842For Sale
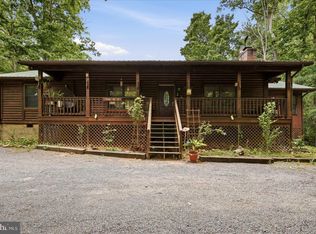 MLS ID #VASH2014390, Sara Anderson, ERA Valley Realty. Bright MLS
- $299,9003 bd2 ba1.4k sqftSky Bryce, Mount Jackson, VA 22842For Sale
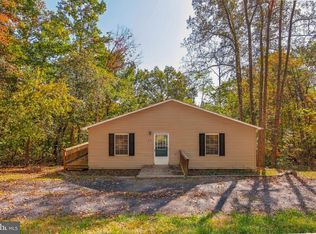 MLS ID #VASH2014908, Jessi Ritenour, Realty ONE Group Old Towne. Bright MLS
- $345,0003 bd3 ba2.4k sqft31 Willow Ln, Mount Jackson, VA 22842For SaleMLS ID #VASH2015618, Shannon Sexton, ERA Valley Realty. Bright MLS
- $309,0003 bd2 ba1.2k sqft567 Basswood Ln, Mount Jackson, VA 22842For SaleMLS ID #VASH2014884, Anita Rhodes, Johnston and Rhodes Real Estate. Bright MLS
- $335,0003 bd3 ba2.4k sqft15262 N Mountain Rd, Broadway, VA 22815For SaleMLS ID #VARO2003492, Amber Fleck, Homegrown Real Estate. Bright MLS
- $439,0003 bd1 ba1.3k sqft43 Mink Ct, Basye, VA 22810For SaleMLS ID #VASH2015274, Yvonne Proctor, Proctor and Company Realty, LLC. Bright MLS
- $285,0003 bd2 ba1.2k sqft17853 Sundance Forest Rd, Broadway, VA 22815For SaleMLS ID #VARO2003480, Anna Bergey, Nest Realty Harrisonburg. Bright MLS
- $268,0003 bd3 ba2k sqft452 Spitz Ln #B, Basye, VA 22810For SaleMLS ID #VASH2015158, Bridget Sine, Johnston and Rhodes Real Estate. Bright MLS
- $374,9003 bd2 ba1.8k sqft1975 Mauzy Ln, Broadway, VA 22815For Sale
 MLS ID #683695, Gordon Weirich, Funkhouser: East Rockingham. CAAR
- $410,0003 bd2 ba1.4k sqft323 Palmer Rd, Basye, VA 22810For SaleMLS ID #VASH2014484, Sara Anderson, ERA Valley Realty. Bright MLS
- $299,9002 bd2 ba1.5k sqft2335 Rittenour Rd, Edinburg, VA 22824For SaleMLS ID #VASH2015998, Cheryl Adkins, Skyline Team Real Estate. Bright MLS
- $335,0003 bd2 ba1.9k sqft67 Lodge Hall Rd, Mount Jackson, VA 22842For SaleMLS ID #VASH2015848, Amanda Downs, Samson Properties. Bright MLS
- $299,9003 bd3 ba1.8k sqft251 Riffey Mountain Ln, Mathias, WV 26812For SaleMLS ID #WVHD2003590, Kevin Willner, Lost River Trading Post Realty. Bright MLS
- $260,0003 bd2 ba1.5k sqft17187 Runions Creek Rd, Broadway, VA 22815For SaleMLS ID #683455, Kaylyn Beach-Gehman, Realty ONE Group Old Towne. CAAR
- $314,0003 bd2 ba1.2k sqft2756 Ridge Hollow Rd, Edinburg, VA 22824For SaleMLS ID #VASH2015216, Amanda Downs, Samson Properties. Bright MLS
- $360,0002 bd2 ba1.6k sqft17393 Peepers Hollow Ln, Broadway, VA 22815For SaleMLS ID #683470, Logan Evans, Funkhouser Real Estate Group. CAAR
- $350,0002 bd2 ba1.6k sqft140 Donna Dr, Woodstock, VA 22664For SaleMLS ID #VASH2016078, Richard Fletcher, Samson Properties. Bright MLS
- $415,0003 bd3 ba2.2k sqft566 Ironwood Rd, Mount Jackson, VA 22842For SaleMLS ID #VASH2015288, Sarena Baker, Realty FC, LLC. Bright MLS
