Dreaming of your own mini farm, homestead, or peaceful country retreat? Here's your opportunity!! Nestled on nearly two beautiful acres in the heart of the Shenandoah Valley, this charming 2-bedroom, 2-bath home offers peaceful country living, picturesque surroundings, and endless possibilities! Imagine sipping your morning coffee on the inviting sun porch while overlooking a postcard-perfect Christmas tree farm! It's the kind of setting that makes you slow down and appreciate the simple pleasures of country living. Inside you'll find a wonderful opportunity to bring your vision to life! Add your own personal touches, make updates at your own pace, and transform this property into the country retreat you've always imagined. Outside, there's plenty of room for gardening, hobbies, and homesteading dreams. A detached one-car garage and separate two-bay workshop provide valuable space for equipment, storage and projects. Enjoy the beauty and tranquility of the Shenandoah Valley while remaining conveniently close to town, shopping, restaurants, hospital and the interstate for ease to commute. Nearly two acres, beautiful views, versatile outbuildings, and a price under $300,000! Bring your imagination and discover the possibilities. Your little slice of Shenandoah County paradise is waiting!! Septic System was recently inspected, pumped, and new header lines were installed. See documents.
For sale
$299,900
2335 Rittenour Rd, Edinburg, VA 22824
2beds
1,540sqft
Single Family Residence
Built in 1963
1.77 Acres Lot
$292,500 Zestimate®
$195/sqft
$-- HOA
What's special
Detached one-car garageBeautiful viewsSeparate two-bay workshopNearly two acresVersatile outbuildingsInviting sun porch
- 9 days
- 868
- 74
Likely to sell faster than
Zillow last checked:
Listing updated:
Listed by:
Cheryl Adkins 703-501-1453,
Skyline Team Real Estate 540-459-5555
Source: Bright MLS,MLS#: VASH2015998
Facts & features
Interior
Bedrooms & bathrooms
- Bedrooms: 2
- Bathrooms: 2
- Full bathrooms: 2
- Main level bathrooms: 2
- Main level bedrooms: 2
Rooms
- Room types: Living Room, Bedroom 2, Kitchen, Family Room, Bedroom 1, Sun/Florida Room, Bathroom 1, Bathroom 2
Bedroom 1
- Level: Main
Bedroom 2
- Level: Main
Bathroom 1
- Level: Main
Bathroom 2
- Level: Main
Family room
- Level: Main
Kitchen
- Level: Main
Living room
- Level: Main
Other
- Level: Main
Heating
- Forced Air, Oil
Cooling
- Central Air, Electric
Appliances
- Included: Dishwasher, Dryer, Exhaust Fan, Oven/Range - Electric, Refrigerator, Washer, Water Heater, Electric Water Heater
- Laundry: In Basement
Features
- Basement: Other
- Has fireplace: No
Interior area
- Total structure area: 2,492
- Total interior livable area: 1,540 sqft
- Finished area above ground: 1,540
- Finished area below ground: 0
Property
Parking
- Total spaces: 5
- Parking features: Garage Faces Front, Detached, Driveway, Off Street
- Garage spaces: 1
- Has uncovered spaces: Yes
Accessibility
- Accessibility features: None
Features
- Levels: One
- Stories: 1
- Patio & porch: Enclosed
- Exterior features: Storage
- Pool features: None
- Has view: Yes
- View description: Mountain(s), Panoramic, Pasture, Scenic Vista
Lot
- Size: 1.77 Acres
Details
- Additional structures: Above Grade, Below Grade, Outbuilding
- Parcel number: 056A208
- Zoning: RES
- Special conditions: Standard
Construction
Type & style
- Home type: SingleFamily
- Architectural style: Ranch/Rambler
- Property subtype: Single Family Residence
Materials
- Aluminum Siding
- Foundation: Block
Condition
- New construction: No
- Year built: 1963
Utilities & green energy
- Sewer: Private Sewer, Septic = # of BR
- Water: Public
Community & HOA
Community
- Subdivision: None
HOA
- Has HOA: No
Location
- Region: Edinburg
Financial & listing details
- Price per square foot: $195/sqft
- Tax assessed value: $299,940
- Annual tax amount: $1,920
- Date on market: 10/30/2026
- Listing agreement: Exclusive Right To Sell
- Listing terms: Cash,Conventional,FHA,USDA Loan,VA Loan
- Ownership: Fee Simple
- Road surface type: Black Top
Estimated market value
$292,500
$278,000 - $307,000
$1,889/mo
Price history
| Date | Event | Price |
|---|---|---|
| 10/30/2026 | Listed for sale | $299,900$195/sqft |
Source:  Bright MLS #VASH2015998 Report a problem | ||
Public tax history
| Year | Property taxes | Tax assessment |
|---|---|---|
| 2025 | $1,315 | $205,500 |
| 2024 | $1,315 | $205,500 |
| 2023 | -- | $205,500 |
| 2022 | -- | $205,500 +47% |
| 2021 | -- | $139,800 |
| 2020 | -- | $139,800 |
| 2018 | $895 | $139,800 |
| 2017 | -- | $139,800 |
| 2016 | -- | $139,800 -7.1% |
| 2015 | -- | $150,500 |
| 2014 | -- | $150,500 |
| 2013 | -- | $150,500 |
| 2012 | -- | $150,500 |
| 2011 | -- | $150,500 |
| 2010 | -- | $150,500 +9.9% |
| 2009 | -- | $137,000 |
| 2007 | $699 -4.2% | $137,000 +27.8% |
| 2005 | $729 | $107,200 |
| 2004 | -- | $107,200 |
| 2003 | $364 -41.1% | -- |
| 2002 | $619 | -- |
| 2001 | -- | $83,500 |
Find assessor info on the county website
Monthly payment
Est. payment
Payment breakdown
Explore the cost of this home by adjusting the details. Changes won't be saved.Climate risks
Neighborhood: Columbia Furnace
Nearby schools
Schools provided by the listing agent
- Elementary: W.w. Robinson
- Middle: Peter Muhlenberg
- High: Central
- District: Shenandoah County Public Schools
Source: Bright MLS. This data may not be complete. We recommend contacting the local school district to confirm school assignments for this home.
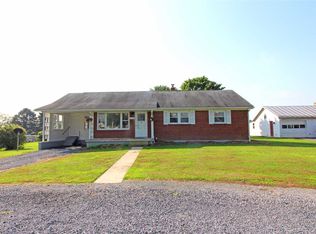
Similar homes
- $315,0003 bd1 ba1.5k sqft51 Church Rd, Edinburg, VA 22824For Sale

 MLS ID #VASH2015066, Cherrie Wine, Skyline Team Real Estate. Bright MLS
- $309,0003 bd2 ba1.9k sqft528 Stoney Creek Blvd, Edinburg, VA 22824For Sale
 MLS ID #VASH2014504, Lori Hoffman, Realty ONE Group Old Towne. Bright MLS
- $314,0003 bd2 ba1.2k sqft2756 Ridge Hollow Rd, Edinburg, VA 22824For Sale
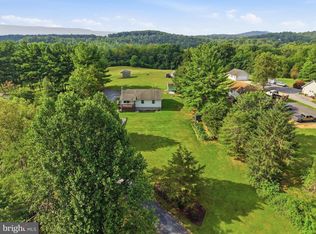 MLS ID #VASH2015216, Amanda Downs, Samson Properties. Bright MLS
- $380,0003 bd2 ba1.5k sqft131 Sara Ann Ave, Edinburg, VA 22824For Sale
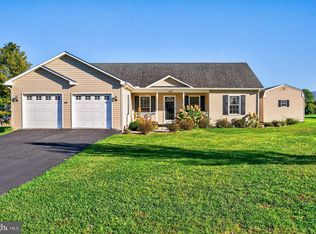 MLS ID #VASH2015974, Alisa Eberly, Realty ONE Group Old Towne. Bright MLS
- $350,0002 bd2 ba1.6k sqft140 Donna Dr, Woodstock, VA 22664For SaleMLS ID #VASH2016078, Richard Fletcher, Samson Properties. Bright MLS
- $274,0002 bd1 ba1.6k sqft191 Hideaway Farms Rd, Edinburg, VA 22824For SaleMLS ID #VASH2013930, Alisa Eberly, Realty ONE Group Old Towne. Bright MLS
- $330,0003 bd2 ba2k sqft238 Indian Spring Rd, Woodstock, VA 22664For SaleMLS ID #VASH2015740, Robin Gochenour, Skyline Team Real Estate. Bright MLS
- $399,0003 bd2 ba1.7k sqft17747 Senedo Rd, Edinburg, VA 22824For SaleMLS ID #VASH2015176, Sara Anderson, ERA Valley Realty. Bright MLS
- $295,9003 bd3 ba1.6k sqft309 Roberts Run, Basye, VA 22810For SaleMLS ID #VASH2016042, Brooke Hulver, Coldwell Banker Premier. Bright MLS
- $350,0002 bd2 ba1.2k sqft204 Grafton Ct, Edinburg, VA 22824For SaleMLS ID #VASH2015058, Ashley Dudley, Homegrown Real Estate. Bright MLS
- $300,0003 bd1 ba1.4k sqft410 W North St, Woodstock, VA 22664For SaleMLS ID #VASH2015204, Allie F Coffey, Funkhouser Real Estate Group. Bright MLS
- $375,0003 bd3 ba1.5k sqft130 Wesley Chapel Dr, Edinburg, VA 22824New ConstructionMLS ID #VASH2014958, Alisa Eberly, Realty ONE Group Old Towne. Bright MLS
- $399,0004 bd2 ba1.4k sqft6117 Alum Springs Rd, Edinburg, VA 22824For SaleMLS ID #VASH2015236, Amanda Downs, Samson Properties. Bright MLS
- $359,4004 bd2 ba1.8k sqft202 Shenandoah Ave, Edinburg, VA 22824For SaleMLS ID #VASH2015014, Donna Anderson, Samson Properties. Bright MLS
- $319,9004 bd2 ba1.1k sqft358 W Spring St, Woodstock, VA 22664For SaleMLS ID #VASH2015682, Diana Crisman, Johnston and Rhodes Real Estate. Bright MLS
- $349,9004 bd2 ba1.9k sqft1081 Hisey Ave, Woodstock, VA 22664For SaleMLS ID #VASH2013640, Owen Heine, Preslee Real Estate. Bright MLS
- $309,0003 bd2 ba1.2k sqft567 Basswood Ln, Mount Jackson, VA 22842For SaleMLS ID #VASH2014884, Anita Rhodes, Johnston and Rhodes Real Estate. Bright MLS
- $304,5003 bd2 ba1.7k sqft417 Ironwood Rd, Mount Jackson, VA 22842For SaleMLS ID #VASH2014390, Sara Anderson, ERA Valley Realty. Bright MLS
- $345,0003 bd2 ba1.5k sqft170 Clubhouse Ct, Woodstock, VA 22664For SaleMLS ID #VASH2015348, Robin Gochenour, Skyline Team Real Estate. Bright MLS
- $299,9003 bd2 ba1.4k sqftSky Bryce, Mount Jackson, VA 22842For SaleMLS ID #VASH2014908, Jessi Ritenour, Realty ONE Group Old Towne. Bright MLS
