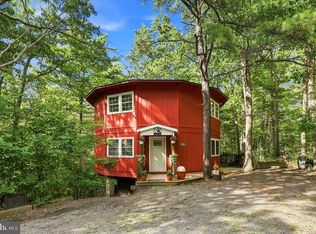
Tucked on a level lot at Bryce Resort, this one-level log-sided home offers the perfect blend of mountain charm and easy living. Inside, you’ll find an open living and kitchen area with vaulted ceilings, warm wood accent walls, and a propane fireplace that creates a cozy retreat year-round. Just off the kitchen is an oversized bonus sunroom offering incredible flexibility for an additional living area, large dining space, game room, or even a future fourth bedroom. Finishing out this one-level living home are 3 bedrooms, 2 full bathrooms, a laundry room with access to the back yard, and a walk-in pantry for added convenience. Major updates were completed in 2022 including a new metal roof, HVAC system, and appliances. Outside, the home continues its mountain-lodge feel with a large covered front porch perfect for relaxing and enjoying the peaceful setting. The property also offers ample level parking, a rarity for many mountain properties within Bryce Resort. Schedule your tour today! *Furnishings can convey
For sale
Price cut: $5.5K (9/23)
$304,500
417 Ironwood Rd, Mount Jackson, VA 22842
3beds
1,700sqft
Single Family Residence
Built in 1991
0.29 Acres Lot
$-- Zestimate®
$179/sqft
$64/mo HOA
What's special
Propane fireplaceOversized bonus sunroomLevel lotOne-level log-sided homeAmple level parkingLarge covered front porchWalk-in pantry
- 129 days
- 457
- 17
Likely to sell faster than
Zillow last checked:
Listing updated:
Listed by:
Sara Anderson 540-325-7272,
ERA Valley Realty 540-459-2123
Source: Bright MLS,MLS#: VASH2014390
Facts & features
Interior
Bedrooms & bathrooms
- Bedrooms: 3
- Bathrooms: 2
- Full bathrooms: 2
- Main level bathrooms: 2
- Main level bedrooms: 3
Basement
- Area: 0
Heating
- Central, Other, Electric, Propane
Cooling
- Central Air, Electric
Appliances
- Included: Dishwasher, Dryer, Oven/Range - Electric, Washer, Refrigerator, Water Heater, Electric Water Heater
- Laundry: Main Level, Has Laundry, Dryer In Unit, Washer In Unit
Features
- Breakfast Area, Ceiling Fan(s), Combination Dining/Living, Entry Level Bedroom, Floor Plan - Traditional, Eat-in Kitchen, Kitchen Island, Primary Bath(s), Pantry, Walk-In Closet(s), High Ceilings, Log Walls, Vaulted Ceiling(s), Dry Wall
- Flooring: Carpet, Vinyl
- Has basement: No
- Number of fireplaces: 1
- Fireplace features: Gas/Propane, Mantel(s), Stone, Other
Interior area
- Total structure area: 1,700
- Total interior livable area: 1,700 sqft
- Finished area above ground: 1,700
- Finished area below ground: 0
Property
Parking
- Parking features: Gravel, Free, Driveway
- Has uncovered spaces: Yes
Accessibility
- Accessibility features: None
Features
- Levels: One
- Stories: 1
- Patio & porch: Porch, Roof
- Exterior features: Lighting, Flood Lights, Rain Gutters
- Pool features: None
- Has view: Yes
- View description: Trees/Woods, Other
Lot
- Size: 0.29 Acres
- Features: Wooded, Mountain
Details
- Additional structures: Above Grade, Below Grade
- Parcel number: 066A101331
- Zoning: R2
- Special conditions: Standard
Construction
Type & style
- Home type: SingleFamily
- Architectural style: Log Home
- Property subtype: Single Family Residence
Materials
- Log Siding, Stick Built
- Foundation: Crawl Space, Block
- Roof: Metal
Condition
- New construction: No
- Year built: 1991
Utilities & green energy
- Electric: 200+ Amp Service
- Sewer: Public Sewer
- Water: Public
- Utilities for property: Cable Available, Electricity Available, Phone Available, Propane, Underground Utilities, Water Available, Sewer Available
Community & HOA
Community
- Subdivision: Bryce Mountain
HOA
- Has HOA: Yes
- Services included: Road Maintenance, Snow Removal, Trash, Other
- HOA fee: $766 annually
- HOA name: SKY BRYCE ASSOCIATION
Location
- Region: Mount Jackson
Financial & listing details
- Price per square foot: $179/sqft
- Tax assessed value: $194,400
- Annual tax amount: $1,244
- Date on market: 5/20/2026
- Listing agreement: Exclusive Right To Sell
- Ownership: Fee Simple
Estimated market value
Not available
Estimated sales range
Not available
Not available
Price history
| Date | Event | Price |
|---|---|---|
| 9/23/2026 | Price change | $304,500-1.8%$179/sqft |
Source:  Bright MLS #VASH2014390 Report a problem Bright MLS #VASH2014390 Report a problem | ||
| 8/17/2026 | Price change | $310,000-3.1%$182/sqft |
Source: Bright MLS #VASH2014390 Report a problem | ||
| 7/22/2026 | Listed for sale | $320,000$188/sqft |
Source: Bright MLS #VASH2014390 Report a problem | ||
| 6/7/2026 | Listing removed | $320,000$188/sqft |
Source: Bright MLS #VASH2014390 Report a problem | ||
| 5/31/2026 | Contingent | $320,000$188/sqft |
Source: Bright MLS #VASH2014390 Report a problem | ||
| 5/20/2026 | Listed for sale | $320,000+14.3%$188/sqft |
Source: Bright MLS #VASH2014390 Report a problem | ||
| 10/14/2022 | Sold | $280,000-3.4%$165/sqft |
Source: Bright MLS #VASH2003820 Report a problem | ||
| 10/7/2022 | Pending sale | $289,900$171/sqft |
Source: Bright MLS #VASH2003820 Report a problem | ||
| 8/31/2022 | Contingent | $289,900$171/sqft |
Source: Bright MLS #VASH2003820 Report a problem | ||
| 7/25/2022 | Price change | $289,900-2.7%$171/sqft |
Source: Bright MLS #VASH2003820 Report a problem | ||
| 7/7/2022 | Listed for sale | $298,000+71.3%$175/sqft |
Source: Bright MLS #VASH2003820 Report a problem | ||
| 8/14/2020 | Sold | $174,000+3%$102/sqft |
Source: Public Record Report a problem | ||
| 6/10/2020 | Pending sale | $169,000$99/sqft |
Source: Funkhouser Real Estate Group: Woodstock #594246 Report a problem | ||
| 1/16/2020 | Price change | $169,000-5.6%$99/sqft |
Source: Funkhouser Real Estate Group #VASH116820 Report a problem | ||
| 8/11/2019 | Listed for sale | $179,000-5.3%$105/sqft |
Source: Funkhouser Real Estate Group #VASH116820 Report a problem | ||
| 6/19/2019 | Listing removed | $189,000$111/sqft |
Source: Creekside Realty #VASH113946 Report a problem | ||
| 4/4/2019 | Price change | $189,000-2.6%$111/sqft |
Source: Creekside Realty #VASH113946 Report a problem | ||
| 3/23/2019 | Price change | $194,000-2.5%$114/sqft |
Source: Creekside Realty #VASH113946 Report a problem | ||
| 2/11/2019 | Listed for sale | $199,000$117/sqft |
Source: Creekside Realty #VASH113946 Report a problem | ||
Public tax history
| Year | Property taxes | Tax assessment |
|---|---|---|
| 2024 | $1,244 | $194,400 |
| 2023 | -- | $194,400 |
| 2022 | -- | $194,400 +32.5% |
| 2021 | -- | $146,700 |
| 2020 | -- | $146,700 |
| 2018 | $939 | $146,700 |
| 2017 | -- | $146,700 |
| 2016 | -- | $146,700 -12.5% |
| 2015 | -- | $167,600 |
| 2014 | -- | $167,600 |
| 2013 | -- | $167,600 |
| 2012 | -- | $167,600 |
| 2011 | -- | $167,600 |
| 2010 | -- | $167,600 +32.9% |
| 2009 | -- | $126,100 |
| 2007 | $643 +3.5% | $126,100 +38% |
| 2005 | $622 | $91,400 |
| 2004 | -- | $91,400 |
| 2003 | $311 -46.9% | -- |
| 2002 | $585 | -- |
| 2001 | -- | $90,100 |
Find assessor info on the county website
Monthly payment
Est. payment
Payment breakdown
Explore the cost of this home by adjusting the details. Changes won't be saved.Climate risks
Neighborhood: 22842
Nearby schools
Schools provided by the listing agent
- Elementary: Ashby-lee
- Middle: North Fork
- High: Stonewall Jackson
- District: Shenandoah County Public Schools
Source: Bright MLS. This data may not be complete. We recommend contacting the local school district to confirm school assignments for this home.
Similar homes
- $309,0003 bd2 ba1.2k sqft567 Basswood Ln, Mount Jackson, VA 22842For Sale

 MLS ID #VASH2014884, Anita Rhodes, Johnston and Rhodes Real Estate. Bright MLS
 - $315,0003 bd2 ba1.4k sqftSky Bryce, Mount Jackson, VA 22842For Sale
 MLS ID #VASH2014908, Jessi Ritenour, Realty ONE Group Old Towne. Bright MLS
 - $299,9003 bd3 ba1.8k sqft7823 Supinlick Ridge Rd, Mount Jackson, VA 22842For Sale
 MLS ID #VASH2015336, Isaac Hull, Valley Realty Associates. Bright MLS
 - $349,9983 bd3 ba2.1k sqft671 Willow Ln, Mount Jackson, VA 22842For Sale
 MLS ID #VASH2014526, Crystal Fleming, Real Broker, LLC. Bright MLS
 - $279,9903 bd2 ba925 sqft94 Deer Trl, Mount Jackson, VA 22842For SaleMLS ID #VASH2011514, Antonieta Henriquez, Premiere Realty LLC. Bright MLS
- $300,0005 bd3 ba2.1k sqft5821 Robin St, Mount Jackson, VA 22842For SaleMLS ID #VASH2014532, Barbara Bailey, Proctor and Company Realty, LLC. Bright MLS
- $359,0004 bd2 ba1.2k sqft206 Dale, Basye, VA 22810For SaleMLS ID #VASH2014632, Brooke Hulver, Coldwell Banker Premier. Bright MLS
- $350,0004 bd3 ba1.6k sqft38 Strudel Ct, Basye, VA 22810For SaleMLS ID #VASH2013792, Tana Hoffman, Sager Real Estate. Bright MLS
- $349,0003 bd2 ba1.3k sqft213 Morrie Dr, Basye, VA 22810For SaleMLS ID #VASH2015152, Brooke Hulver, Coldwell Banker Premier. Bright MLS
- $439,0003 bd1 ba1.3k sqft43 Mink Ct, Basye, VA 22810For SaleMLS ID #VASH2015274, Yvonne Proctor, Proctor and Company Realty, LLC. Bright MLS
- $299,0003 bd2 ba1.2k sqft365 Hillcrest Rd, Edinburg, VA 22824For SaleMLS ID #VASH2015282, Lori Coffey, Johnston and Rhodes Real Estate. Bright MLS
- $299,9003 bd3 ba1.8k sqft251 Riffey Mountain Ln, Mathias, WV 26812For SaleMLS ID #WVHD2003590, Kevin Willner, Lost River Trading Post Realty. Bright MLS
- $324,9001 bd2 ba1.1k sqft1410 Graveltown Rd, Quicksburg, VA 22847For SaleMLS ID #VASH2015544, David Shalap, ERA Valley Realty. Bright MLS
- $364,9003 bd3 ba1.7k sqft5092 Dogwood Dr, Mount Jackson, VA 22842For SaleMLS ID #VASH2013990, Mrs. Grace Elizabeth Eberly Hitt, Realty ONE Group Old Towne. Bright MLS
- $319,9003 bd2 ba1.9k sqft528 Stoney Creek Blvd, Edinburg, VA 22824For SaleMLS ID #VASH2014504, Lori Hoffman, Realty ONE Group Old Towne. Bright MLS
- $339,0003 bd2 ba1.2k sqft6127 Moore Ave, Mount Jackson, VA 22842For SaleMLS ID #VASH2015020, Alisa Eberly, Realty ONE Group Old Towne. Bright MLS
- $298,0003 bd1 ba876 sqft15524 Evergreen Valley Rd, Timberville, VA 22853For Sale
 MLS ID #679342, Susan Melendez, Kline May Realty. CAAR
 - $275,0003 bd3 ba2k sqft452 Spitz Ln #B, Basye, VA 22810For SaleMLS ID #VASH2015158, Bridget Sine, Johnston and Rhodes Real Estate. Bright MLS
- $315,0003 bd1 ba1.5k sqft51 Church Rd, Edinburg, VA 22824For SaleMLS ID #VASH2015066, Cherrie Wine, Skyline Team Real Estate. Bright MLS
- $325,0003 bd2 ba1.4k sqft325 Cherry St, Timberville, VA 22853For SaleMLS ID #VARO2003332, Lori Hoffman, Realty ONE Group Old Towne. Bright MLS
