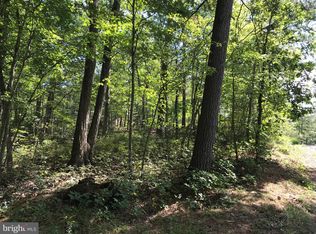
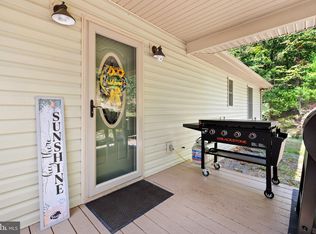
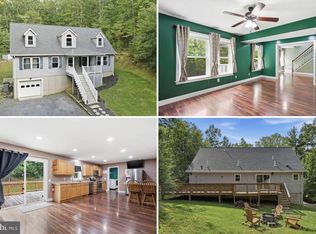
Welcome to this Bryce Resort mountain retreat and telecommuter's dream. Freshly painted throughout, this spacious ranch-style home offers more than 2,200 square feet of finished living space across two levels. The open main level features new flooring, vaulted ceilings, abundant natural light, and an inviting living, dining, and kitchen area. The primary suite includes a walk-in closet and private bath, while the finished lower level provides a large family room, two additional bedrooms, a remodeled full bath with heated floors, and a soundproof office space. The home is equipped with a whole-house Generac generator connected to a 1,000-gallon underground propane tank for year-round comfort and reliability. More than $220,000 in upgrades enhance the private wooded setting, including a Trex deck and porch, new patio, irrigation system, Bullfrog Swim Spa, and Bullfrog hot tub, both of which convey. Conveniently located near skiing, golfing, hiking, and all of Bryce Resort's four-season amenities, this exceptional property is less than two hours from Northern Virginia and just 45 minutes from Harrisonburg. Welcome Home!
For sale
Price cut: $15K (9/23)
$415,000
566 Ironwood Rd, Mount Jackson, VA 22842
3beds
2,240sqft
Single Family Residence
Built in 2007
0.28 Acres Lot
$-- Zestimate®
$185/sqft
$64/mo HOA
What's special
- 46 days
- 201
- 10
Zillow last checked:
Listing updated:
Listed by:
Sarena Baker 703-909-6456,
Realty FC, LLC (540) 931-0144
Source: Bright MLS,MLS#: VASH2015288
Facts & features
Interior
Bedrooms & bathrooms
- Bedrooms: 3
- Bathrooms: 3
- Full bathrooms: 2
- 1/2 bathrooms: 1
- Main level bathrooms: 2
- Main level bedrooms: 1
Basement
- Area: 1120
Heating
- Heat Pump, Electric
Cooling
- Central Air, Electric
Appliances
- Included: Microwave, Built-In Range, Dishwasher, Cooktop, Washer, Dryer, Electric Water Heater
Features
- Entry Level Bedroom, Open Floorplan, Kitchen Island, Walk-In Closet(s), Primary Bath(s), Combination Kitchen/Dining, Combination Dining/Living, Breakfast Area
- Flooring: Carpet
- Doors: Storm Door(s)
- Basement: Other
- Has fireplace: No
Interior area
- Total structure area: 2,240
- Total interior livable area: 2,240 sqft
- Finished area above ground: 1,120
- Finished area below ground: 1,120
Video & virtual tour
Property
Parking
- Total spaces: 4
- Parking features: Gravel, Driveway
- Uncovered spaces: 4
Accessibility
- Accessibility features: Accessible Approach with Ramp
Features
- Levels: Two
- Stories: 2
- Exterior features: Other
- Pool features: None
- Spa features: Hot Tub
Lot
- Size: 0.28 Acres
Details
- Additional structures: Above Grade, Below Grade
- Parcel number: 066A101359
- Zoning: RESIDENTIAL
- Special conditions: Standard
Construction
Type & style
- Home type: SingleFamily
- Architectural style: Ranch/Rambler
- Property subtype: Single Family Residence
Materials
- Vinyl Siding
- Foundation: Block
Condition
- New construction: No
- Year built: 2007
Utilities & green energy
- Sewer: Public Septic
- Water: Public
Community & HOA
Community
- Subdivision: Bryce Mountain Resort
HOA
- Has HOA: Yes
- Services included: Trash, Snow Removal, Road Maintenance
- HOA fee: $767 annually
- HOA name: SKY BRYCE ASSOCIATION
Location
- Region: Mount Jackson
Financial & listing details
- Price per square foot: $185/sqft
- Tax assessed value: $236,227
- Annual tax amount: $1,512
- Date on market: 8/14/2026
- Listing agreement: Exclusive Right To Sell
- Listing terms: Cash,Conventional,FHA,VA Loan,USDA Loan
- Ownership: Fee Simple
Estimated market value
Not available
Estimated sales range
Not available
Not available
Price history
| Date | Event | Price |
|---|---|---|
| 9/23/2026 | Price change | $415,000-3.5%$185/sqft |
Source:  Bright MLS #VASH2015288 Report a problem Bright MLS #VASH2015288 Report a problem | ||
| 8/15/2026 | Listed for sale | $430,000+83%$192/sqft |
Source: Bright MLS #VASH2015288 Report a problem | ||
| 3/13/2023 | Listing removed | -- |
Source: Bright MLS #VASH121200 Report a problem | ||
| 3/12/2021 | Sold | $235,000-2.1%$105/sqft |
Source: Public Record Report a problem | ||
| 2/27/2021 | Pending sale | $239,999$107/sqft |
Source: Bright MLS #VASH121200 Report a problem | ||
| 2/21/2021 | Listed for sale | $239,999+36.4%$107/sqft |
Source: Bright MLS #VASH121200 Report a problem | ||
| 12/20/2018 | Sold | $175,900+3.5%$79/sqft |
Source: Public Record Report a problem | ||
| 9/11/2018 | Listed for sale | $169,900$76/sqft |
Source: Skyline Team Real Estate #1003313986 Report a problem | ||
Public tax history
| Year | Property taxes | Tax assessment |
|---|---|---|
| 2024 | $1,503 | $234,900 |
| 2023 | -- | $234,900 |
| 2022 | -- | $234,900 +33.3% |
| 2021 | -- | $176,200 |
| 2020 | -- | $176,200 |
| 2018 | $1,128 | $176,200 |
| 2017 | -- | $176,200 |
| 2016 | -- | $176,200 -6.6% |
| 2015 | -- | $188,700 |
| 2014 | -- | $188,700 |
| 2013 | -- | $188,700 |
| 2012 | -- | $188,700 |
| 2011 | -- | $188,700 |
| 2010 | -- | $188,700 +10.5% |
| 2009 | -- | $170,700 +83% |
| 2007 | $164 +301.3% | $93,300 +1455% |
| 2005 | $41 | $6,000 |
| 2004 | -- | $6,000 |
| 2003 | $20 -46.9% | -- |
| 2002 | $38 | -- |
| 2001 | -- | $5,000 |
Find assessor info on the county website
Monthly payment
Est. payment
Payment breakdown
Explore the cost of this home by adjusting the details. Changes won't be saved.Climate risks
Neighborhood: 22842
Nearby schools
Schools provided by the listing agent
- Elementary: Ashby-lee
- Middle: North Fork
- High: Stonewall Jackson
- District: Shenandoah County Public Schools
Source: Bright MLS. This data may not be complete. We recommend contacting the local school district to confirm school assignments for this home.
Similar homes
- $399,9993 bd2 ba1.8k sqft1886 Lutz Hollow Rd, Mount Jackson, VA 22842For Sale

 MLS ID #VASH2015582, Alisa Eberly, Realty ONE Group Old Towne. Bright MLS
 - $349,9983 bd3 ba2.1k sqft671 Willow Ln, Mount Jackson, VA 22842For Sale
 MLS ID #VASH2014526, Crystal Fleming, Real Broker, LLC. Bright MLS
 - $415,0004 bd3 ba2.6k sqft80 Sandpiper Dr, Basye, VA 22810For Sale
 MLS ID #VASH2015598, Abby Walters, Preslee Real Estate. Bright MLS
 - $309,0003 bd2 ba1.2k sqft567 Basswood Ln, Mount Jackson, VA 22842For Sale
 MLS ID #VASH2014884, Anita Rhodes, Johnston and Rhodes Real Estate. Bright MLS
 - $304,5003 bd2 ba1.7k sqft417 Ironwood Rd, Mount Jackson, VA 22842For SaleMLS ID #VASH2014390, Sara Anderson, ERA Valley Realty. Bright MLS
- $315,0003 bd2 ba1.4k sqftSky Bryce, Mount Jackson, VA 22842For SaleMLS ID #VASH2014908, Jessi Ritenour, Realty ONE Group Old Towne. Bright MLS
- $520,0003 bd3 ba1.6k sqft70 Ironwood Rd, Mount Jackson, VA 22842New ConstructionMLS ID #VASH2015644, Donna Montalbano, Old Dominion Realty. Bright MLS
- $299,9003 bd3 ba1.8k sqft7823 Supinlick Ridge Rd, Mount Jackson, VA 22842For SaleMLS ID #VASH2015336, Isaac Hull, Valley Realty Associates. Bright MLS
- $350,0004 bd5 ba3.3k sqft0 Sandpiper Dr, Basye, VA 22810New ConstructionMLS ID #VASH2015322, Catherine DeMay, Real Broker, LLC. Bright MLS
- $489,0003 bd3 ba1.8k sqft122 Forrest St, Basye, VA 22810For SaleMLS ID #VASH2015462, Crystal Fleming, Real Broker, LLC. Bright MLS
- $399,0004 bd2 ba1.4k sqft6117 Alum Springs Rd, Edinburg, VA 22824For SaleMLS ID #VASH2015236, Amanda Downs, Samson Properties. Bright MLS
- $410,0003 bd2 ba1.4k sqft323 Palmer Rd, Basye, VA 22810For SaleMLS ID #VASH2014484, Sara Anderson, ERA Valley Realty. Bright MLS
- $299,9002 bd2 ba1.5k sqft404 N Maple Rd, Mount Jackson, VA 22842For SaleMLS ID #VASH2015762, Amanda Downs, Samson Properties. Bright MLS
- $475,0004 bd2 ba2.3k sqft863 Lee Rd, Basye, VA 22810For SaleMLS ID #VASH2015200, Sara Anderson, ERA Valley Realty. Bright MLS
- $364,9003 bd3 ba1.7k sqft5092 Dogwood Dr, Mount Jackson, VA 22842For SaleMLS ID #VASH2013990, Mrs. Grace Elizabeth Eberly Hitt, Realty ONE Group Old Towne. Bright MLS
- $499,0004 bd2 ba2.5k sqft685 N Maple Rd, Mount Jackson, VA 22842For SaleMLS ID #VASH2014974, Sara Anderson, ERA Valley Realty. Bright MLS
- $350,0004 bd3 ba1.6k sqft38 Strudel Ct, Basye, VA 22810For SaleMLS ID #VASH2013792, Tana Hoffman, Sager Real Estate. Bright MLS
- $390,0003 bd2 ba2.2k sqft13265 Old Valley Pike, Edinburg, VA 22824For SaleMLS ID #VASH2015310, KAREN ALCANTARA, Spring Hill Real Estate, LLC.. Bright MLS
- $349,0003 bd2 ba1.3k sqft213 Morrie Dr, Basye, VA 22810For SaleMLS ID #VASH2015152, Brooke Hulver, Coldwell Banker Premier. Bright MLS
- $399,0003 bd2 ba1.7k sqft17747 Senedo Rd, Edinburg, VA 22824For SaleMLS ID #VASH2015176, Sara Anderson, ERA Valley Realty. Bright MLS
